- Overview
- Description
- Property Details
- Location
- Facts & Features
- Getting Around
- Nearby Homes




$374,900
Monthly Est:$1,866
 3 Beds
 2 Baths
2 full baths
 1,083sqft
286 Severine Ln, Fultonville, NY 12072
$374,900
$1,866/moEst:
Get Pre-Approved
Single Family Residence
Built in 2006
$-- HOA
5.5 acres lot
$346/sq.ft
Description
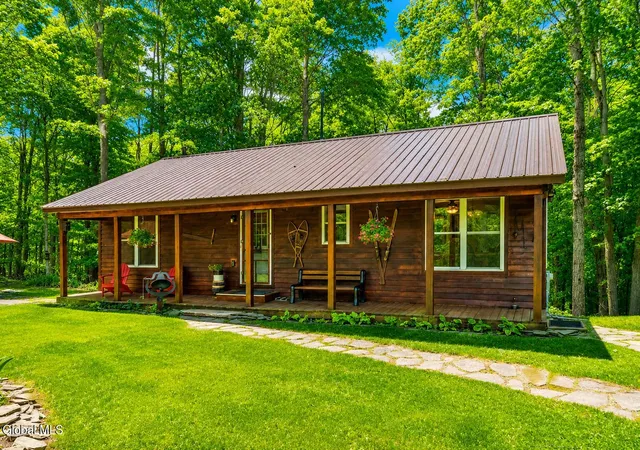
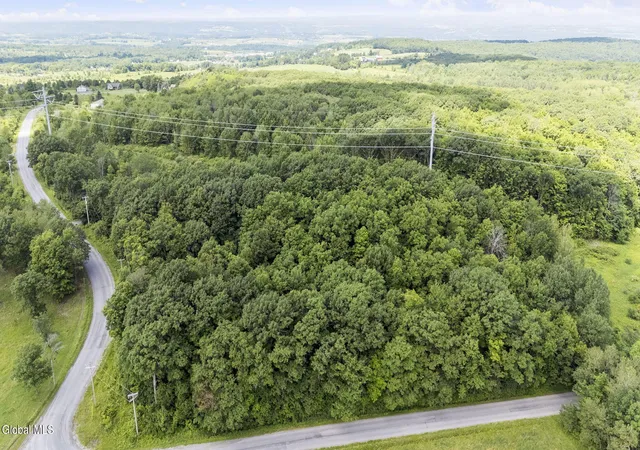
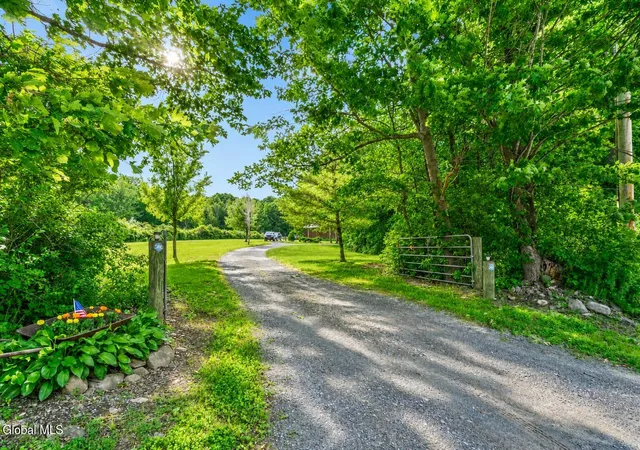
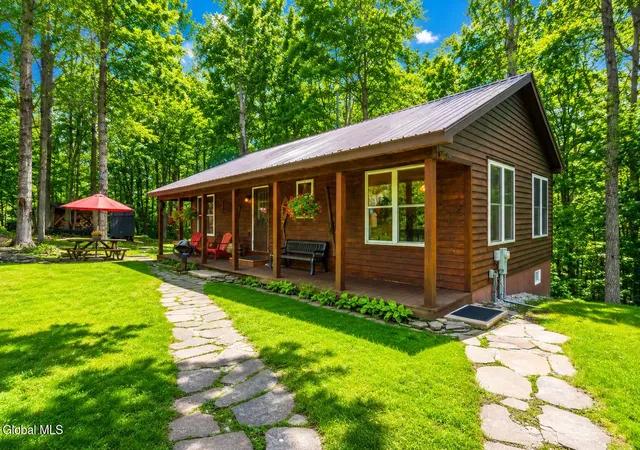
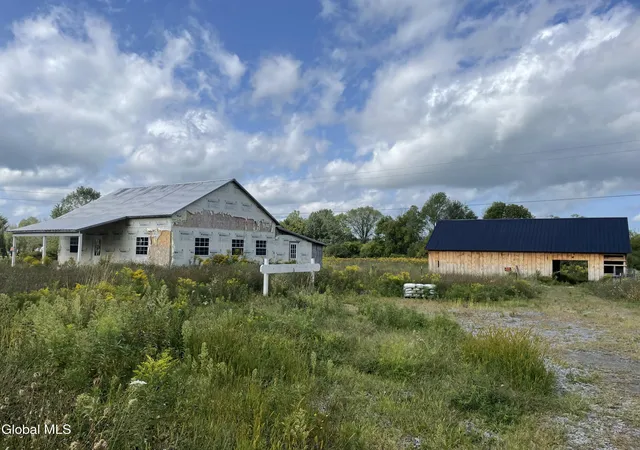
Tucked away on 5.5 private acres, this 3bd, 2ba, custom-built retreat offers the peaceful feeling of your own secluded woodland escape. From the moment you turn onto the driveway, a sense of calm and relaxation takes over and everyday stress simply fades away.
Built in 2007 with craftsmanship that exceeds standard building practices, this home was designed for lasting quality, comfort, and energy efficiency. Offering 1,365 sq ft of finished living space plus over 600 sq ft of additional walk-out basement space ready for your personal vision, the flexible layout provides warmth and character of a true country retreat.
The home features durable cedar siding, a steel roof, 2x6 construction, , a high-efficiency gas boiler with Boiler Mate hot water system, 200-amp electrical service, and a generator panel for added peace of mind. A high-strength poured concrete foundation, radiant heat throughout the main floor and basement, thermal windows, and automatic dehumidifier, further showcase the thoughtful design and exceptional care invested in this property.
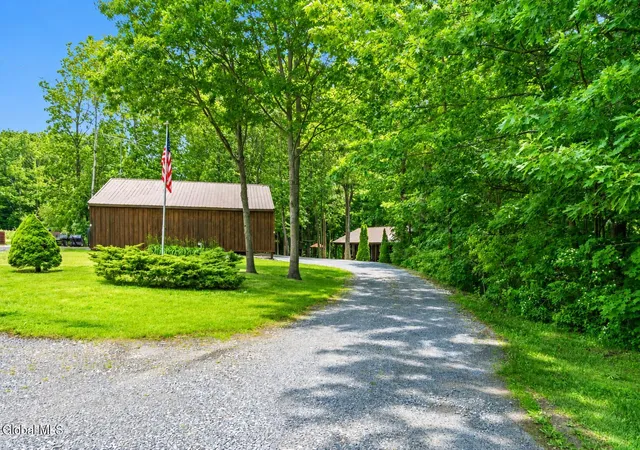
Car enthusiasts, hobbyists, or business owners will appreciate the impressive 18' x 32' insulated garage featuring 100-amp service with 220V power, commercial propane heat, industrial air compressor with plumbed air lines, poured concrete floor, steel roof, Amish-milled hemlock construction, and attached carport with rear overhang.
Outside, enjoy a front porch crafted from milled poles, rear deck with gas hookup and removable railings, front patio, wood boiler with approximately six cords of wood that will stay with a purchase, fiber optic internet, outdoor electrical throughout the property, solar lighting that adds timeless charm. The 5.5 ac creates and exceptional buffer of privacy, making this a property where you can truly unwind and enjoy nature in every season.
Whether you're searching for a full time home or a getaway, this is a one-of-a-kind property that offers quality craftsmanship and upgrads
- Houzeo last checked: 9 minutes ago
- Listing updated: September 10, 2026 at 4:18 pm
- Listing Provided by: Mary Calabrese (518) 844-2660 DRE #10401258972 | Inglenook Realty Inc (518) 882-6236
- Source: Greater Capital Association of Realtors (Global) MLS-NY | MLS#: 202621055

Property Details
Status
Pending
Type
Single Family Residence
No. of Stories
-
County
City
Neighborhood
--
Year Built
2006
HOA Fees
-
Finished Area
1,083 sqft
Lot Size
5.5 acres lot
Basement Area
- sqft
MLS Name
Greater Capital Association of Realtors (Global) MLS
MLS Number
202621055
MLS Status
Pending
Days on Market
58

Continue Your Journey in App
Find your dream home, receive real-time updates, and many more!
Download App
Continue Your Journey in App
Find your dream home, receive real-time updates, and many more!
Location
Facts & Features
Rooms
Bedrooms & bathrooms
Bedrooms: 3
Bathrooms: 2
Interior
Sewer
Septic Tank
Interior Features
Kitchen Island
Cooling
Other
Heating
Radiant, Radiant Floor, Wood
Exterior Features
Lighting
Appliances
Dishwasher, Gas Oven, Refrigerator, Washer/dryer
Construction
Year Built
Year Built: 2006
Home type
Single Family Residence
Architectural Style
Custom
Construction Materials
Cedar
Utilities & Energy
Laundry Features
In Basement
Basement
Finished
Electric
200+ Amp Service
Parking Features
Workshop In Garage, Detached, Driveway, Heated Garage
Other Features
Patio And Porch Features
Side Porch, Covered, Front Porch
Price History
| Date | Event | Price |
|---|---|---|
09/10/2026 Source: | Pending | $374,900 $346/sqft |
08/13/2026 Source: | Listed for Sale | $374,900 -6.04% $346/sqft |
07/20/2026 Source: | Pending | $399,000 $368/sqft |
07/06/2026 Source: | Listed for Sale | $399,000 $368/sqft |

Nearby Homes


Find Homes by Property Features in Fultonville, NY

Based on information from the Global Multiple Listing Service, Inc. through Oct 10, 2026, 05:30PM. Information is provided exclusively for consumers’ personal, non-commercial use. It may not be used for any purpose other than to identify prospective properties consumers may be interested in purchasing. The data is deemed reliable but is not guaranteed accurate by the MLS. This website may not include listings or property addresses of sellers who have directed their listing brokers to withhold their listing or their property address from display on the Internet. © 2026 Global Multiple Listing Service, Inc. All Rights Reserved.
 Advertising Broker: Derek Greene | The Greene Realty Group