- Overview
- Description
- Property Details
- Location
- HOA Management
- Facts & Features
- Getting Around
- Nearby Homes




$729,900
Monthly Est:$3,633
 3 Beds
 3 Baths
2 full baths + 1 half bath
 2,324sqft
2860 Forest Dr, Celina, TX 75009
$729,900
$3,633/moEst:
Get Pre-Approved
Single Family Residence
Built in 2008
$45.83/mo HOA
1 acre lot
$314/sq.ft
Description
BACK ON THE MARKEY!!! TO NO FAULT OF THE SELLER!!
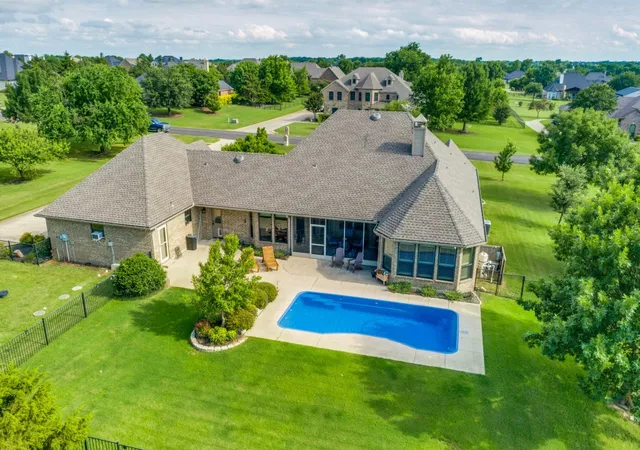
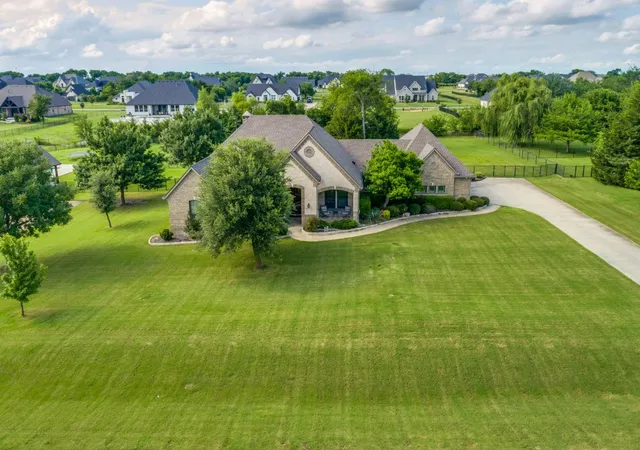
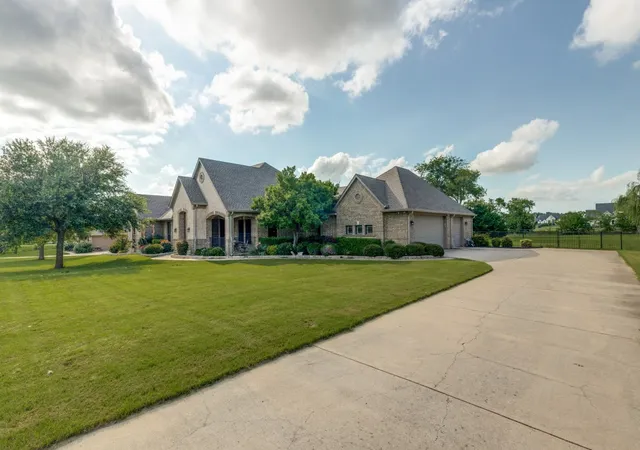
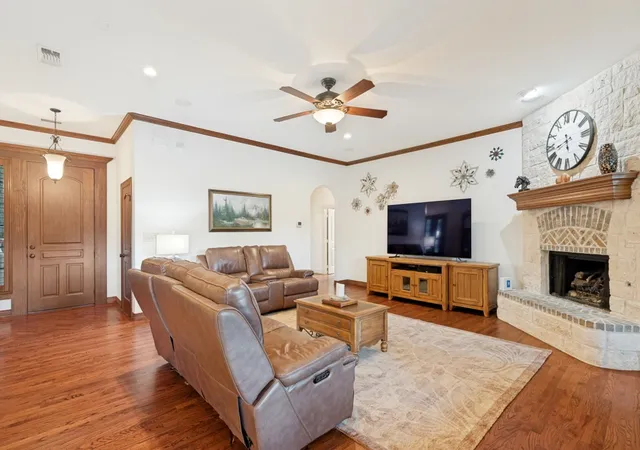
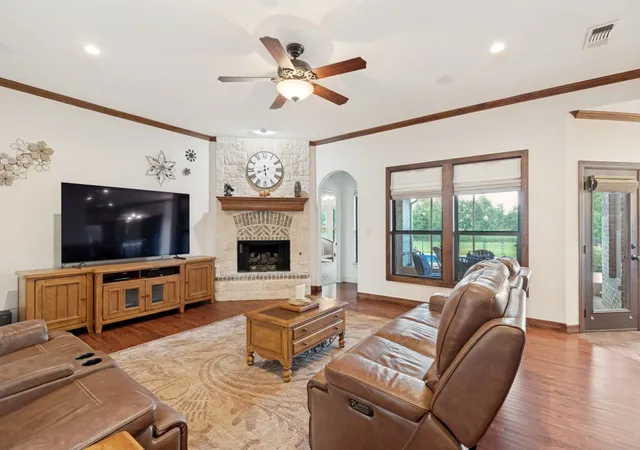
Welcome to your private luxury oasis! This exceptional 1 Story estate Situated on a sprawling one-acre lot, perfectly blends country tranquility with premium modern living. Boasting 3 spacious bedrooms, 2.5 bathrooms, and a spectacular backyard paradise, this home is masterfully designed for both relaxed family living and grand-scale entertaining. Discover a vast open-concept main living area serving as the heart of the home. A Large, secluded primary bedroom suite is tucked away from guest areas for ultimate peace. A great closed-in back patio that overlooks the pool area for comfortable year-round enjoyment. Step outside and dive into your new pool Great size fiberglass pool offering easy maintenance and surrounded by expansive concrete decking is a great place for spending time with friends and family. Very convenient half-bath opens directly to the backyard for easy pool-side access.Dream Garage!! The oversized, finished 3-car garage features a workshop area, built-in Cabinets and an epoxy floor. The lot behind the home is a private area for the subdivision that has a fishing pond with a nice fountain and a great park next to it for fun afternoons. The greatest part is no one will build directly behind you. Put this one on the list of homes to see!!!
- Houzeo last checked: 8 hours ago
- Listing updated: September 23, 2026 at 8:21 pm
- Listing Provided by: Deana Alvarado (972) 200-3685 | Competitive Edge Realty LLC (972) 200-3685
- Source: NTREIS MLS-TX | MLS#: 21304136

Property Details
Status
Active
Type
Single Family Residence
No. of Stories
1
County
City
Neighborhood
--
Year Built
2008
HOA Fees
$45.83/mo
Finished Area
2,324 sqft
Lot Size
1 acre lot
Basement Area
- sqft
MLS Name
NTREIS MLS
MLS Number
21304136
MLS Status
Active
Cumulative Days on Market
4

Continue Your Journey in App
Find your dream home, receive real-time updates, and many more!
Download App
Continue Your Journey in App
Find your dream home, receive real-time updates, and many more!
Location
HOA Management
Advanced Assoc. Mgmt. Co.
HOA Fees
$550/ Annually
Amenities
 Amenities and services may be covered by one or multiple associations and service providers.
 AssociationManagement
Disclaimer: Amenities are based on third-party information and may vary; buyers must independently verify all amenities, as information is deemed reliable but not guaranteed.
Facts & Features
Rooms
Bedrooms & bathrooms
Bedrooms: 3
Bathrooms: 3
FullBath
Level: First
Area: 72.00 Square Feet
Dimensions: 8 x 9
HalfBath
Level: First
Area: 30.00 Square Feet
Dimensions: 5 x 6
Laundry
Level: First
Area: 49.00 Square Feet
Dimensions: 7 x 7
Kitchen
Level: First
Area: 240.00 Square Feet
Dimensions: 16 x 15
DiningRoom
Level: First
Area: 96.00 Square Feet
Dimensions: 12 x 8
LivingRoom
Level: First
Area: 462.00 Square Feet
Dimensions: 21 x 22
Office
Level: First
Area: 156.00 Square Feet
Dimensions: 12 x 13
Bedroom
Level: First
Area: 182.00 Square Feet
Dimensions: 14 x 13
Bedroom
Level: First
Area: 156.00 Square Feet
Dimensions: 12 x 13
PrimaryBathroom
Level: First
Area: 143.00 Square Feet
Dimensions: 11 x 13
PrimaryBedroom
Level: First
Area: 330.00 Square Feet
Dimensions: 22 x 15
Interior
Flooring
Carpet, Ceramic Tile, Hardwood
Sewer
Aerobic Septic, Septic Tank
Appliances
Some Gas Appliances, Electric Oven, Gas Cooktop, Microwave, Plumbed For Gas
Interior Features
Decorative Designer Lighting Fixtures, Double Vanity, Granite Counters, High Speed Internet, Open Floorplan, Pantry, Cable Tv, Walk In Closets
Window Features
Shutters, Window Coverings
Heating
Central
Cooling
Central Air
Construction
Year Built
Year Built: 2008
Home type
Single Family Residence
Foundation Details
Slab
Architectural Style
Ranch, Detached
Property Condition
Resale
Roof
Composition
Construction Materials
Brick, Wood Siding
Utilities & Energy
Pool Features
Fiberglass, In Ground, Pool
Fireplace Features
Gas, Gas Log
Parking Features
Additional Parking, Concrete, Door Multi, Door Single, Garage, Garage Door Opener, Garage Faces Side
Water Source
Community Coop
Laundry Features
Electric Dryer Hookup, Laundry In Utility Room
Security Features
Fire Alarm
Utilities
Electricity Connected, Propane, Septic Available, Water Available, Cable Available
Other Features
Subdivision Name
Wild Wood Estates
Disclosures
Deed Restriction
Patio And Porch Features
Covered, Glass Enclosed
Vegetation
Cleared
Lot Features
Back Yard, Backs To Greenbelt Park, Lawn, Landscaped, Level, Sprinkler System, Few Trees
Price History
| Date | Event | Price |
|---|---|---|
09/22/2026 Source: | Listed for Sale | $729,900 -1.35% $314/sqft |
07/01/2026 Source: | Pending | $739,900 $318/sqft |
06/21/2026 Source: | Contingent (Active Under Contract) | $739,900 $318/sqft |
06/17/2026 Source: | Listed for Sale | $739,900 $318/sqft |

Nearby Homes


Find Homes by Property Features in Celina, TX
Nearby New Homes For Sale

Based on information from the North Texas Real Estate Information Systems, Inc., through Oct 09, 2026, 02:30PM. Information is provided exclusively for consumers’ personal, non-commercial use. It may not be used for any purpose other than to identify prospective properties consumers may be interested in purchasing. Data is deemed reliable but is not guaranteed accurate. This website may not include listings or property addresses of sellers who have directed their listing brokers to withhold their listing or their property address from display on the Internet. ©2026 North Texas Real Estate Information Systems, Inc. All Rights Reserved.
 Advertising Broker: Michelle Brecker | Pathway To Home Realty