- Overview
- Description
- Property Details
- Location
- Facts & Features
- Getting Around
- Nearby Homes

Street View
$599,900
Monthly Est:$2,986
 3 Beds
 3 Baths
2 full baths + 1 half bath
 2,853sqft
2860 Morgan Rd, Joelton, TN 37080
$599,900
$2,986/moEst:
Get Pre-Approved
Single Family Residence
Built in 2006
$-- HOA
0.93 acre lot
$210/sq.ft
Description
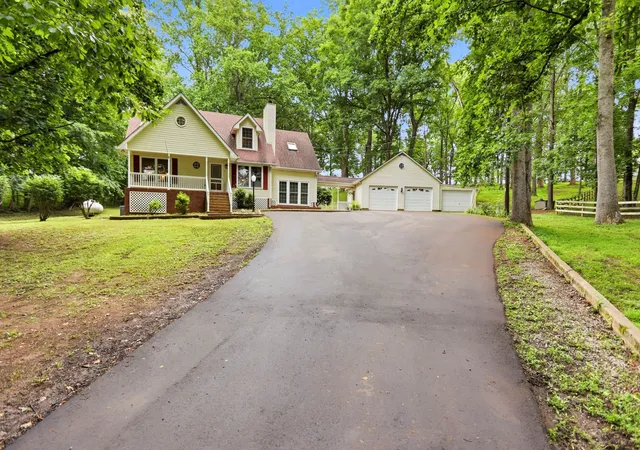
REDUCED TO SELL! Peaceful Living with the Convenience of Nashville Nearby!
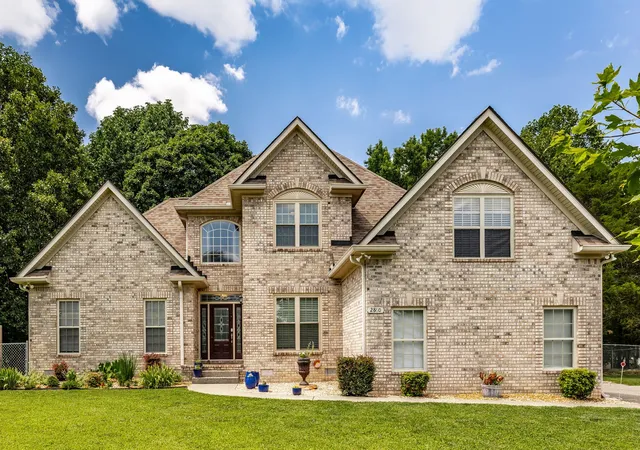
Tucked away on a quiet, tree-lined lot in Joelton, this beautifully maintained home offers the best of both worlds—a peaceful setting with easy interstate access and just a 20-minute drive to downtown Nashville.
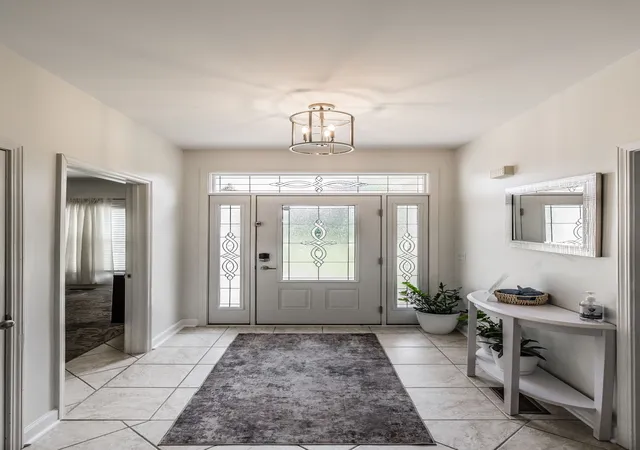
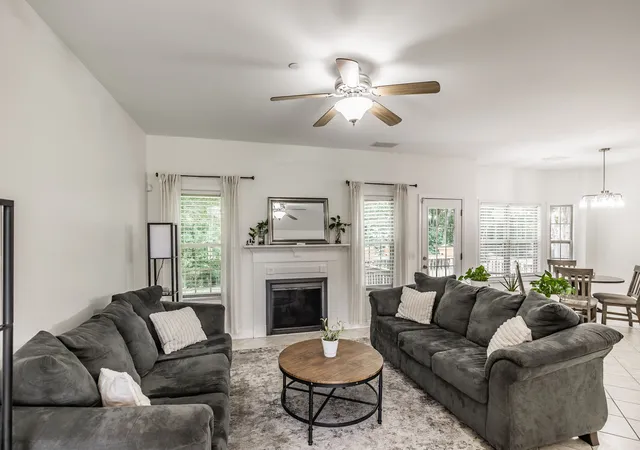
Inside, you'll find nearly 2,900 square feet of well-designed living space that's been refreshed with fresh interior and exterior paint along with tasteful updates, creating a move-in-ready home from day one. The flexible floor plan features three bedrooms, a dedicated home office, a flex room and an expansive bonus room that can easily become a media room, playroom, fitness space, or additional guest area. While the home is perked for three bedrooms, the layout comfortably functions as either a five-bedroom home or a four-bedroom home with an office.
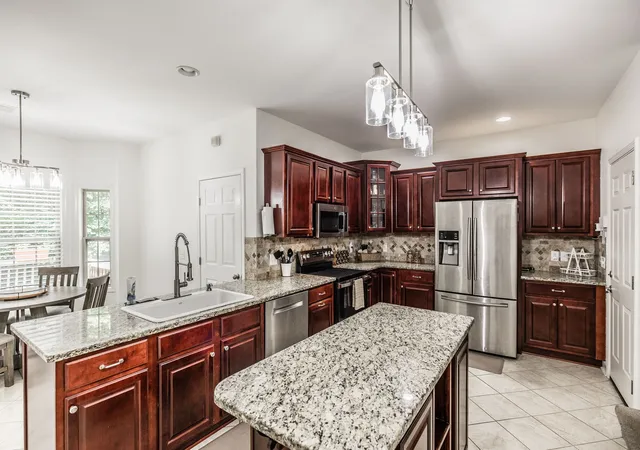
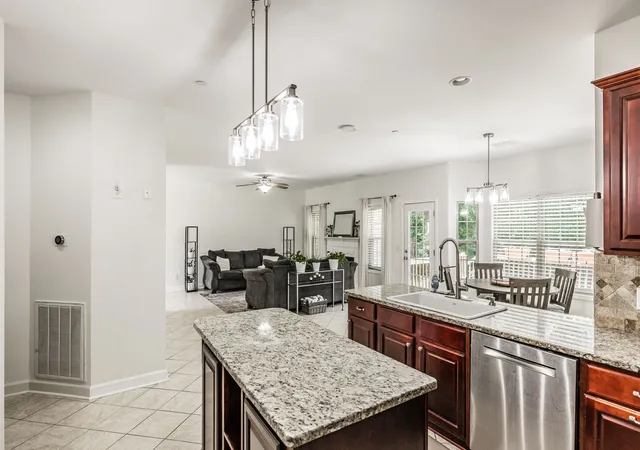
Natural light pours through the main living areas, giving the home an open, welcoming feel. The kitchen is both functional and inviting, offering granite countertops, abundant cabinetry, a spacious double-door pantry, and a convenient flow into the dining area—perfect for everyday living or entertaining family and friends.
Outside, there's just as much to enjoy. The fenced backyard provides plenty of space for pets, children, gatherings, or simply unwinding after a long day. Raised garden beds are already in place for anyone with a green thumb, while the detached storage shed is ideal for lawn equipment, hobbies, or workshop space. New landscaping adds the finishing touch and creates great curb appeal.
With NO HOA, you'll enjoy the freedom that's becoming harder to find. Nearby parks, hiking trails, local farms, and outdoor recreation are all within minutes, while quick access to I-24 keeps commuting and weekend trips simple.
If you're looking for a home that offers generous living space, thoughtful updates, outdoor enjoyment, and a quiet location without giving up the convenience of Nashville, this one checks all the boxes.
- Houzeo last checked: 14 minutes ago
- Listing updated: September 13, 2026 at 9:03 pm
- Listing Provided by: Drew Christenson (615) 681-1151 DRE #331240 | SixOneFive Real Estate Advisors (615) 200-0278
- Source: Nashville (RealTracs Mid) MLS-TN | MLS#: 3251370

Property Details
Status
Active
Type
Single Family Residence
No. of Stories
2
County
City
Neighborhood
Year Built
2006
HOA Fees
-
Finished Area
2,853 sqft
Lot Size
0.93 acre lot
Basement Area
- sqft
MLS Name
Nashville (RealTracs Mid) MLS
MLS Number
3251370
MLS Status
Active
Days on Market
104

Continue Your Journey in App
Find your dream home, receive real-time updates, and many more!
Download App
Continue Your Journey in App
Find your dream home, receive real-time updates, and many more!
Location
Facts & Features
Rooms
Bedrooms & bathrooms
Bedrooms: 3
Bathrooms: 3
Interior
Cooling
Central Air
Appliances
Electric Range, Dishwasher, Disposal, Microwave, Refrigerator
Interior Features
Ceiling Fan(s), High Ceilings, Pantry, Kitchen Island
Flooring
Carpet, Tile
Sewer
Septic Tank
Heating
Central
Construction
Year Built
Year Built: 2006
Home type
Single Family Residence
Construction Materials
Brick
Utilities & Energy
Utilities
Water Available
Fireplace Features
Living Room
Basement
Crawl Space
Parking Features
Garage Faces Side
Water Source
Public
Other Features
Subdivision Name
Winters
Price History
| Date | Event | Price |
|---|---|---|
06/27/2026 Source: | Listed for Sale | $649,000 +8.18% $227/sqft |
06/27/2026 Source: | Price Decreased | $599,900 -5.53% $210/sqft |
06/27/2026 Source: | Price Decreased | $635,000 -2.16% $223/sqft |
06/27/2026 Source: | Price Increased | $649,000 +4.85% $227/sqft |
12/23/2025 Source: | Off Market | $619,000 $217/sqft |

Show more
Nearby Homes


Find Homes by Property Features in Nashville, TN
Nearby New Homes For Sale

Based on information from Realtracs® through Oct 10, 2026, 01:30PM. Data courtesy of Realtracs® MLS as distributed by MLS GRID. Some IDX listings have been excluded from this website. All data is obtained from various sources and may not have been verified by the broker or MLS GRID. Supplied Open House Information is subject to change without notice. All information should be independently reviewed and verified for accuracy. Properties may or may not be listed by the office/agent presenting the information. IDX information is provided exclusively for consumers’ personal, noncommercial use. It may not be used for any purpose other than to identify prospective properties consumers may be interested in purchasing. The data is deemed reliable but is not guaranteed by MLS GRID. The use of the MLS GRID Data may be subject to an end-user license agreement prescribed by Realtracs® MLS. © 2026 RealTracs Solutions. All Rights Reserved. Angela Fowler Real Estate, LLC | 423.320.4620 | afowler@catt.com Mailing Address: 452 Kailors Cove Cir, Ringgold, GA 30736
 Advertising Broker: Angela Fowler | Angela Fowler Real Estate, LLC.