- Overview
- Description
- Property Details
- Location
- HOA Management
- Facts & Features
- Getting Around
- Nearby Homes



$1,165,000
Monthly Est:$5,799
 3 Beds
 3 Baths
2 full baths + 1 half bath
 2,612sqft
2861 Queens Courtyard Dr, Las Vegas, NV 89109
$1,165,000
$5,799/moEst:
Get Pre-Approved
Single Family Residence
Built in 1984
$196/mo HOA
0.08 acre lot
$446/sq.ft
Description
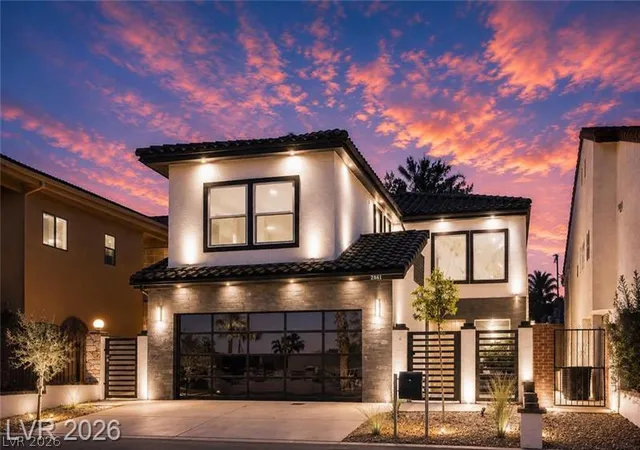
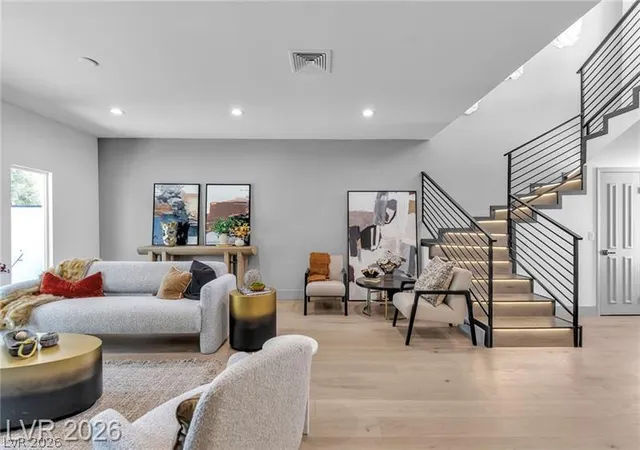
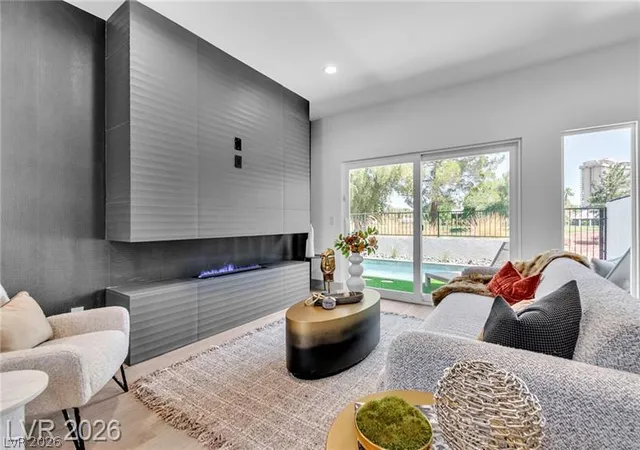
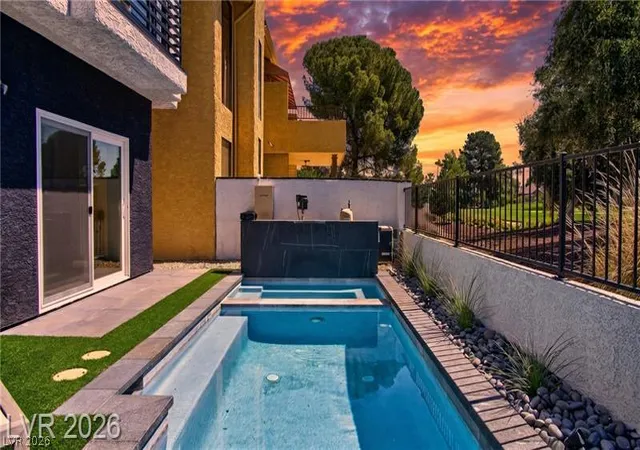
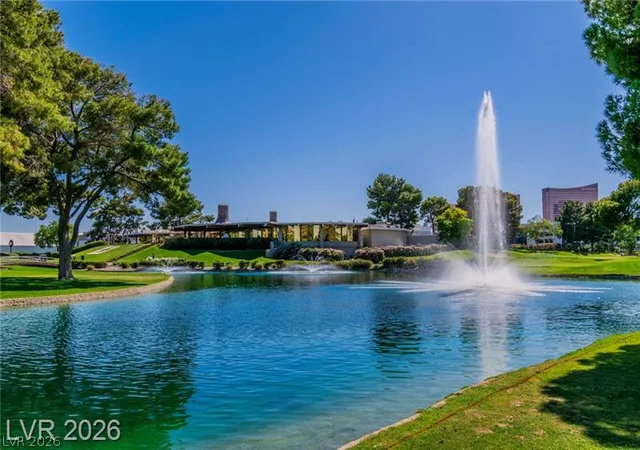
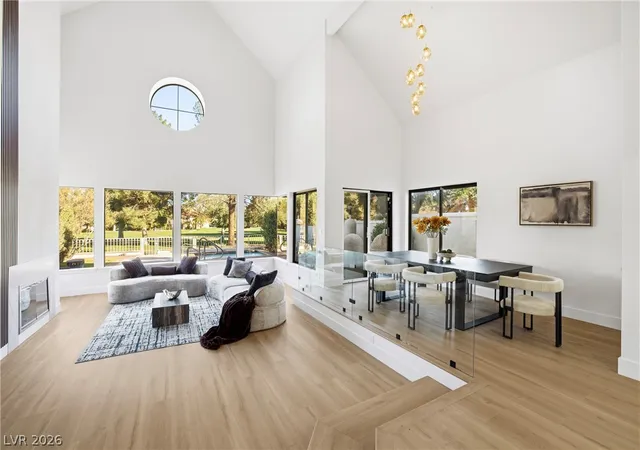
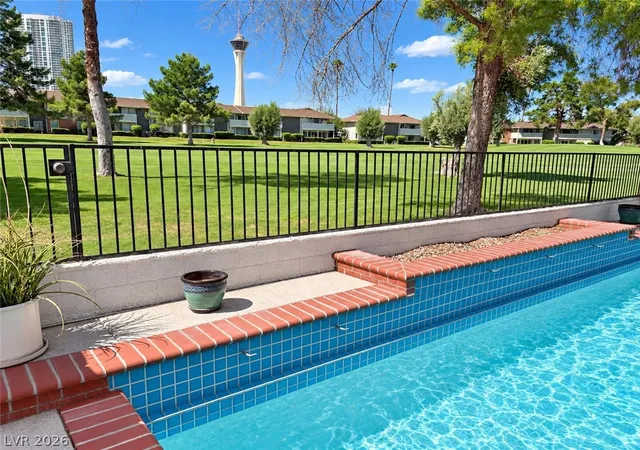
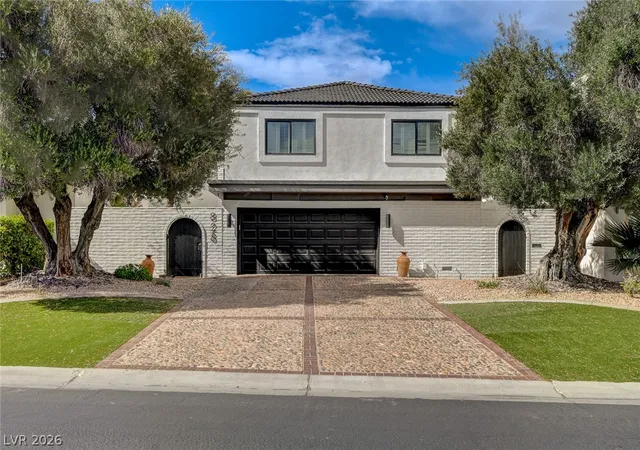
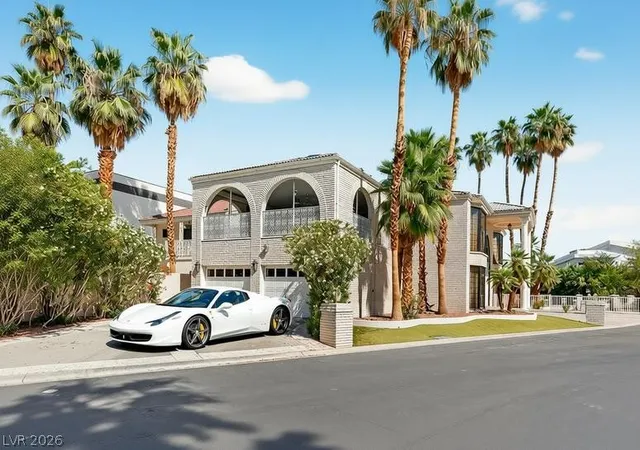
VERY PROUDLY LISTED TODAY* INCREDIBLE GOLF COURSE DETACHED*MINI MANSION*ENVIABLY LOCATED1 MILE FROM LAS VEGAS *STRIP*(WYNN ENCORE *RESORTS WORLD*SPHERE**CAESARS)*THE LAS VEGAS HOME ADDRESS OF MANY A VEGAS SUPER-STAR( PAST &PRESENT(FROM ELVIS & DEAN MARTIN TO GUNS N ROSES)& CASINO HEADS(KIRK KIRKORIAN (MGM & BOYD GAMING) & ADELSON (VENETIAN). THE BACKYARD HAS A BEAUTIFUL SALT WATER SPARKLING SPA POOL &YOUR OWN GOLF CART GATE ONTO THE I LUSH GREEN ICONIC LAS VEGAS COUNTRY CLUB GOLF COURSE (PGA & LIV TOURNAMENTS) & THE LAKE WHICH SPORTS THE FLOATING FBI PLANE FROM THE MOVIE "CASINO*A TRUE RELAXING COUNTRY SETTING*ON A QUIET 24 ENCLAVE OF 24 WONDERFUL CUSTOM HOMES.. THIS SPECTACULAR STUNNER HAS JUST BEEN PROFESSIONALLY RE-DESIGNED & DECORATED AND TOTALLY REMODELED WAY BETTER THAN BRAND NEW AT MASSIVE EXPENSE WITH EVERY FUTURISTIC FEATURE IMAGINABLE FROM ITS MESMERIZING OPEN FLOOR PLAN WHICH WILL EXCITE YOU IMMEDIATELY ON ENTERING THROUGH THE EXQUISITE WALNUT FRONT DOOR.R *EVRY ROOM IS AN AMAZING EXPERIENCE FROM ITS GLEAMING ITALIAN TILE & HARDWOOD FLOORS* HIGH CEILINGS *LAVISH QUARTZ KILLER KITCHEN*HUGE BUTLERS PANTRY*HUGE 3D WATER-VAPOR FIREPLACE IN THE PHENOMENAL FAMILY ROOM WITH O & A HUGE UNIQUE GLASS WINE COOLER**GUANT DOUBLE SLIDERS FROM YOUR ENTERTAINING ROOMS OPENI POOLSIDE.*AUTO LIGHTING LIGHT UP THE SUPERB STAIRCASE TO THE PHENOMENAL PRIMARY SUITE WITH FIREPLACE, 2 HUGE WALK-IN CLOSETS & A BATHROOM SECIND TO NONE*(SOAKING TUB* GIANT SHOWER*AND THE LATEST AUTO TOILETS. THE 2ND & 3RD KING SUZE BEDROOMS SHARE A SPECTACULAR HUGE EXOTIC TILED BATHROOM ALSO WITH QUARTZ COUNTERS. THE HOME HAS THE HIGHEST END 5 LEVEL SMOOTH PAINT WALLS. * THE 2 HV/AC SYSTEMS ARE BRAND NEW*THE SUPERBLY FINISHED GARAGE HAS EV CHARGER MECHANISM AND FANTASTIC SMOKED GLASS GARAGE DOORS* THE SPA CAN BE BE SET TO HEAT UP FROM YOUR MOBILE PHONE SO THAT YOU CAN JUMP IN RIGHT AWAY FROM A BUSY DAY.*PLENTY OF PUSH BUTTIN GISMOS THROUGHOUT THE HOME.
- Houzeo last checked: 39 minutes ago
- Listing updated: October 27, 2026 at 11:10 am
- Listing Provided by: Malcolm Boot (702) 610-7604 DRE #S.0055504 | American Realty Properties LLC (702) 498-2409
- Source: Las Vegas REALTORS (LVR) MLS-NV | MLS#: 2827024

- Originating MLS: GLVAR
Property Details
Status
Active
Type
Single Family Residence
No. of Stories
2
County
City
Neighborhood
--
Year Built
1984
HOA Fees
$196/mo
Finished Area
2,612 sqft
Lot Size
0.08 acre lot
Basement Area
- sqft
MLS Name
Las Vegas REALTORS (LVR) MLS
MLS Number
2827024
MLS Status
Active
Days on Market
20

Continue Your Journey in App
Find your dream home, receive real-time updates, and many more!
Continue Your Journey in App
Find your dream home, receive real-time updates, and many more!
Location
HOA Management
LAS VEGAS COUNTRY CL
HOA Fees
$196/ Monthly
Amenities
 Amenities and services may be covered by one or multiple associations and service providers.
 Maintenance
 Security Guard
 Park Playground
 Security Gate
 Golf
 Taxes
 Walk path
CommonAreas
RecreationFacilities
CountryClub
Disclaimer: Amenities are based on third-party information and may vary; buyers must independently verify all amenities, as information is deemed reliable but not guaranteed.
Facts & Features
Rooms
Bedrooms & bathrooms
Bedrooms: 3
Bathrooms: 3
Interior
Exterior Features
Balcony, Courtyard, Handicap Accessible, Private Yard, Irrigation Sprinklers
Heating
Central, Gas, High Efficiency, Multiple Heating Units, Zoned
Cooling
Central Air, Electric, Two Units
Appliances
Built In Electric Oven, Built In Gas Oven, Double Oven, Dryer, Dishwasher, Energy Star Qualified Appliances, Electric Cooktop, Disposal, Gas Water Heater, Microwave, Refrigerator, Water Heater, Wine Refrigerator, Washer
Window Features
Double Pane Windows, Insulated Windows, Low Emissivity Windows, Plantation Shutters, Tinted Windows
Sewer
Public Sewer
Flooring
Hardwood, Tile
Interior Features
Bathroomon Main Level, Ceiling Fans, Handicap Access, Half Bathon Main Level, Pot Rack, Window Treatments, Programmable Thermostat
Construction
Year Built
Year Built: 1984
Home type
Single Family Residence
Roof
Pitched, Tile
Construction Materials
Brick, Frame, Stucco
Architectural Style
Two Story
Property Condition
Resale
Utilities & Energy
Fireplace Features
Electric, Family Room, Glass Doors, Heatilator, Primary Bedroom
Association Amenities
Country Club, Golf Course, Gated, Jogging Path, Park, Guard, Security
Laundry Features
Electric Dryer Hookup, Gas Dryer Hookup, Main Level, Laundry Room
Parking Features
Attached, Epoxy Flooring, Electric Vehicle Charging Stations, Finished Garage, Garage, Garage Door Opener, Inside Entrance, Private, Shelves, Guest
Pool Features
Heated, In Ground, Private, Pool Spa Combo, Salt Water
Water Source
Public
Electric
Photovoltaics None, Volts220in Garage
Security Features
Controlled Access, Gated Community
Utilities
Cable Available, Underground Utilities
Other Features
Lot Features
Cul De Sac, Sprinklers In Rear, Lake Front, Landscaped, On Golf Course, Less Than Quarter Acre
Patio And Porch Features
Balcony
Subdivision Name
Las Vegas Country Club Fairway Estate
Disclosures
Covenants Restrictions Disclosure
Price History
| Date | Event | Price |
|---|---|---|
10/16/2026 Source: | Price Increased | $1,165,000 +18540.00% $446/sqft |
10/14/2026 Source: | Coming Soon | $6,250 -99.47% $2/sqft |
07/22/2026 Source: | Listed for Sale | $1,185,000 $454/sqft |
07/22/2026 Source: | Off Market | $1,185,000 $454/sqft |
05/13/2026 Source: | Price Decreased | $1,185,000 -1.17% $454/sqft |

Show more
Nearby Homes
Find Homes by Property Features in Las Vegas, NV


Based on information from the Greater Las Vegas Association of REALTORS® Multiple Listing Service through Nov 06, 2026, 09:30AM. The data relating to real estate for sale on this web site comes in part from the INTERNET DATA EXCHANGE Program of the Greater Las Vegas Association of REALTORS® MLS. Real estate listings held by brokerage firms other than this site owner are marked with the IDX logo. GLVAR MLS deems information reliable but not guaranteed. Copyright 2026 of the Greater Las Vegas Association of REALTORS® MLS. All rights reserved.
 Advertising Broker: Jared Andrew English | Congress Realty, Inc
