- Overview
- Description
- Property Details
- Location
- HOA Management
- Facts & Features
- Getting Around
- Nearby Homes

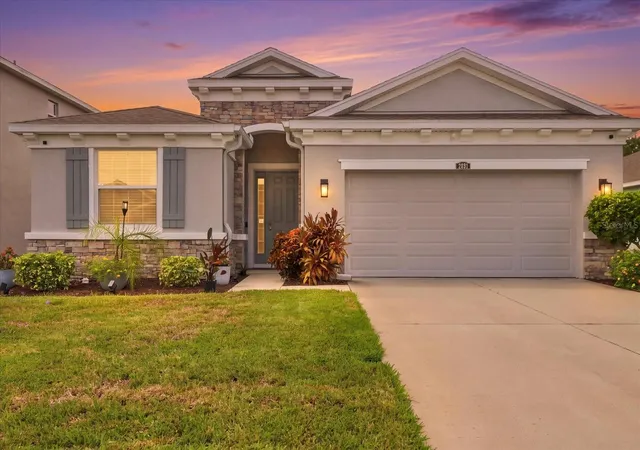
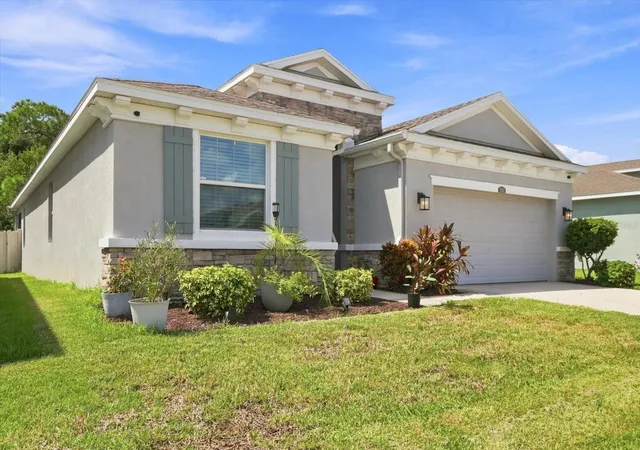
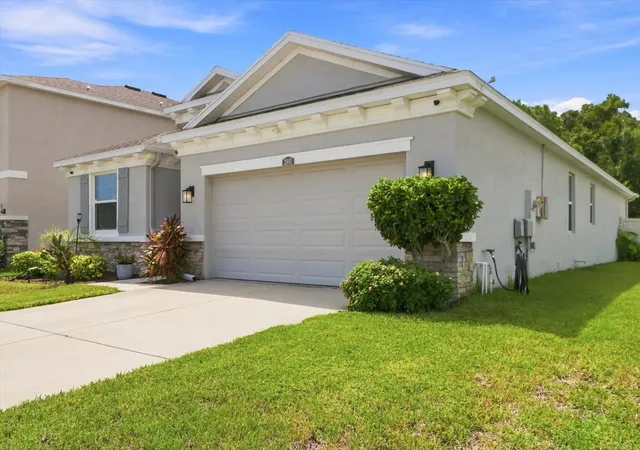
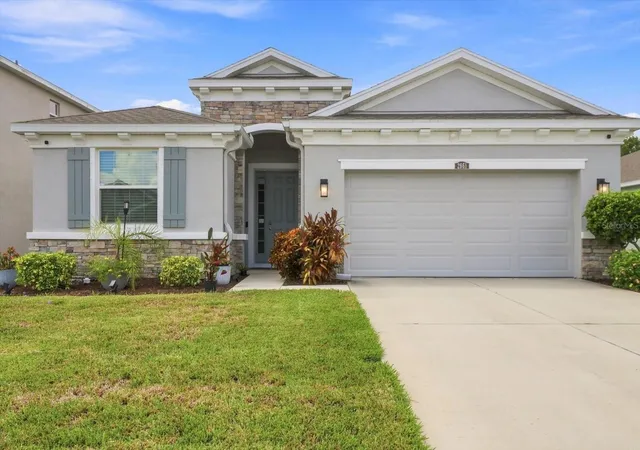
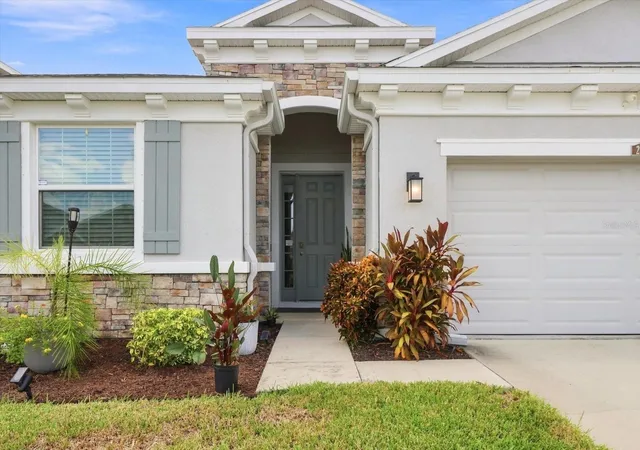


$459,900
Monthly Est:$2,289
 4 Beds
 3 Baths
2 full baths + 1 half bath
 2,041sqft
2861 Storybrook Preserve Dr, Odessa, FL 33556
$459,900
$2,289/moEst:
Get Pre-Approved
Single Family Residence
Built in 2019
$91.67/mo HOA
7,644 sqft lot
$225/sq.ft
Description
Enjoy privacy, comfort, and modern living in this beautifully maintained 4-bedroom, 2.5-bath home with a peaceful conservation view and no rear neighbors. The open-concept floor plan creates an inviting flow for both everyday living and entertaining, with upgraded tile flooring and thoughtful designer touches throughout.
The well-appointed kitchen features granite countertops, stainless steel appliances, a large island, and abundant cabinetry, opening seamlessly to the main living area. Custom wall details add character and a distinctive touch to the home.
The first-floor primary suite provides a comfortable retreat, featuring dual sinks, a separate shower, soaking tub, and dual closets.
Enjoy the benefits of solar energy without the long-term commitment—the seller will pay off the solar panels at closing. The home also features a whole-house water softener, while a security system and hurricane shutters provide added layers of protection and peace of mind.
Relax or entertain outdoors on the screened lanai and spacious paver patio, overlooking the fully fenced backyard and peaceful conservation area.
The Preserve offers an exceptional lifestyle with two pools, fitness center, clubhouse, playgrounds, dog park, and nearby access to the Suncoast Trail. Conveniently located next to Publix with easy Suncoast Parkway access, this home is also close to Starkey Market, Starkey Wilderness Preserve, and downtown Odessa.
Move-in ready, beautifully situated, and offering the perfect blend of privacy and convenience—come see why this home stands out in The Preserve!
- Houzeo last checked: 8 minutes ago
- Listing updated: September 22, 2026 at 12:13 pm
- Listing Provided by: Rhonda Jones (352) 279-6952 | BRIDGE POINT BUSINESS REAL EST (352) 515-0226
- Source: Stellar MLS-FL as distributed by MLS GRID | MLS#: W7889481

Property Details
Status
Pending
Type
Single Family Residence
No. of Stories
-
County
City
Neighborhood
--
Year Built
2019
HOA Fees
$91.67/mo
Finished Area
2,041 sqft
Lot Size
7,644 sqft lot
Basement Area
- sqft
MLS Name
Stellar MLS
MLS Number
W7889481
MLS Status
Pending
Days on Market
47
Cumulative Days on Market
7

Continue Your Journey in App
Find your dream home, receive real-time updates, and many more!
Continue Your Journey in App
Find your dream home, receive real-time updates, and many more!
Location
HOA Management
Vesta Property Services Patty Desthers
HOA Fees
$275.41/ Quarterly
Amenities
 Amenities and services may be covered by one or multiple associations and service providers.
 Pool
 Club House
 Park Playground
 Gym
Disclaimer: Amenities are based on third-party information and may vary; buyers must independently verify all amenities, as information is deemed reliable but not guaranteed.
Facts & Features
Rooms
Bedrooms & bathrooms
Bedrooms: 4
Bathrooms: 3
Primary Bedroom
Level: First
Area: 297.84 Square Feet
Dimensions: 14.6x20.4
Living Room
Level: First
Kitchen
Level: First
Bedroom 2
Level: First
Area: 135.94 Square Feet
Dimensions: 12.17x11.17
Bedroom 3
Level: First
Area: 126.50 Square Feet
Dimensions: 11.5x11
Bedroom 4
Level: First
Area: 155.44 Square Feet
Dimensions: 11.6x13.4
Primary Bathroom
Level: First
Interior
Sewer
Public Sewer
Window Features
Blinds
Interior Features
Ceiling Fans(s), Eat In Kitchen, High Ceilings, Open Floorplan, Split Bedroom, Stone Counters, Window Treatments
Flooring
Carpet, Ceramic Tile
Heating
Electric, Solar
Appliances
Dishwasher, Disposal, Dryer, Electric Water Heater, Microwave, Range, Washer, Water Softener
Exterior Features
Hurricane Shutters, Rain Gutters, Sidewalk
Cooling
Central Air
Construction
Year Built
Year Built: 2019
Home type
Single Family Residence
Foundation Details
Slab
Construction Materials
Block, Stucco
Roof
Shingle
Utilities & Energy
Utilities
Cable Available, Electricity Connected, Water Connected
Water Source
Public
Association Amenities
Clubhouse, Fitness Center, Playground, Pool
Laundry Features
Electric Dryer Hookup, Inside, Laundry Room, Washer Hookup
Other Features
Subdivision Name
South Branch Preserve 1
Community Features
Deed Restrictions, Pool, Sidewalks
Price History
| Date | Event | Price |
|---|---|---|
09/22/2026 Source: | Pending | $459,900 $225/sqft |
09/14/2026 Source: | Listed for Sale | $459,900 -10.70% $225/sqft |
04/29/2026 Source: | Listing Removed | $515,000 $252/sqft |
02/03/2026 Source: | Price Decreased | $515,000 -1.90% $252/sqft |
12/16/2025 Source: | Price Decreased | $525,000 -0.76% $257/sqft |

Show more
Nearby Homes
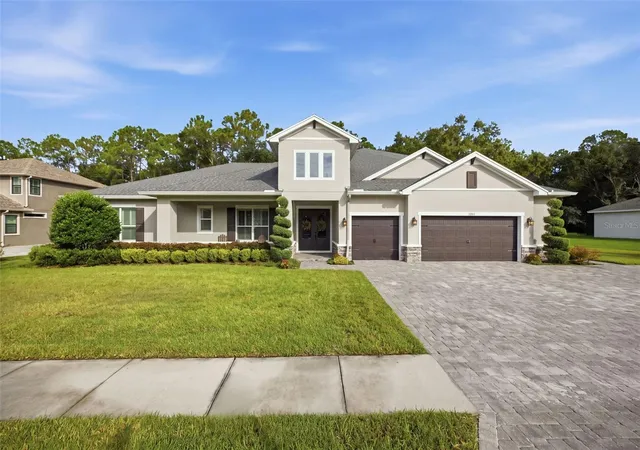
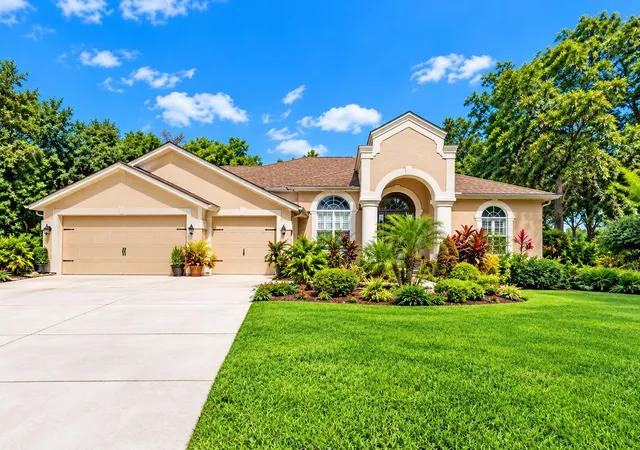
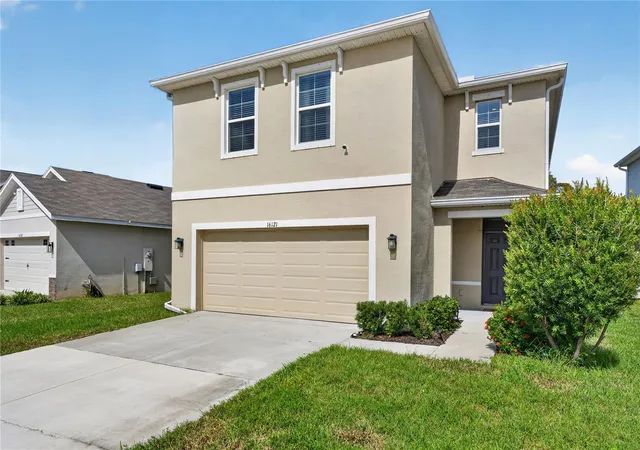
Find Homes by Property Features in Odessa, FL
Nearby New Homes For Sale

Based on information from Stellar MLS® through Nov 01, 2026, 10:15AM as submitted to and distributed by MLS GRID. All data is obtained from various sources and may not have been verified by the broker or MLS GRID. Supplied Open House Information is subject to change without notice. All information should be independently reviewed and verified for accuracy. Properties may or may not be listed by the office/agent presenting the information. IDX information is provided exclusively for consumers’ personal non-commercial use. It may not be used for any purpose other than to identify prospective properties consumers may be interested in purchasing. The data is deemed reliable but is not guaranteed by MLS GRID. The use of the MLS GRID Data may be subject to an end-user license agreement prescribed by the Member Participant’s applicable MLS, if any, and as amended from time to time. © 2026 Stellar MLS. All Rights Reserved.
 Advertising Broker: Fred McGill | Simple Showing, Inc
