- Overview
- Description
- Property Details
- Location
- Facts & Features
- Getting Around
- Nearby Homes


$399,999
Monthly Est:$1,991
 2 Beds
 2 Baths
2 full baths
 1,588sqft
2861 W 9th Street, Dallas, TX 75211
$399,999
$1,991/moEst:
Get Pre-Approved
Single Family Residence
Built in 1960
$-- HOA
0.23 acre lot
$252/sq.ft
Description
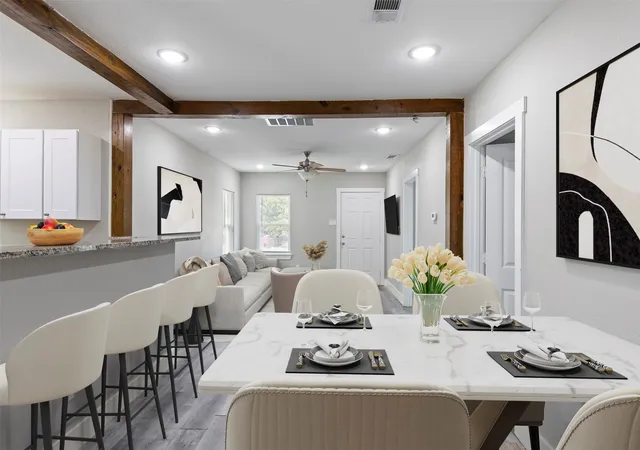
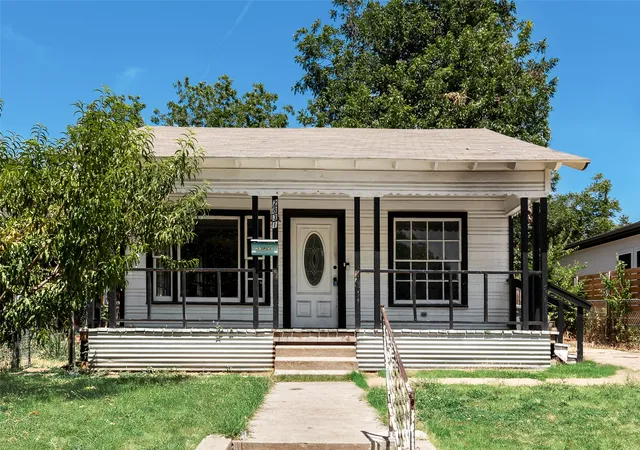
Charming, updated home near bishop arts district and steven parks! Discovered the perfect blend of modern updates and comfort of traditional ranch style living featuring 2 bedrooms and 2 full baths. With inviting open concept living and dining area, updated kitchen with farm sink, stainless steel appliances, shaker style cabinetry, this home offers both style and functionality. Step outside to the spacious backyard featuring low maintenance artificial turf, and a dedicated dog run, perfect for relaxing and entertaining without the upkeep of traditional landscaping. Conveniently located within approx. 7 mins from bishop arts district known for restaurants, shops and entertainment. Enjoy nearby stevens park golf course and the charming Oak cliff neighborhood. With thoughtful updates, inviting indoor and outdoor spaces, desirable location, it is ready for its next chapter.
HOME is VIRTUALLY STAGED.
Buyer agent and buyer to verify all information and measurement for accuracy. 1% to buyer closing costs with our preferred lender!
- Houzeo last checked: 12 hours ago
- Listing updated: October 21, 2026 at 4:04 pm
- Listing Provided by: Niki Le (214) 843-2982 | Fathom Realty (888) 455-6040
- Source: NTREIS MLS-TX | MLS#: 21413850

Property Details
Status
Active
Type
Single Family Residence
No. of Stories
1
County
City
Neighborhood
Year Built
1960
HOA Fees
-
Finished Area
1,588 sqft
Lot Size
0.23 acre lot
Basement Area
- sqft
MLS Name
NTREIS MLS
MLS Number
21413850
MLS Status
Active
Cumulative Days on Market
5
Open House

Continue Your Journey in App
Find your dream home, receive real-time updates, and many more!
Download App
Continue Your Journey in App
Find your dream home, receive real-time updates, and many more!
Location
Facts & Features
Rooms
Bedrooms & bathrooms
Bedrooms: 2
Bathrooms: 2
UtilityRoom
Level: First
Area: 42.00 Square Feet
Dimensions: 7 x 6
Kitchen
Level: First
Area: 170.00 Square Feet
Dimensions: 17 x 10
FullBath
Level: First
Area: 80.00 Square Feet
Dimensions: 10 x 8
Bedroom
Level: First
Area: 156.00 Square Feet
Dimensions: 13 x 12
FullBath
Level: First
Area: 42.00 Square Feet
Dimensions: 7 x 6
PrimaryBedroom
Level: First
Area: 156.00 Square Feet
Dimensions: 13 x 12
LivingRoom
Level: First
Area: 384.00 Square Feet
Dimensions: 24 x 16
DiningRoom
Level: First
Area: 90.00 Square Feet
Dimensions: 10 x 9
Interior
Flooring
Tile, Wood
Interior Features
High Speed Internet, Open Floorplan, Cable Tv
Window Features
Window Coverings
Heating
Central, Natural Gas
Sewer
Public Sewer
Appliances
Dishwasher, Microwave
Cooling
Central Air, Ceiling Fans, Electric
Construction
Year Built
Year Built: 1960
Home type
Single Family Residence
Property Condition
Resale
Architectural Style
Detached
Roof
Composition
Utilities & Energy
Parking Features
Additional Parking, Door Single, Driveway, Garage, Garage Door Opener, Garage Faces Rear
Water Source
Public
Utilities
Natural Gas Available, Sewer Available, Separate Meters, Water Available, Cable Available
Fireplace Features
Decorative
Pool Features
None
Security Features
Fire Alarm
Other Features
Lot Features
Interior Lot, Few Trees
Subdivision Name
Bruce Lovell Park
Price History
| Date | Event | Price |
|---|---|---|
10/16/2026 Source: | Listed for Sale | $399,999 $252/sqft |

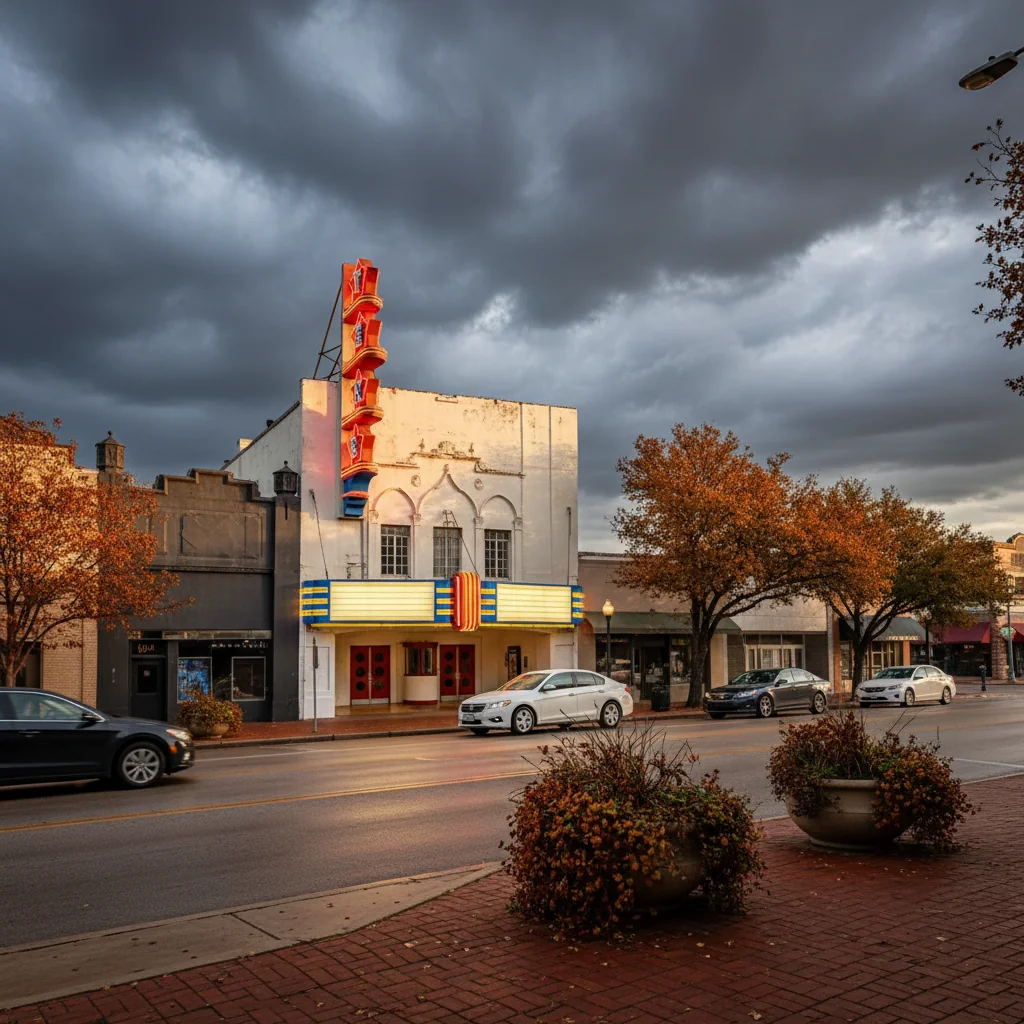
Oak Cliff Ranks #7 in Dallas, TX

Homes

Rental Prices

Median Home Price
Getting Around 2861 W 9th Street
Walk Score®

Somewhat Walkable
70/100
Transit Score®

Some Transit
43/100
Data provided by Redfin
Nearby Homes



Find Homes by Property Features in Dallas, TX
Nearby New Homes For Sale

Based on information from the North Texas Real Estate Information Systems, Inc., through Oct 22, 2026, 03:45PM. Information is provided exclusively for consumers’ personal, non-commercial use. It may not be used for any purpose other than to identify prospective properties consumers may be interested in purchasing. Data is deemed reliable but is not guaranteed accurate. This website may not include listings or property addresses of sellers who have directed their listing brokers to withhold their listing or their property address from display on the Internet. ©2026 North Texas Real Estate Information Systems, Inc. All Rights Reserved.
 Advertising Broker: Michelle Brecker | Pathway To Home Realty
