Realty Solution
Powered by 
- 1
- Overview
- Description
- Property Details
- Location
- Facts & Features
- Getting Around
- Nearby Homes

 No HOA
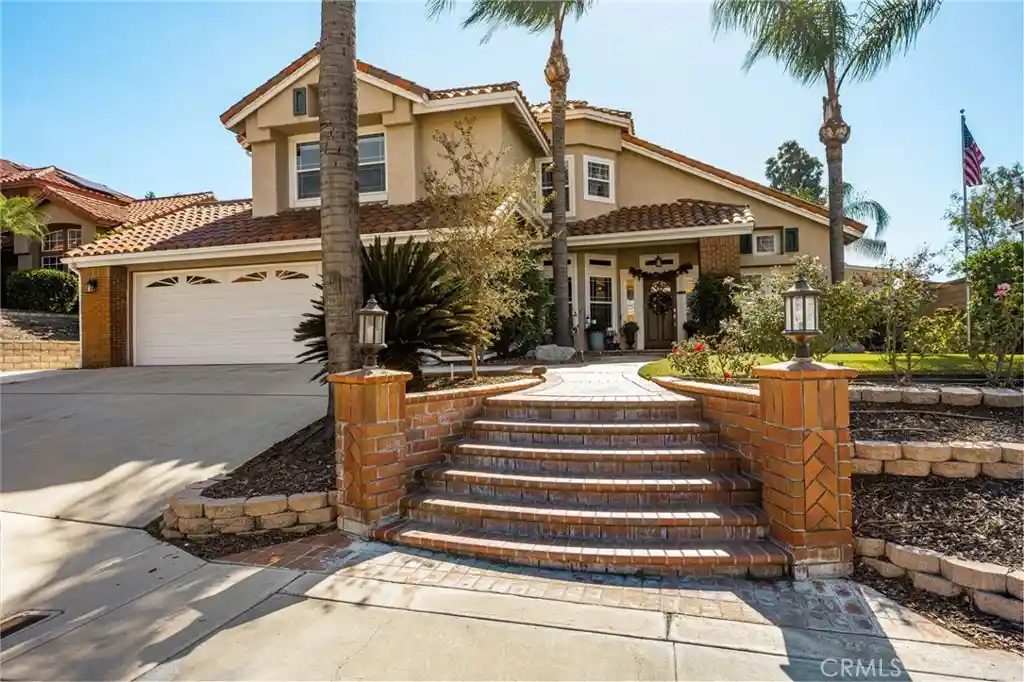


Street View
Listed by: Cathy Rhoades (714) 305-4791 DRE #01436181 | BHHS CA Properties (714) 602-2626
$1,600,000
Monthly Est:$7,964
 3 Beds
 3 Baths
3 full baths
 2,518sqft
28610 Brush Cyn, Yorba Linda, CA 92887
$1,600,000
$7,964/moEst:
Get Pre-Approved
Single Family Residence
Built in 1991
$-- HOA
18,900 sqft lot
$635/sq.ft
Description
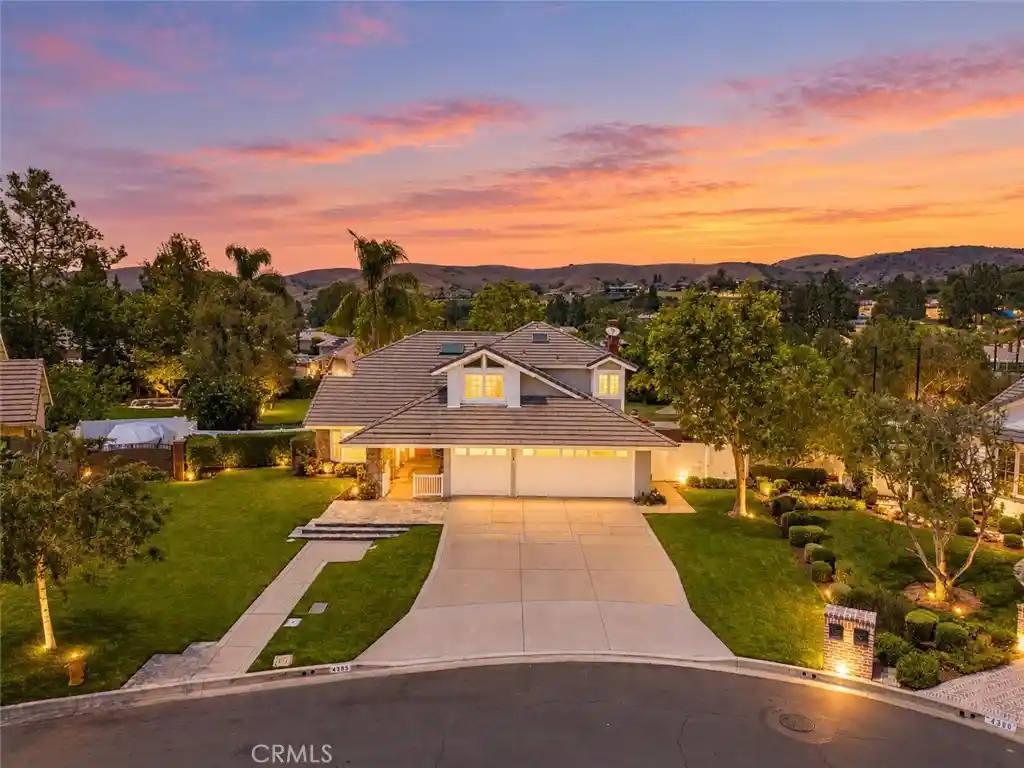
Welcome to 28610 Brush Canyon Dr, Yorba Linda! This beautiful home offers a wonderful combination of spacious living, timeless appeal, exceptional indoor-outdoor amenities. Featuring 4 bedrooms, 3 bathrooms, and a 3-car garage, Step inside to discover hardwood floors throughout, vinyl wood blinds. This beautiful home offers a wonderful combination of spacious living, and exceptional indoor-outdoor amenities.
Step inside to discover vinyl wood blinds, and a bright, expansive living room with soaring cathedral ceilings. The open a & inviting floor plan flows into a spacious remodeled kitchen featuring granite countertops, which opens to the large family room with a cozy fireplace a & breakfast nook. French doors create a seamless connection to the backyard. A desirable downstairs bedroom and full bathroom with a shower offer flexibility for guests, extended family, or a home office. Upstairs, the generously sized primary bathroom was recently remodeled. All upstairs bedrooms bedrooms feature walk-in closets. Step outside to your own backyard oasis, complete with a pool, spa, gazebo, and beautifully landscaped grounds. Enjoy a relaxing afternoon by the pool, or unwinding beneath the gazebo, this outdoor space is designed for enjoying the Southern California lifestyle.
Additional highlights include owned solar, a three-car garage, & a spacious floor plan designed for comfort and versatility.
This inviting Yorba Linda home offers space, character, and desirable amenities both inside a& out. Don't miss the opportunity to make this exceptional property your own! Dont miss this beauty as she is move in ready. A bright, expansive living room with soaring cathedral ceilings. The open & inviting floor plan flows into a spaciousremodeled kitchen featuring granite countertops, which opens to the large family room with a cozy fireplace & breakfast nook. French doors create a seamless connection to the backyard, making Step outside to your own backyard oasis, complete with a pool, spa, gazebo, and beautifully landscaped grounds. Whether hosting gatherings, enjoying a relaxing afternoon by the pool, or unwinding beneath the gazebo, this outdoor space is designed for enjoying the Southern California lifestyle. The expansive lot offers plenty of room to spread out and enjoy the serene surroundings.
Additional highlights include owned solar, a three-car garage, and a spacious floor plan designed for comfort and versatility.
- Houzeo last checked: 10 minutes ago
- Listing updated: October 30, 2026 at 8:43 pm
- Source: California Regional MLS-CA | MLS#: PW26229306

Property Details
Status
Active
Type
Single Family Residence
No. of Stories
2
County
City
Neighborhood
--
Year Built
1991
HOA Fees
-
Finished Area
2,518 sqft
Lot Size
18,900 sqft lot
Basement Area
- sqft
MLS Name
California Regional MLS
MLS Number
PW26229306
MLS Status
Active
Days on Market
1

Continue Your Journey in App
Find your dream home, receive real-time updates, and many more!
Continue Your Journey in App
Find your dream home, receive real-time updates, and many more!
Location
Facts & Features
Rooms
Bedrooms & bathrooms
Bedrooms: 3
Bathrooms: 3
Interior
Flooring
Stone, Wood
Sewer
Public Sewer
Cooling
Central Air
Interior Features
Ceiling Fans, Separate Formal Dining Room, Eat In Kitchen, Granite Counters, High Ceilings, Pantry, Recessed Lighting, Two Story Ceilings, Bedroom On Main Level, Walk In Pantry, Walk In Closets
Heating
Forced Air
Appliances
Gas Range, Dryer, Washer
Window Features
Blinds, Double Pane Windows, Garden Windows, Screens
Exterior Features
Rain Gutters
Construction
Year Built
Year Built: 1991
Home type
Single Family Residence
Roof
Concrete
Property Condition
Updated Remodeled, Turnkey
Foundation Details
Slab
Utilities & Energy
Pool Features
Filtered, Gunite, Gas Heat, Heated, Permits, Private
Laundry Features
Washer Hookup, Electric Dryer Hookup, Gas Dryer Hookup, Inside, Laundry Room
Parking Features
Concrete, Door Multi, Direct Access, Driveway, Garage, Garage Door Opener, On Street
Fireplace Features
Family Room
Security Features
Carbon Monoxide Detectors, Smoke Detectors
Water Source
Public
Other Features
Lot Features
Back Yard, Cul De Sac, Front Yard, Sprinklers In Rear, Sprinklers In Front, Lawn, Landscaped, Near Park, Sprinklers Timer
Community Features
Curbs, Gutters, Hiking, Storm Drains, Street Lights, Sidewalks, Park
Subdivision Name
Yorba Linda Homes (yrlh)
Patio And Porch Features
Concrete, Front Porch, Open, Patio
Price History
| Date | Event | Price |
|---|---|---|
10/30/2026 Source: | Listed for Sale | $1,600,000 $635/sqft |

Nearby Homes


Find Homes by Property Features in Yorba Linda, CA


Based on information from California Regional Multiple Listing Service, Inc. as of Oct 30, 2026, 11:45PM and /or other sources. All data, including all measurements and calculations of area, is obtained from various sources and has not been, and will not be, verified by broker or MLS. All information should be independently reviewed and verified for accuracy. Properties may or may not be listed by the office/agent presenting the information. Information being provided is for consumers’ personal, non-commercial use and may not be used for any purpose other than to identify prospective properties consumers may be interested in purchasing. This website may not include listings or property addresses of sellers who have directed their listing brokers to withhold their listing or their property address from display on the Internet. © 2026 California Regional Multiple Listing Service. All Rights Reserved.
 Advertising Broker: William Johnson DRE #01463271 | William Johnson Brokerage
