- Overview
- Description
- Property Details
- Location
- HOA Management
- Facts & Features
- Getting Around
- Nearby Homes

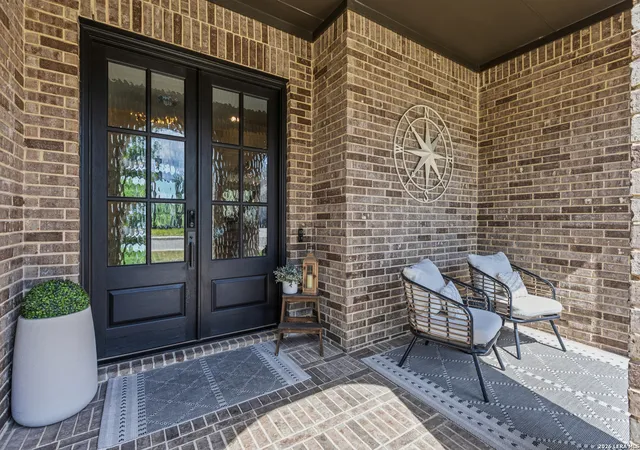


$885,000
Monthly Est:$4,405
 4 Beds
 3 Baths
3 full baths
 3,589sqft
28614 Benedikt Path, Boerne, TX 78006
$885,000
$4,405/moEst:
Get Pre-Approved
Single Family Residence
Built in 2019
$-- HOA
10,759.32 sqft lot
$247/sq.ft
Description
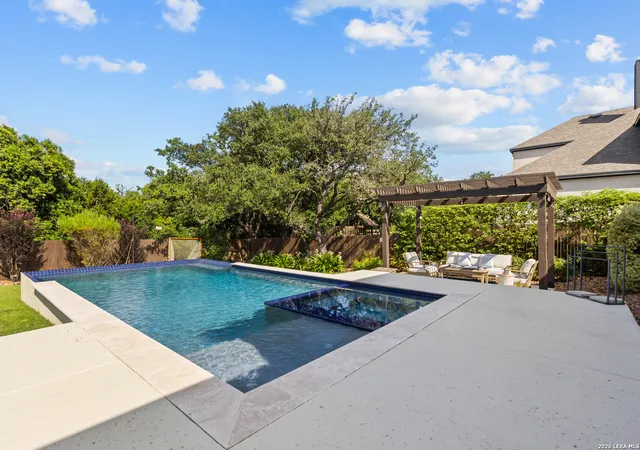
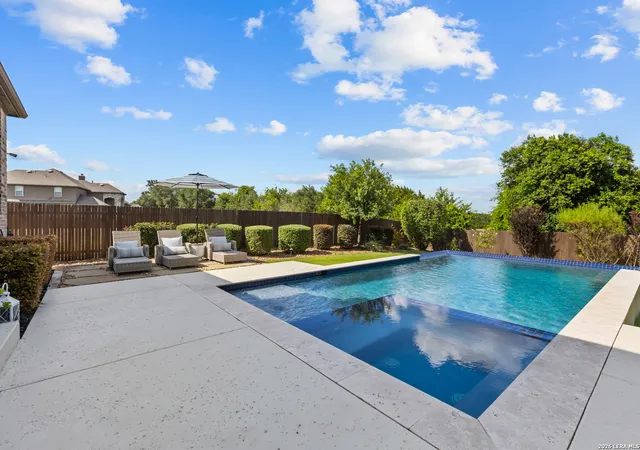
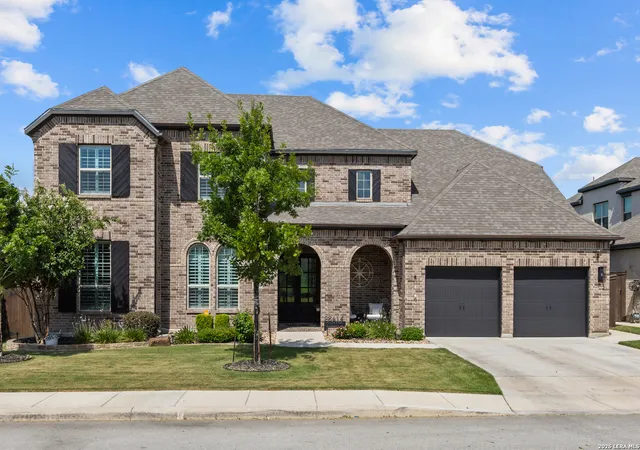
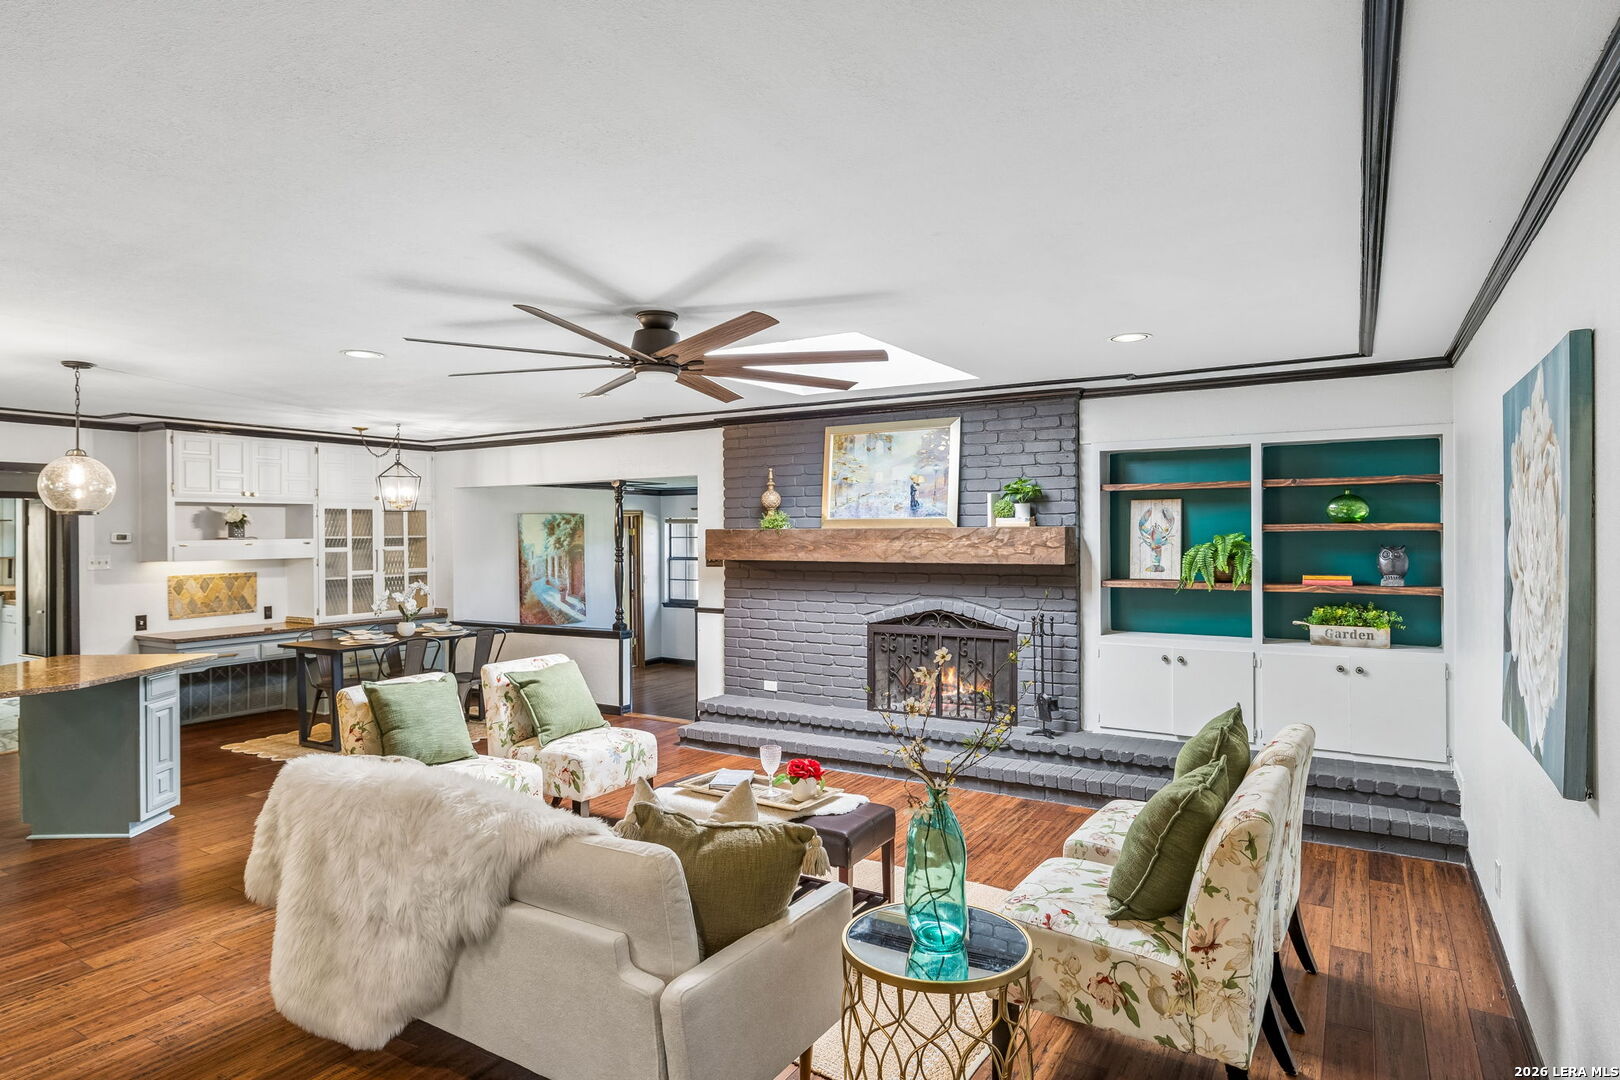
Tucked inside the gated Balcones Creek community in acclaimed Boerne ISD, this 2019 Highland Home delivers something rare: a home where the upgrades are already done. The investments in custom millwork and finishes have already been made throughout, so that you, the next owner, inherit a truly turnkey property. That attention to detail is evident from the moment you walk in. Upon entry, you are greeted by a two-story open-concept living space that sets the tone for the entire home. High ceilings and large windows fill the living room with natural light, anchored by a fireplace with a custom mantle and shiplap detail, while upgraded chandeliers add a refined touch in the entry and main living areas. The gourmet kitchen features quartz countertops, a unique oval-shaped island, gas cooking, custom cabinetry, and a walk-in pantry, flowing into the dining area for easy entertaining. Just off the main living space, a dedicated office with custom millwork featuring built-in bookshelves, drawers, and cabinets makes working from home effortless. The same craftsmanship carries into the private spaces. The main-level primary suite is a genuine retreat: an upgraded chandelier, shiplap accent wall, barn door to the en suite bath with garden tub and separate shower, and an extensive custom closet system. A second bedroom and full bath downstairs offer flexibility for guests or multi-generational living, while upstairs, the oversized game/media room comes complete with a built-in kitchenette and beverage refrigerator, plus two bedrooms with custom closet systems and an adjacent playroom. Step outside, and the backyard lives like a private resort -- because privacy here is the real thing. With only one direct neighbor, the property backs onto a greenbelt with a 25-acre property beyond, giving the outdoor spaces a secluded, Hill Country feel rare inside a gated community. A custom outdoor kitchen with granite countertops houses a stainless-steel Coyote grill, stainless-steel cabinets, and a stainless-steel Zephyr refrigerator, all overlooking the in-ground pool and adjoining spa. Extended decking wraps the water with a dedicated lounge area, a shaded pergola invites evening conversation, and extensive professional landscaping surrounds it all -- mature, low-maintenance plantings and perimeter landscape lighting that transform the entire property after dark. Finish it off with a three-car tandem garage, electric vehicle charger, tankless water heater, custom laundry and mudroom storage, and community amenities including a pool, clubhouse, and playground -- and you have a home that's ready to enjoy from day one.
- Houzeo last checked: 12 hours ago
- Listing updated: July 29, 2026 at 3:35 pm
- Listing Provided by: Alejandro Perches | Ambassador Group Realty (210) 833-9470
- Source: LERA MLS-TX | MLS#: 1999144

Property Details
Status
Pending
Type
Single Family Residence
No. of Stories
-
County
City
Neighborhood
--
Year Built
2019
HOA Fees
-
Finished Area
3,589 sqft
Lot Size
10,759.32 sqft lot
Basement Area
- sqft
MLS Name
LERA MLS
MLS Number
1999144
MLS Status
PND
Days on Market
92

Continue Your Journey in App
Find your dream home, receive real-time updates, and many more!
Download App
Continue Your Journey in App
Find your dream home, receive real-time updates, and many more!
Location
HOA Management
BALCONES CREEK RESIDENTIAL COMMUNITY, INC.
HOA Fees
$225/
Amenities
 Amenities and services may be covered by one or multiple associations and service providers.
 Club House
 Park Playground
 Air Conditioning
 Pool
Pool
Disclaimer: Amenities are based on third-party information and may vary; buyers must independently verify all amenities, as information is deemed reliable but not guaranteed.
Facts & Features
Rooms
Bedrooms & bathrooms
Bedrooms: 4
Bathrooms: 3
Interior
Window Features
Some
Utilities & Energy
Association Amenities
Cntrl, Pool, Clbhs, Park
Fireplace Features
One, Livrm
Other Features
Subdivision Name
Balcones Creek
Price History
| Date | Event | Price |
|---|---|---|
07/29/2026 Source: | Pending | $885,000 $247/sqft |
07/10/2026 Source: | Listed for Sale | $885,000 +1.14% $247/sqft |
05/26/2023 Source: | Price Increased | $875,000 +64.64% $244/sqft |
03/20/2020 Source: | Sold | $531,476 $148/sqft |

Nearby Homes
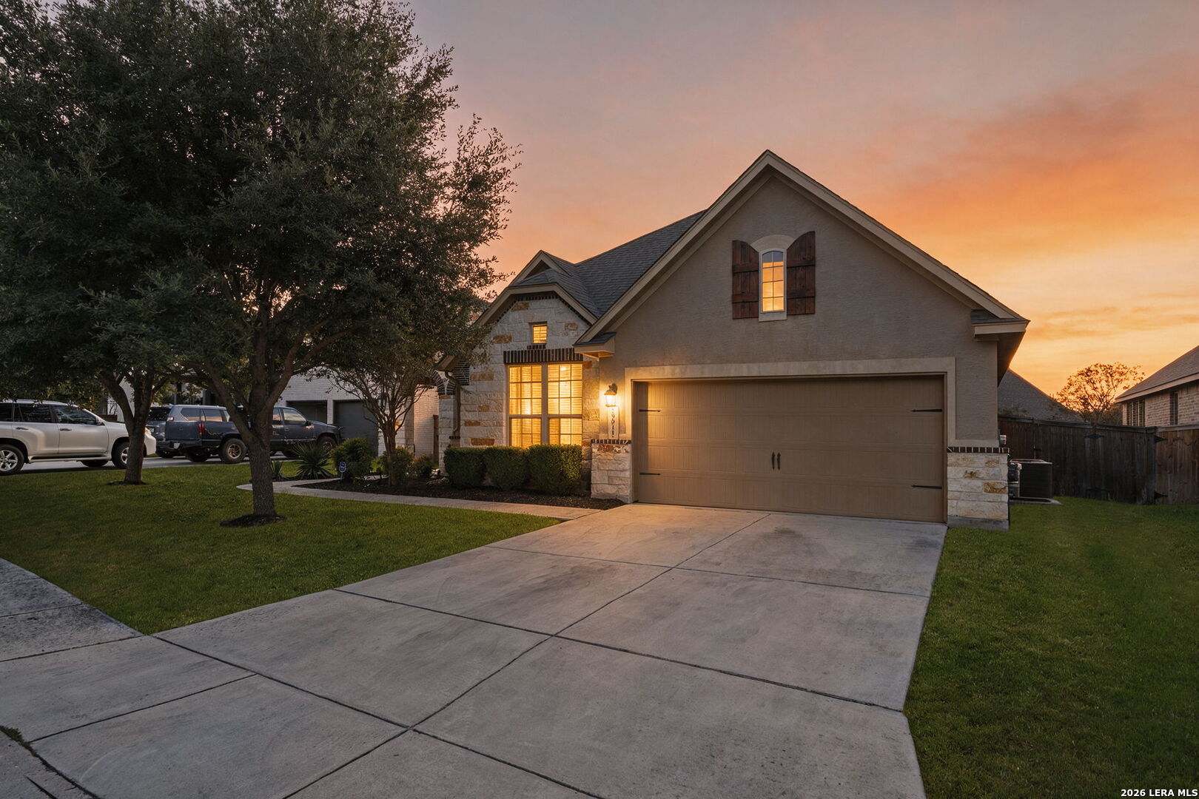
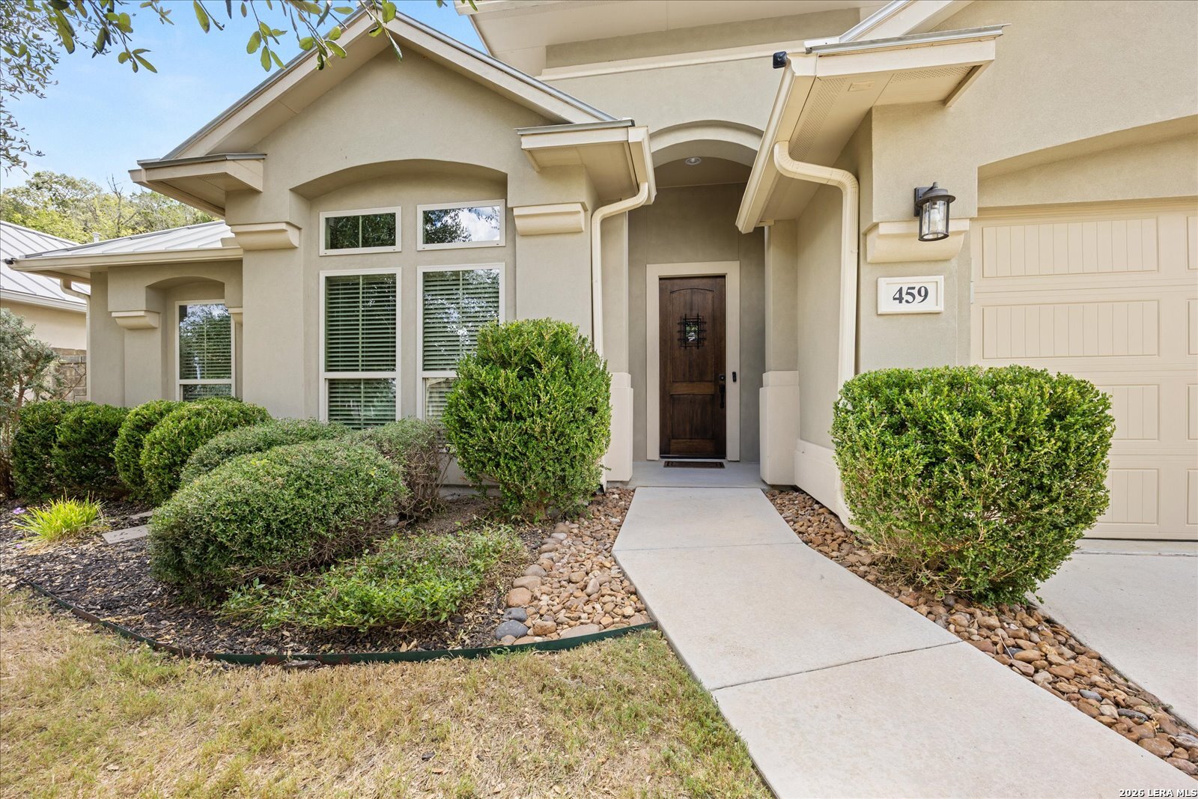
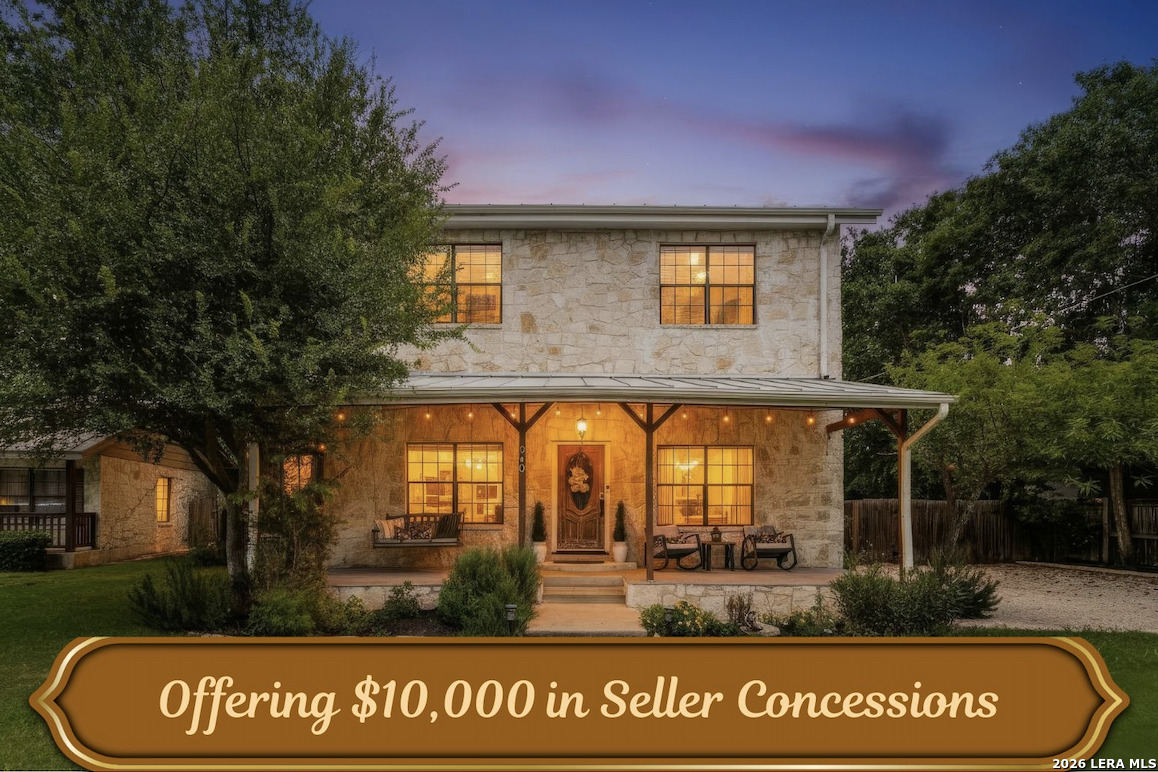
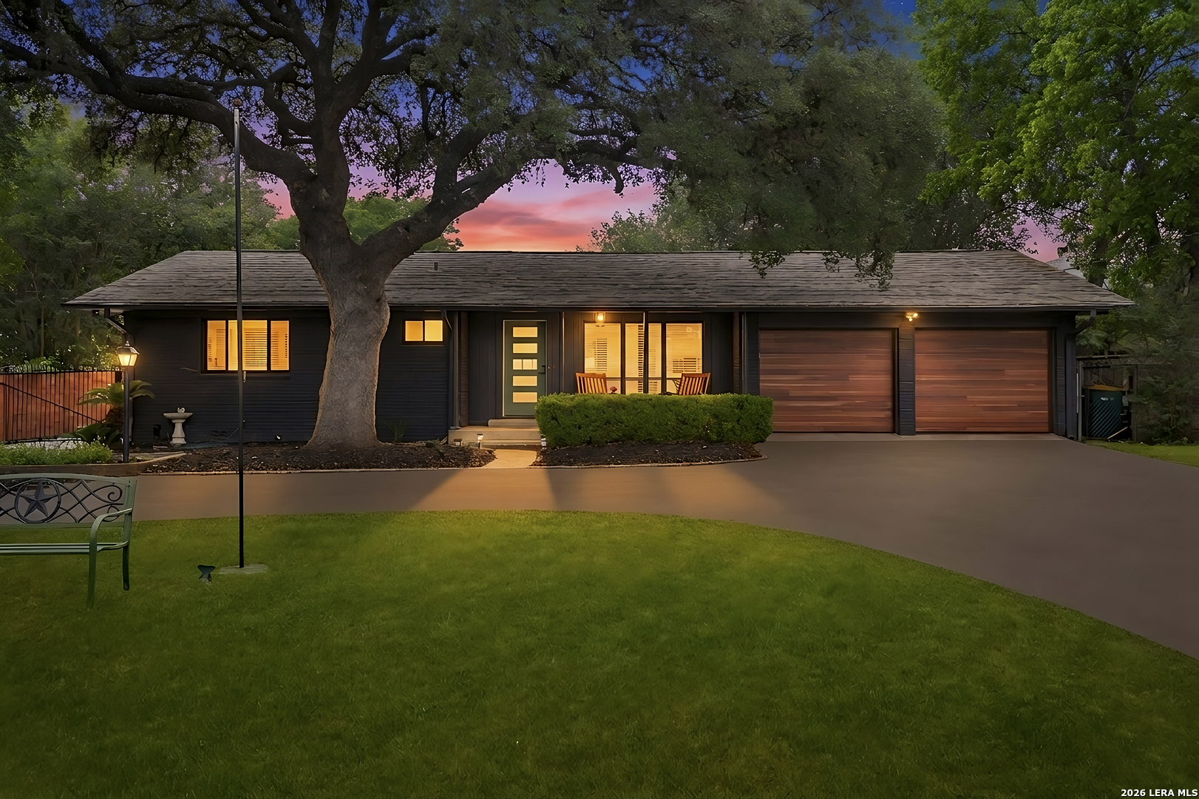

Find Homes by Property Features in Boerne, TX

Based on information from the San Antonio Board of REALTORS® MLS through Oct 09, 2026, 02:30PM. Information is provided exclusively for consumers’ personal, non-commercial use, and it may not be used for any purpose other than to identify prospective properties consumers may be interested in purchasing. The data is deemed reliable but is not guaranteed. © 2026 San Antonio Board of REALTORS - All Rights Reserved.
 Advertising Broker: David Montalvo | CapTex Realty