- Overview
- Description
- Property Details
- Location
- HOA Management
- Facts & Features
- Getting Around
- Nearby Homes


$840,000
Monthly Est:$4,181
 5 Beds
 3 Baths
3 full baths
 3,019sqft
2862 Deer Run, Tarpon Springs, FL 34688
$840,000
$4,181/moEst:
Get Pre-Approved
Single Family Residence
Built in 2001
$190.08/mo HOA
9,601 sqft lot
$278/sq.ft
Description
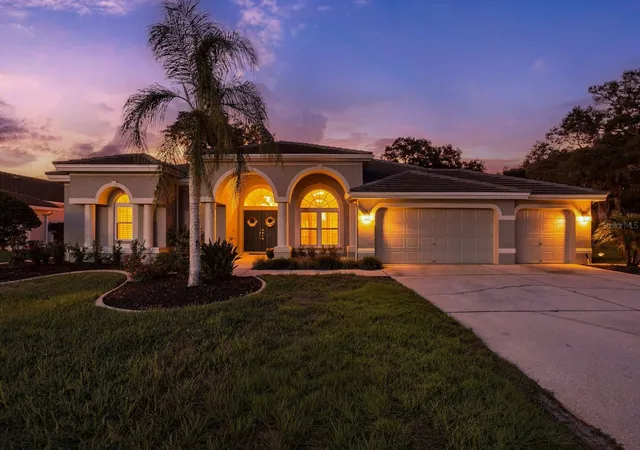
Under contract-accepting backup offers. WOW, check this out... Seller's are super motivated with improved pricing of $840,000 and a $10,000 seller credit toward the buyer's closing costs. Welcome to this LOW HOA and NO CDD exceptionally, priced 5-bedroom + BONUS/FLEX Room, 3-bath HEATED Pool and SPA home in the highly desirable GATED community of Grey Oaks in Tarpon Springs. With only 86 homes, Grey Oaks offers a rare combination of privacy, community, and convenience, where opportunities to purchase are limited. This beautiful one-story home delivers 3,019 square feet of thoughtfully designed living space, a 3-car garage, mature landscaping, and a private backyard oasis with, did I mention a sparkling pool, heated spa, and peaceful water view. From the inviting foyer, you’ll appreciate the spacious floor plan, high ceilings, crown molding, wood and tile flooring, no carpet anywhere, and big windows for plenty of natural light to shine throughout the home. Formal living and dining areas flow seamlessly into the expansive family room, creating an ideal layout for both comfortable everyday outdoor/ indoor living space and entertaining. The family room features a striking dual-sided fireplace shared with the versatile bonus room that overlooks the pool and backyard water view. This flexible space can easily serve as a home office, media room, game room, gym (as currently featured), or private retreat offering the additional living space you are looking for. The open-concept kitchen features stone counter tops, a massive center island, stainless-steel appliances with brand new LG model refrigerator, generous cabinetry, and a convenient breakfast nook overlooking the family room and big glass enclosure overlooking the pool lanai space. Large glass sliders extend the living space outdoors, creating an effortless indoor-outdoor Florida lifestyle.
The spacious primary suite offers a peaceful retreat with dual (his and hers) separate closets, a beautiful bay window, and private door access to the pool lanai. The en-suite primary bath features dual sinks, a makeup/vanity area, garden tub, separate shower, and private water closet.
The additional bedrooms provide exceptional flexibility. Bedroom two includes a walk-in closet and en-suite bath, and private access to the pool making it a perfect in-law or multi-generational suite. Bedrooms three and four share a Jack-and-Jill bath and feature walk-in/storage closets, built-ins, and charming window seats. A fifth bedroom located near the primary suite provides even more flexibility for a home office, guest room, or additional living space. Step outside to your private screened-in pool and heated spa, surrounded by an expansive paver patio and covered lanai—perfect for entertaining, relaxing, and enjoying year-round Florida living. Beyond the pool, a tranquil retention pond view provides a peaceful backdrop. Aluminum Fencing is allowed with 3ft. max height and must be approved by HOA.
As a resident, you will enjoy a 24-hour gated entrance, sidewalks, mature surroundings, and a quiet neighborhood atmosphere while remaining close to everyday conveniences. The home is zoned for Brooker Creek Elementary, Tarpon Springs Middle, and East Lake High School. Conveniently located near golf courses, many dining options, Tarpon Springs Sponge Docks, beautiful Gulf beaches, US 19, Veterans Expressway, Highway 60, and I-275. If you’ve been searching for a while... 2862 Deer Run deserves your attention. Schedule your private tour today!
- Houzeo last checked: 4 hours ago
- Listing updated: September 17, 2026 at 7:01 pm
- Listing Provided by: Jesenia Valdez (813) 601-1786 | BHHS FLORIDA PROPERTIES GROUP (727) 799-2227
- Source: Stellar MLS-FL | MLS#: TB8536748

Property Details
Status
Active Under Contract
Type
Single Family Residence
No. of Stories
1
County
City
Neighborhood
--
Year Built
2001
HOA Fees
$190.08/mo
Finished Area
3,019 sqft
Lot Size
9,601 sqft lot
Basement Area
- sqft
MLS Name
Stellar MLS
MLS Number
TB8536748
MLS Status
Pending
Days on Market
59
Cumulative Days on Market
36

Continue Your Journey in App
Find your dream home, receive real-time updates, and many more!
Download App
Continue Your Journey in App
Find your dream home, receive real-time updates, and many more!
Location
HOA Management
Kimberly Pennington
HOA Fees
$2,281/ Annually
Amenities
 Amenities and services may be covered by one or multiple associations and service providers.
 Security Gate
Disclaimer: Amenities are based on third-party information and may vary; buyers must independently verify all amenities, as information is deemed reliable but not guaranteed.
Facts & Features
Rooms
Bedrooms & bathrooms
Bedrooms: 5
Bathrooms: 3
Bonus Room
Level: First
Area: 168.00 Square Feet
Dimensions: 12x14
Primary Bedroom
Level: First
Area: 325.00 Square Feet
Dimensions: 13x25
Primary Bathroom
Level: First
Area: 154.00 Square Feet
Dimensions: 11x14
Bedroom 2
Level: First
Area: 154.00 Square Feet
Dimensions: 11x14
Bedroom 3
Level: First
Area: 156.00 Square Feet
Dimensions: 12x13
Bedroom 4
Level: First
Area: 156.00 Square Feet
Dimensions: 13x12
Bedroom 5
Level: First
Area: 165.00 Square Feet
Dimensions: 11x15
Family Room
Level: First
Area: 380.00 Square Feet
Dimensions: 19x20
Living Room
Level: First
Area: 210.00 Square Feet
Dimensions: 15x14
Kitchen
Level: First
Area: 143.00 Square Feet
Dimensions: 13x11
Interior
Sewer
Public Sewer
Exterior Features
Private Mailbox
Interior Features
Ceiling Fans(s), Crown Molding, Dry Bar, Eat In Kitchen, High Ceilings, Kitchen/family Room Combo, Living Room/dining Room Combo, Open Floorplan, Primary Bedroom Main Floor, Stone Counters, Thermostat, Walk In Closet(s), Window Treatments
Flooring
Tile, Wood
Window Features
Double Pane Windows, Window Treatments
Heating
Electric
Cooling
Central Air
Appliances
Convection Oven, Cooktop, Dishwasher, Disposal, Electric Water Heater, Exhaust Fan, Microwave, Refrigerator, Water Softener
Construction
Year Built
Year Built: 2001
Home type
Single Family Residence
Roof
Shingle
Architectural Style
Contemporary
Construction Materials
Block, Stucco
Property Condition
Completed
Foundation Details
Slab
Utilities & Energy
Pool Features
Gunite, In Ground, Lighting, Screen Enclosure
Security Features
Fire Alarm, Gated Community, Smoke Detector(s)
Parking Features
Driveway, Garage Door Opener
Fireplace Features
Family Room, Gas, Other
Laundry Features
Electric Dryer Hookup, Inside, Laundry Room, Washer Hookup
Association Amenities
Fence Restrictions, Gated
Water Source
Public
Utilities
Bb/hs Internet Available, Cable Available, Fiber Optics, Sewer Connected, Underground Utilities, Water Connected
Other Features
Community Features
Gated Community No Guard, Golf Carts Ok, Sidewalks, Street Lights
Patio And Porch Features
Covered, Enclosed
Lot Features
Cleared, Landscaped, Sidewalk
Subdivision Name
Grey Oaks
Vegetation
Mature Landscaping, Trees/landscaped
Price History
| Date | Event | Price |
|---|---|---|
09/11/2026 Source: #MFRTB8536748 | Contingent (Active Under Contract) | $840,000 -1.18% $278/sqft |
08/25/2026 Source: | Price Decreased | $850,000 -2.86% $282/sqft |
08/10/2026 Source: | Listed for Sale | $875,000 +86.17% $290/sqft |
07/19/2013 Source: | Price Decreased | $470,000 -5.81% $156/sqft |
03/16/2013 Source: | Sold | $499,000 $165/sqft |

Nearby Homes
Find Homes by Property Features in Tarpon Springs, FL
Nearby New Homes For Sale

Based on information from Stellar MLS® through Oct 08, 2026, 11:00AM as submitted to and distributed by MLS GRID. All data is obtained from various sources and may not have been verified by the broker or MLS GRID. Supplied Open House Information is subject to change without notice. All information should be independently reviewed and verified for accuracy. Properties may or may not be listed by the office/agent presenting the information. IDX information is provided exclusively for consumers’ personal non-commercial use. It may not be used for any purpose other than to identify prospective properties consumers may be interested in purchasing. The data is deemed reliable but is not guaranteed by MLS GRID. The use of the MLS GRID Data may be subject to an end-user license agreement prescribed by the Member Participant’s applicable MLS, if any, and as amended from time to time. © 2026 Stellar MLS. All Rights Reserved.
 Advertising Broker: Fred McGill | Simple Showing, Inc