- Overview
- Description
- Property Details
- Location
- Facts & Features
- Getting Around
- Nearby Homes

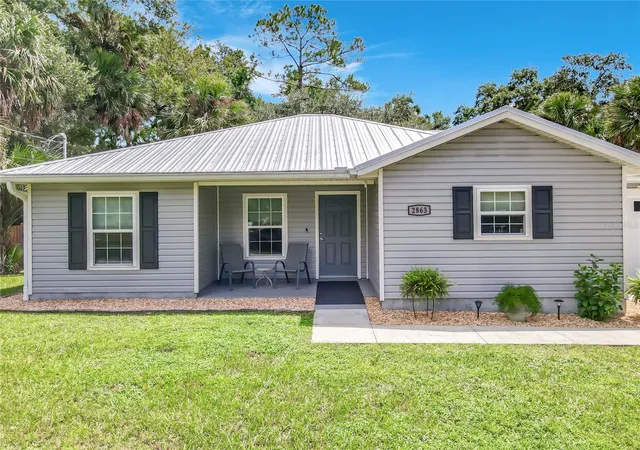


$360,000
Monthly Est:$1,792
 3 Beds
 2 Baths
2 full baths
 1,272sqft
2863 Canal Rd, Deland, FL 32720
$360,000
$1,792/moEst:
Get Pre-Approved
Single Family Residence
Built in 2019
$-- HOA
7,500 sqft lot
$283/sq.ft
Description
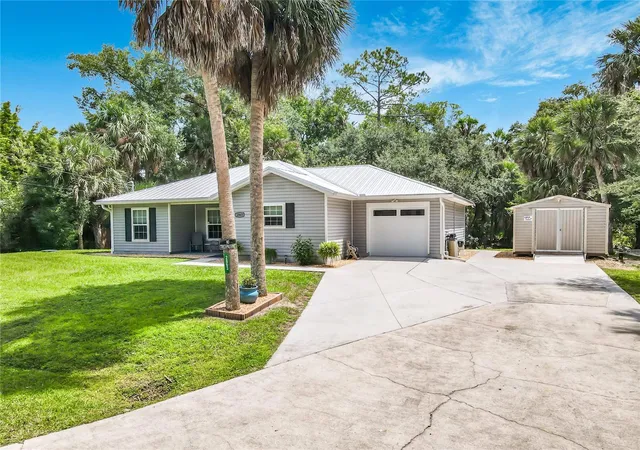
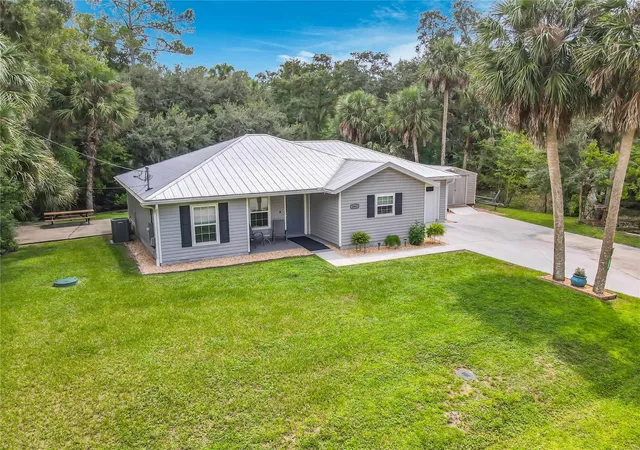
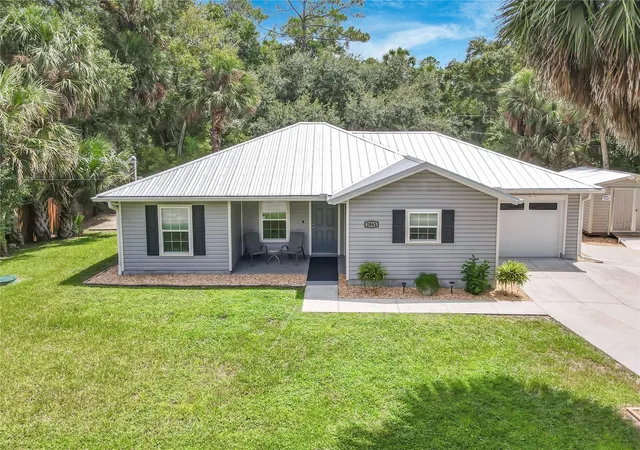
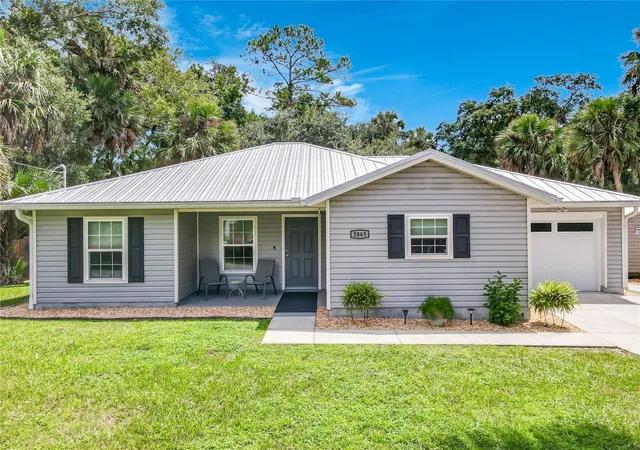
Welcome to Canal Rd in Beautiful West DeLand. This modern single-story home’s offering just the palm treed waterfront Florida living you’ve been looking for! 3 bedrooms, 2 full bathrooms, and just the right amount of functional interior living space. This home brings an open-concept floor plan for comfortable living and easy entertaining inside or out.
The interior has a fantastic pallet of colors that pair perfectly with gorgeous granite. All high-end stainless appliances. Zero shortage of quality cabinet space, soft-close features, and pull-out & lined drawers at your fingertips. The primary bedroom has an en suite bath, and sizable walk-in closet. The two additional bedrooms provide good sized space and shelved walk-in closets alike, for family, guests, or a home office. An inside utility room with laundry, shelves, and a utility sink. Gas appliances throughout, as well as a central humidity control system for superior indoor air quality. The home is extremely energy efficient being built with closed-cell foam insulation.
The home has a single car, attached garage along with an abundance of concrete parking areas. A fantastic shed and boat trailer parking area fit perfectly onsite. A spacious backyard with open patio goes out to a rear concrete seawall system just off the properties southern side. A floating dock is just off the property’s western side along the canal.
This canal system is a scenic, slow-moving "dead river" (an oxbow or bypassed river channel) heavily populated by mature live oaks, cypress trees and "Old Florida" visuals abundantly. Zeigler is a backwater fishing canal known for species like largemouth bass, bluegill, and crappie. Being an idling water way it’s equally great for kayaking and canoeing right from the property. Motorized boats at idle can gain access out to the main St. Johns River within approximately 30 mins.
No HOA and within unincorporated Volusia County. Zero traffic at the end of a dead-end street. The Listing Agent is Related to the Sellers.
The Seller is offering $5,000.00 towards a buyers closing costs & fees.
- Houzeo last checked: 1 minute ago
- Listing updated: October 8, 2026 at 8:34 pm
- Listing Provided by: Joshua Cockayne (407) 790-8080 | THE BAUMGARTNER COMPANY (386) 734-1665
- Source: Stellar MLS-FL | MLS#: V4951136

Property Details
Status
Active
Type
Single Family Residence
No. of Stories
-
County
City
Neighborhood
--
Year Built
2019
HOA Fees
-
Finished Area
1,272 sqft
Lot Size
7,500 sqft lot
Basement Area
- sqft
MLS Name
Stellar MLS
MLS Number
V4951136
MLS Status
Active
Days on Market
31
Cumulative Days on Market
31

Continue Your Journey in App
Find your dream home, receive real-time updates, and many more!
Download App
Continue Your Journey in App
Find your dream home, receive real-time updates, and many more!
Location
Facts & Features
Rooms
Bedrooms & bathrooms
Bedrooms: 3
Bathrooms: 2
Primary Bedroom
Level: First
Area: 168.00 Square Feet
Dimensions: 12x14
Bedroom 2
Level: First
Area: 120.00 Square Feet
Dimensions: 12x10
Bedroom 3
Level: First
Area: 120.00 Square Feet
Dimensions: 12x10
Living Room
Level: First
Area: 196.00 Square Feet
Dimensions: 14x14
Dining Room
Level: First
Area: 132.00 Square Feet
Dimensions: 12x11
Kitchen
Level: First
Area: 154.00 Square Feet
Dimensions: 14x11
Utility Room
Level: First
Area: 30.00 Square Feet
Dimensions: 6x5
Balcony/Porch/Lanai
Level: First
Area: 72.00 Square Feet
Dimensions: 12x6
Interior
Flooring
Carpet, Luxury Vinyl
Interior Features
Ceiling Fans(s), Primary Bedroom Main Floor, Split Bedroom, Stone Counters, Thermostat, Vaulted Ceiling(s), Walk In Closet(s), Window Treatments
Sewer
Septic Tank
Appliances
Dishwasher, Disposal, Dryer, Gas Water Heater, Microwave, Range, Refrigerator, Tankless Water Heater, Washer, Water Softener
Exterior Features
Lighting, Private Mailbox, Rain Gutters
Heating
Central
Window Features
Blinds
Cooling
Central Air, Humidity Control
Construction
Year Built
Year Built: 2019
Home type
Single Family Residence
Property Condition
Completed
Architectural Style
Contemporary
Roof
Metal
Construction Materials
Vinyl Siding, Frame
Foundation Details
Slab
Utilities & Energy
Security Features
Security System Owned, Smoke Detector(s)
Parking Features
Boat, Driveway, Garage Door Opener, Off Street, Parking Pad, Tandem
Laundry Features
Gas Dryer Hookup, Inside, Laundry Room, Washer Hookup
Utilities
Cable Available, Electricity Connected, Water Connected
Water Source
Public
Other Features
Patio And Porch Features
Covered, Front Porch, Patio
Lot Features
Flood Insurance Required, Flood Zone, In County, Landscaped, Paved, Unincorporated
Vegetation
Trees/landscaped
Subdivision Name
St Johns Gardens Add 01
Price History
| Date | Event | Price |
|---|---|---|
09/07/2026 Source: | Listed for Sale | $365,000 +1.39% $287/sqft |
09/07/2026 Source: | Price Increased | $360,000 +1700.00% $283/sqft |
09/19/2016 Source: | Price Decreased | $20,000 -9.09% $16/sqft |
09/19/2016 Source: | Sold | $22,000 $17/sqft |

Nearby Homes
Find Homes by Property Features in Deland, FL
Nearby New Homes For Sale

Based on information from Stellar MLS® through Oct 09, 2026, 10:15AM as submitted to and distributed by MLS GRID. All data is obtained from various sources and may not have been verified by the broker or MLS GRID. Supplied Open House Information is subject to change without notice. All information should be independently reviewed and verified for accuracy. Properties may or may not be listed by the office/agent presenting the information. IDX information is provided exclusively for consumers’ personal non-commercial use. It may not be used for any purpose other than to identify prospective properties consumers may be interested in purchasing. The data is deemed reliable but is not guaranteed by MLS GRID. The use of the MLS GRID Data may be subject to an end-user license agreement prescribed by the Member Participant’s applicable MLS, if any, and as amended from time to time. © 2026 Stellar MLS. All Rights Reserved.
 Advertising Broker: Fred McGill | Simple Showing, Inc