
Powered by 
- 0
- 5
- Overview
- Description
- Property Details
- Location
- HOA Management
- Facts & Features
- Getting Around
- Nearby Homes

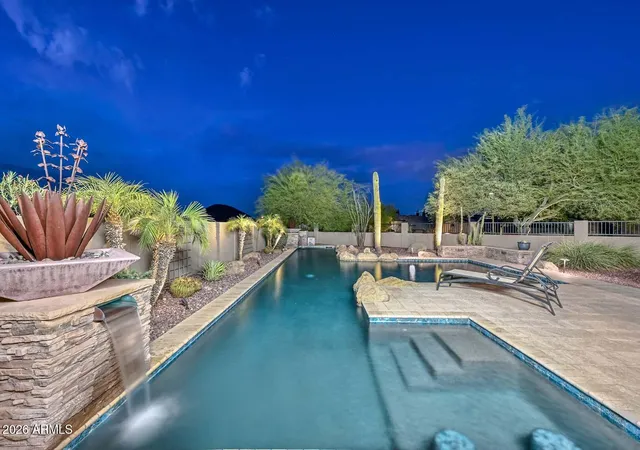


$1,250,000
Monthly Est:$6,222
 4 Beds
 3 Baths
3 full baths
 3,037sqft
28638 N 68th Drive, Peoria, AZ 85383
$1,250,000
$6,222/moEst:
Get Pre-Approved
Single Family Residence
Built in 2006
$48.33/mo HOA
16,269 sqft lot
$412/sq.ft
Description
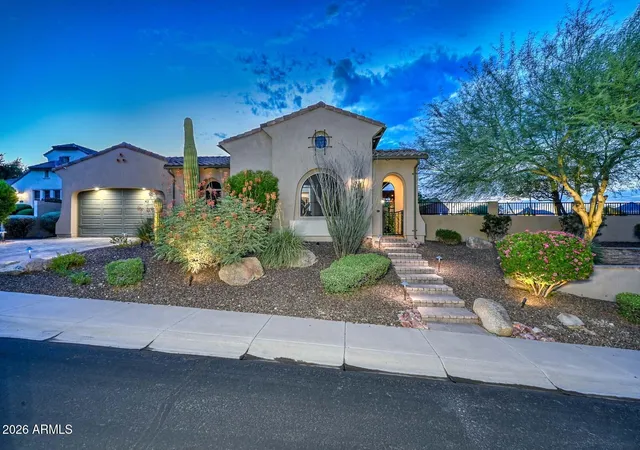
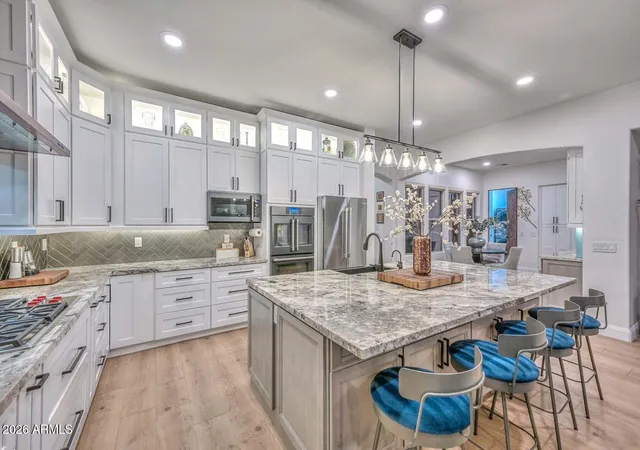
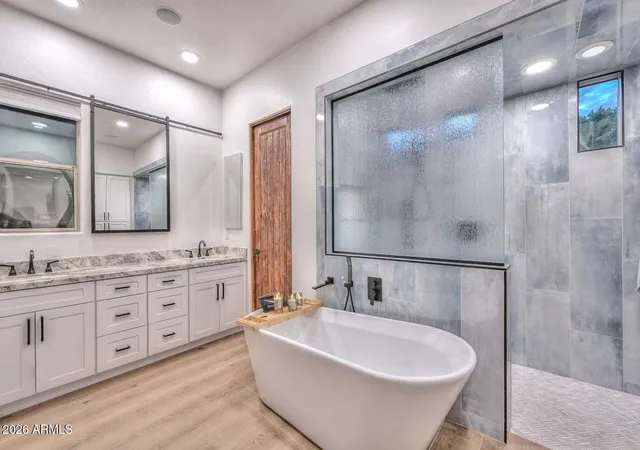
Perched on over 1/3 of acre at the pinnacle of Sonoran Mountain Ranch, this Northeast Peoria Camelot home with owned solar offers single-level luxury, mountain views and a resort-style backyard. Remodeled in 2023-2024, this 4-bedroom, 3-bath home features porcelain wood-plank tile, two living areas and a chef's kitchen with Wolf 5-burner gas range, Bosch refrigerator, GE Café double ovens, oversized island, coffee bar and custom pantry. The spa-inspired primary bath offers heated floors, soaking tub and oversized rain shower with bench. Outdoors, enjoy a 50' T-shaped lap pool with copper scupper features, gas firepit, fireplace courtyard, two patios and dog run. 3-car tandem garage with EV-ready outlet, tankless hot water heater and backyard access. Only minutes to TSMC, Loop 101 and I-17 Enter through a gated front courtyard into a home designed for both comfort and impact. Two spacious living areas anchor the floor plan, joined by a separate formal dining room with breathtaking mountain views and a sunny, courtyard-adjacent breakfast nook. Throughout, you'll find premium porcelain wood-plank tile in a warm neutral hue, fresh Sherwin Williams Emerald paint on every wall, ceiling, and door, striking red wood doors, and LED recessed lighting. Rechargeable power blinds in the kitchen and great room, plus room-darkening shades in every bedroom, offer effortless comfort. Two built-in desk areas provide flexible workspace, while the laundry room impresses with an LG stacking steam washer and dryer, a large sink, expanded cabinetry, and generous storage.
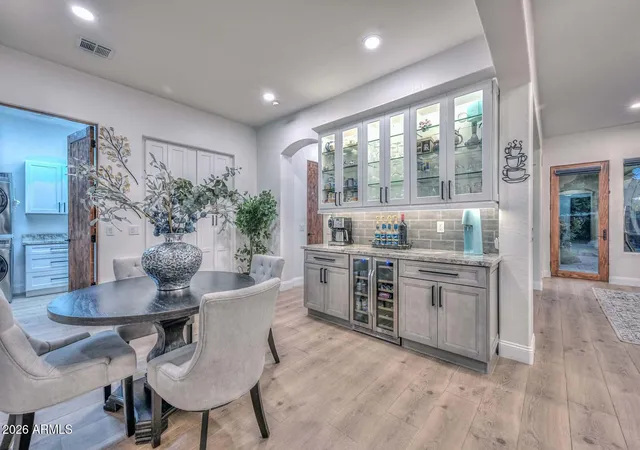
The heart of the home is a fully reimagined gourmet kitchen: new soft-close cabinetry to the ceiling with lighted glass-front uppers, a 5-burner Wolf gas range beneath a striking copper hood, a Bosch refrigerator, whisper-quiet dishwasher, and GE Café Wi-Fi-enabled double convection ovens and microwave. A large granite farm sink with plumbed hot water and a massive center island seating five anchor the space, complemented by a dedicated coffee and wine bar with beverage fridge and custom LED cabinetry lighting. A custom walk-in pantry by Dream Closets completes the design.
The oversized primary suite is a true retreat, capturing natural light throughout the day. Its spa-inspired bath features double vanities, heated floors, a freestanding soaking tub, and an ADA-accessible walk-in shower with rain glass, a rain-head and hand shower, custom tile, and a large bench. The hall bathroom offers its own heated floors and deep soaking tub, while the front bathroom showcases a custom shower door and tilework. Grab bars are thoughtfully included in every bathroom.
Step outside to a backyard built for entertaining and relaxation: a sparkling pool with dual copper scupper water features engineered for both laps and family fun, a private courtyard with gas fireplace, an outdoor firepit, new remote-controlled ceiling fans, and multiple patios--including an expanded paver sitting area with new retractable screen doors. Mature landscaping includes four citrus trees, an olive tree, a desert garden, solar landscape lighting, and a full drip irrigation system. A custom wrought-iron dog run with a large dog door completes the space.
Thoughtful Upgrades Throughout:
-Fully owned solar with dedicated 50-amp circuit, ready for EV charger installation
-Upgraded Roof Underlayment installed in 2021.
-2 Trane HVAC units installed in 2020.
-Pool resurfaced in 2022.
-3-car tandem garage with tankless water heater (serviced 2025), super-duty overhead storage, and direct backyard access
-Brinks security system with cameras and assumable monitoring plan
-New main water line from meter to house; automatic sprinkler system
-Pavers cleaned and sealed throughout; new side gate (2026)
Prime Executive Location
Enjoy resort-like tranquility with seamless access to TSMC, Loop 101, and I-17. Step outside in the evenings to watch colorful hot air balloons drift across the desert sky--right from your own backyard oasis. Every detail has been curated so you can simply bring your toothbrush, move in and enjoy.
- Houzeo last checked: 10 hours ago
- Listing updated: September 23, 2026 at 3:03 am
- Listing Provided by: Michael G Huber (928) 232-0777 | Real Broker (602) 755-3415
- Source: Arizona Regional Multiple Listing Service-AZ | MLS#: 7068463

Property Details
Status
Active Under Contract
Type
Single Family Residence
No. of Stories
1
County
City
Neighborhood
Year Built
2006
HOA Fees
$48.33/mo
Finished Area
3,037 sqft
Lot Size
16,269 sqft lot
Basement Area
- sqft
MLS Name
Arizona Regional Multiple Listing Service
MLS Number
7068463
MLS Status
CCBS (Contract Contingent on Buyer Sale)
Days on Market
51

Continue Your Journey in App
Find your dream home, receive real-time updates, and many more!
Download App
Continue Your Journey in App
Find your dream home, receive real-time updates, and many more!
Location
HOA Management
Sonoran Mountain
HOA Fees
$145/ Quarterly
Amenities
 Amenities and services may be covered by one or multiple associations and service providers.
 Maintenance
Disclaimer: Amenities are based on third-party information and may vary; buyers must independently verify all amenities, as information is deemed reliable but not guaranteed.
Facts & Features
Rooms
Bedrooms & bathrooms
Bedrooms: 4
Bathrooms: 3
Interior
Sewer
Public Sewer
Interior Features
Full Bth Master Bdrm, Separate Shwr & Tub, Double Vanity, Eat In Kitchen, Kitchen Island, Walk In Pantry, Granite Counters, High Speed Internet, 9+ Flat Ceilings
Appliances
Dishwasher, Disposal, Refrigerator, Gas Cooktop, Microwave, Gas Range, Washer, Dryer, Stacked Washer/dryer, Water Softener Owned
Window Features
Solar Screens, Dual Pane, Screens
Exterior Features
Private Yard, Rain Gutters
Flooring
Tile
Cooling
Ceiling Fan(s), Central Air, Programmable Thmstat
Heating
Natural Gas
Construction
Year Built
Year Built: 2006
Home type
Single Family Residence
Architectural Style
Ranch, Spanish
Roof
Tile
Construction Materials
Wood Frame, Painted, Stucco
Utilities & Energy
Security Features
Security System Owned
Water Source
Public
Laundry Features
Inside, Gas Dryer Hookup
Fireplace Features
Exterior Fireplace, Fire Pit
Parking Features
Tandem, Garage Door Opener, Direct Access, Attached Garage
Pool Features
Fenced, Lap, Variable Speed Pump, Outdoor
Other Features
Community Features
Playground, Biking/walking Path
Patio And Porch Features
Covered Patio(s)
Lot Features
Desert Front, Desert Back, Sprinklers In Front, Sprinklers In Rear, Grass Back, Auto Timer H2o Front, Auto Timer H2o Back, Irrigation Front, Irrigation Back
Subdivision Name
Sonoran Mountain Ranch Parcel 10
Disclosures
Seller Discl Avail, Agency Discl Req
Price History
| Date | Event | Price |
|---|---|---|
09/23/2026 Source: | Contingent (Active Under Contract) | $1,250,000 $412/sqft |
09/02/2026 Source: | Price Decreased | $1,250,000 -1.50% $412/sqft |
03/03/2026 Source: | Price Decreased | $1,269,000 -0.78% $418/sqft |
02/22/2026 Source: | Price Decreased | $1,279,000 -1.62% $421/sqft |
11/27/2025 Source: | Price Increased | $1,300,000 +1.56% $428/sqft |

Show more
Getting Around 28638 N 68th Drive
Bike Score®

Somewhat Bikeable
7/100
Walk Score®

Car-Dependent
0/100
Transit Score®

No Nearby Transit
0/100
Data provided by Redfin
Nearby Homes




Find Homes by Property Features in Peoria, AZ
Nearby New Homes For Sale

Based on information from the Arizona Regional Multiple Listing Service through Oct 09, 2026, 02:30PM. All information should be verified by the recipient and none is guaranteed as accurate by ARMLS. Listing Information presented by local MLS brokerage: Sell Your Home Services, local REALTOR®- Dan Demers (774) 265-0879. Information is provided exclusively for personal, non-commercial use. It may not be used for any purpose other than to identify prospective properties consumers may be interested in purchasing. This website may not include listings or property addresses of sellers who have directed their listing brokers to withhold their listing or their property address from display on the Internet. © 2026 Arizona Regional Multiple Listing Service, Inc. All rights reserved.
 Advertising Broker: Daniel Demers (267) 341-8337 | Sell Your Home Services