- Overview
- Description
- Property Details
- Location
- HOA Management
- Facts & Features
- Getting Around
- Nearby Homes


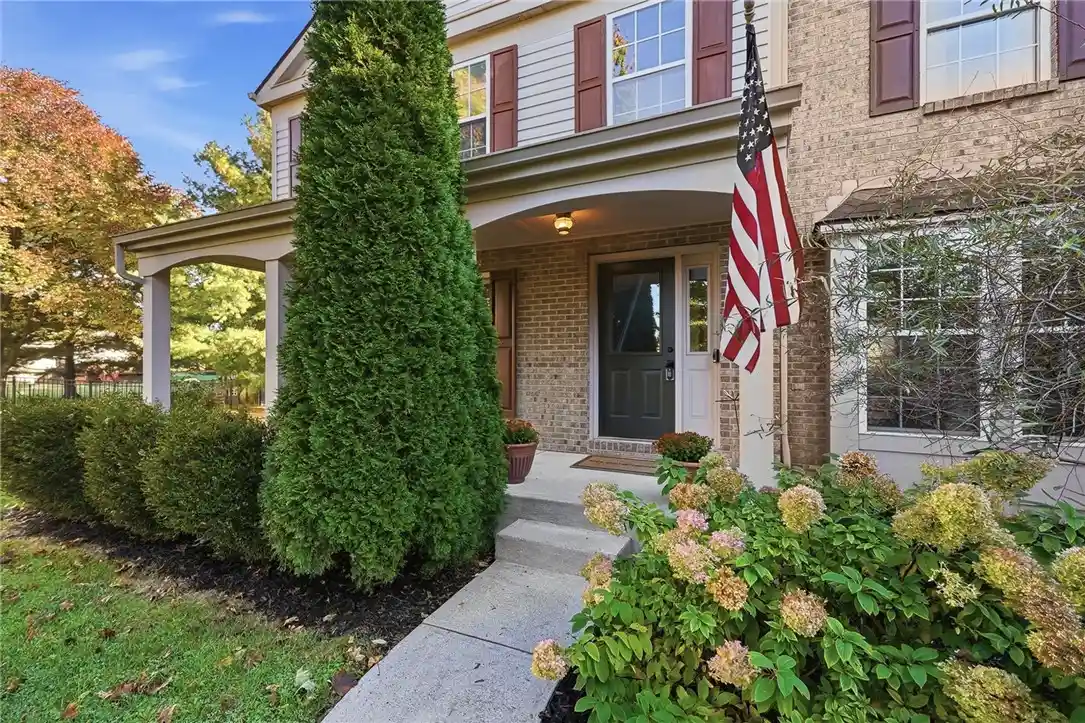


$525,000
Monthly Est:$2,613
 4 Beds
 3 Baths
2 full baths + 1 half bath
 2,234sqft
2865 Black Horse Ct, Dayton, OH 45458
$525,000
$2,613/moEst:
Get Pre-Approved
Single Family Residence
Built in 1998
$27.08/mo HOA
-- sqft lot
$235/sq.ft
Description
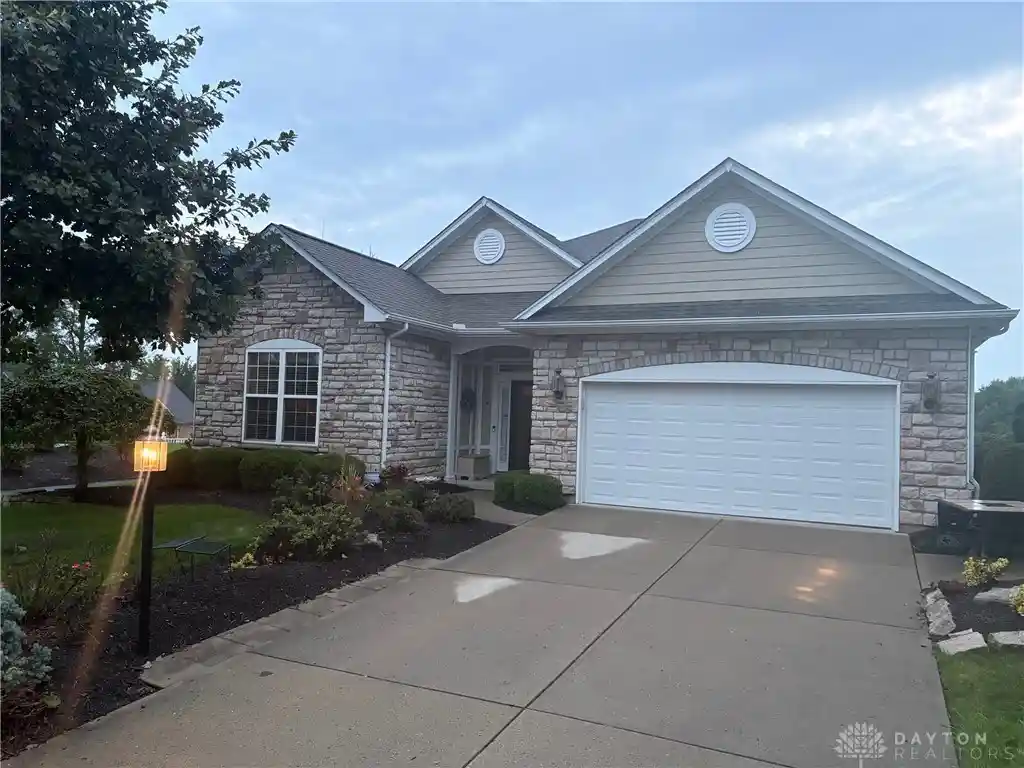
A cul-de-sac setting, mature trees, and a first-floor primary suite set the stage for this inviting four-bedroom home with two full and two half baths in Washington Township’s Kensington Grove neighborhood. Offering 3,326 square feet of finished living space—2,226 above grade and 1,100 in the finished basement—plus 450 square feet of unfinished basement storage, this home provides room to gather, work, and unwind.
A welcoming covered front porch opens to a bright foyer, while French doors provide a quiet retreat for a home office or study. The vaulted great room features a gas fireplace and tall windows that bring in natural light and backyard views. The adjoining kitchen offers granite countertops, a tile backsplash, hardwood flooring, and a breakfast bar, with an adjacent dining area and access to the deck for easy indoor-outdoor entertaining.
The first-floor primary suite includes a walk-in closet and a spacious bath with double sinks, a soaking tub, and a separate shower. Three additional bedrooms upstairs offer generous closet space and flexibility for guests or everyday living.
The finished basement adds an expansive recreation area and a wet bar with seating—ideal for movie nights, game days, hobbies, or hosting a crowd. The separate unfinished area provides practical storage space. Outside, the deck overlooks a backyard framed by established trees, creating a relaxing setting for morning coffee or evening gatherings.
Additional features include a two-car attached garage, a Rinnai tankless water heater, and a sump pump with battery backup. With flexible living spaces across three levels and the convenience of a main-floor primary suite, this home offers a layout that adapts beautifully to everyday life.
**Please note that the hot tub is not warranted but will convey with the property. New cover installed in 2026.
**Fireplace is not warranted.
- Houzeo last checked: 3 hours ago
- Listing updated: October 27, 2026 at 10:41 am
- Listing Provided by: Jennifer R Moore (937) 286-8283 | Coldwell Banker Heritage (937) 434-7600
- Source: Dayton Realtors MLS-OH | MLS#: 971511

Property Details
Status
Active
Type
Single Family Residence
No. of Stories
2
County
City
Neighborhood
--
Year Built
1998
HOA Fees
$27.08/mo
Finished Area
2,234 sqft
Lot Size
-- sqft lot
Basement Area
- sqft
MLS Name
Dayton Realtors MLS
MLS Number
971511
MLS Status
Active
Days on Market
5

Continue Your Journey in App
Find your dream home, receive real-time updates, and many more!
Continue Your Journey in App
Find your dream home, receive real-time updates, and many more!
Location
HOA Management
Kensington Grove Association
HOA Fees
$325/ Annually
Disclaimer: Amenities are based on third-party information and may vary; buyers must independently verify all amenities, as information is deemed reliable but not guaranteed.
Facts & Features
Rooms
Bedrooms & bathrooms
Bedrooms: 4
Bathrooms: 3
UtilityRoom
Level: Basement
Area: 722.00 Square Feet
Dimensions: 38 x 19
Recreation
Level: Basement
Area: 1782.00 Square Feet
Dimensions: 54 x 33
Bedroom
Level: Second
Area: 182.00 Square Feet
Dimensions: 14 x 13
Bedroom
Level: Second
Area: 132.00 Square Feet
Dimensions: 12 x 11
Bedroom
Level: Second
Area: 192.00 Square Feet
Dimensions: 16 x 12
PrimaryBedroom
Level: Main
Area: 256.00 Square Feet
Dimensions: 16 x 16
BreakfastRoomNook
Level: Main
Area: 120.00 Square Feet
Dimensions: 12 x 10
FamilyRoom
Level: Main
Area: 304.00 Square Feet
Dimensions: 19 x 16
Kitchen
Level: Main
Area: 143.00 Square Feet
Dimensions: 13 x 11
Office
Level: Main
Area: 100.00 Square Feet
Dimensions: 10 x 10
DiningRoom
Level: Main
Area: 187.00 Square Feet
Dimensions: 11 x 17
EntryFoyer
Level: Main
Area: 187.00 Square Feet
Dimensions: 11 x 17
Interior
Interior Features
Wet Bar, Ceiling Fans, Granite Counters, Kitchen Family Room Combo, Remodeled, Vaulted Ceilings, Bar, Walk In Closets
Cooling
Central Air
Appliances
Cooktop, Dryer, Dishwasher, Microwave, Refrigerator, Washer, Tankless Water Heater
Exterior Features
Deck
Heating
Forced Air, Natural Gas
Construction
Year Built
Year Built: 1998
Home type
Single Family Residence
Architectural Style
Colonial
Construction Materials
Brick, Vinyl Siding, Wood Siding
Utilities & Energy
Fireplace Features
Gas, Glass Doors
Electric
Volts220in Garage
Basement
Full, Finished
Parking Features
Attached, Garage, Two Car Garage, Garage Door Opener
Security Features
Smoke Detectors
Water Source
Public
Utilities
Sewer Available, Water Available
Other Features
Subdivision Name
Kensington Grove
Patio And Porch Features
Deck
Price History
| Date | Event | Price |
|---|---|---|
10/24/2026 Source: | Listed for Sale | $525,000 $235/sqft |

Nearby Homes
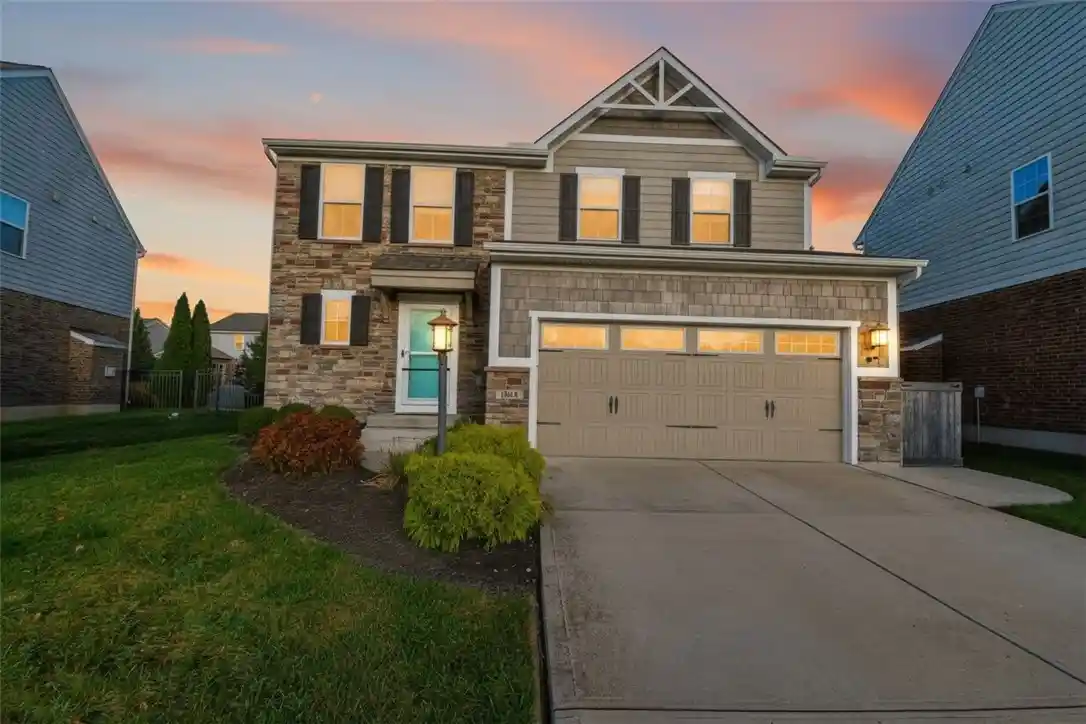


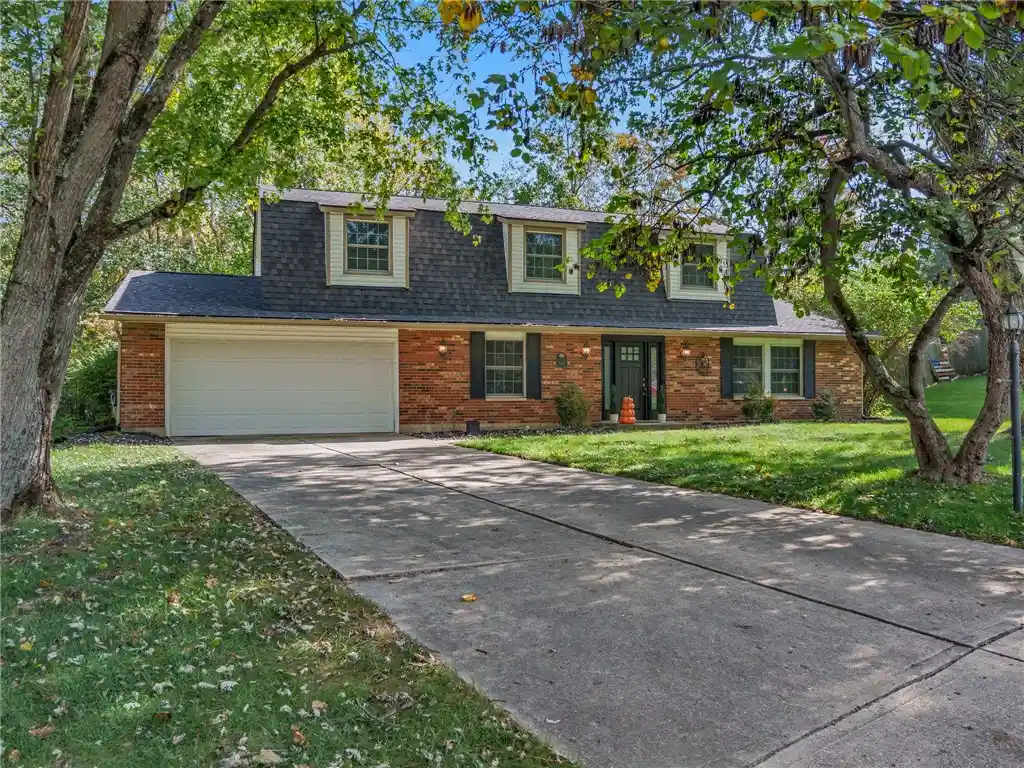
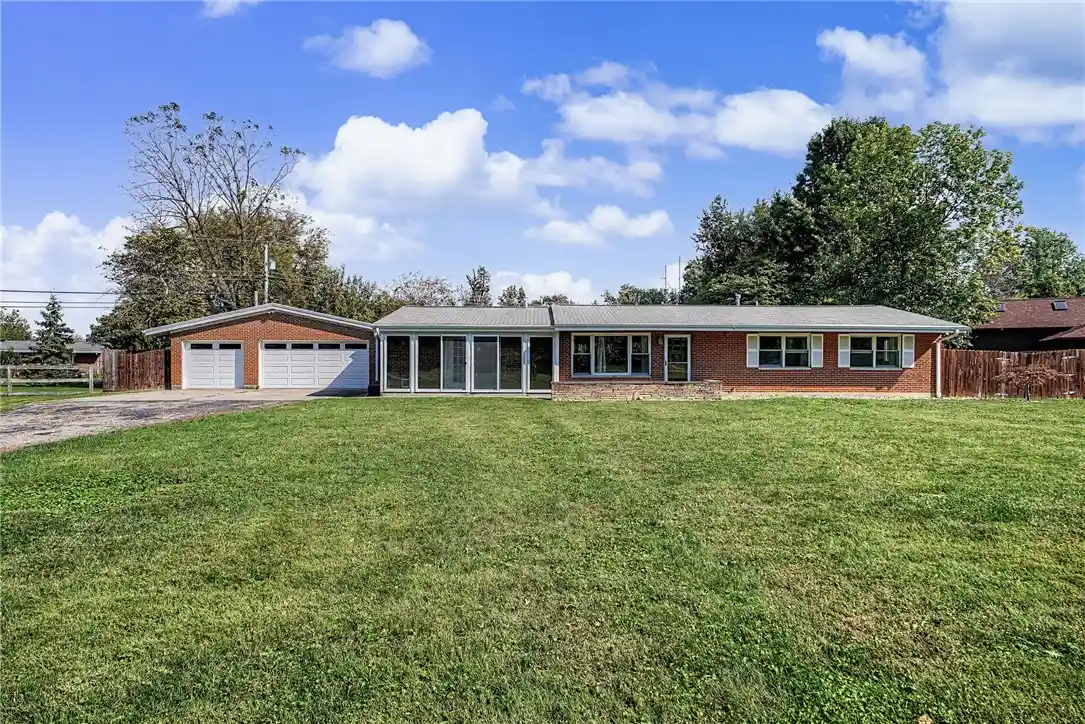
Find Homes by Property Features in Dayton, OH
Nearby New Homes For Sale

Based on information from Dayton Realtors® MLS through Oct 29, 2026, 02:15PM. Information is provided exclusively for consumers’ personal, non-commercial use, that it may not be used for any purpose other than to identify prospective properties consumers may be interested in purchasing. The data is deemed reliable but is not guaranteed accurate by the MLS. The MLS may, at its discretion, require use of other disclaimers as necessary to protect participants and/or the MLS from liability. This website may not include listings or property addresses of sellers who have directed their listing brokers to withhold their listing or their property address from display on the Internet. © 2026 Dayton Area Board of Realtors®, Inc. All rights reserved.
 Advertising Broker: Nicholas Huscroft | Chosen Realty
