- Overview
- Description
- Property Details
- Location
- HOA Management
- Facts & Features
- Getting Around
- Nearby Homes



$430,000
Monthly Est:$2,140
 4 Beds
 3 Baths
3 full baths
 2,186sqft
2865 Fitness St, Clermont, FL 34714
$430,000
$2,140/moEst:
Get Pre-Approved
Single Family Residence
Built in 2023
$192/mo HOA
4,691 sqft lot
$197/sq.ft
Description
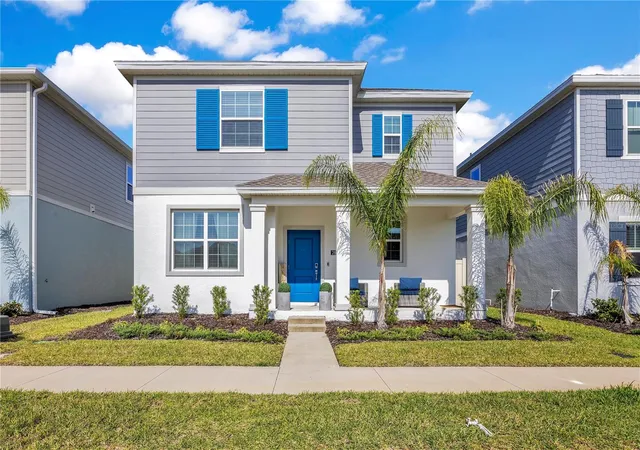
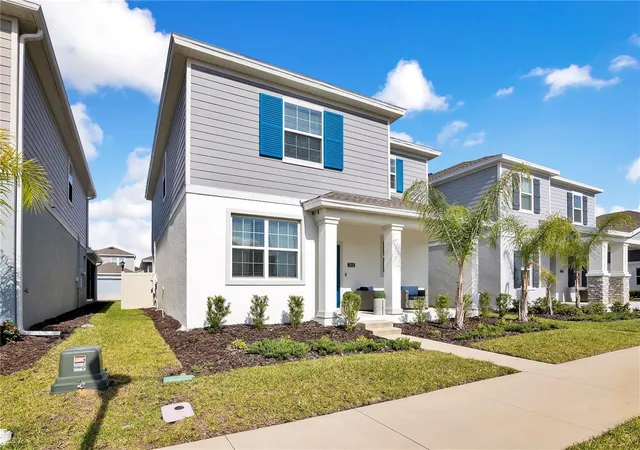
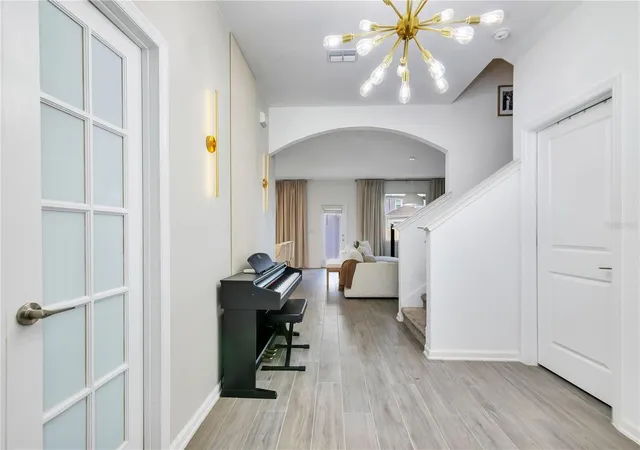
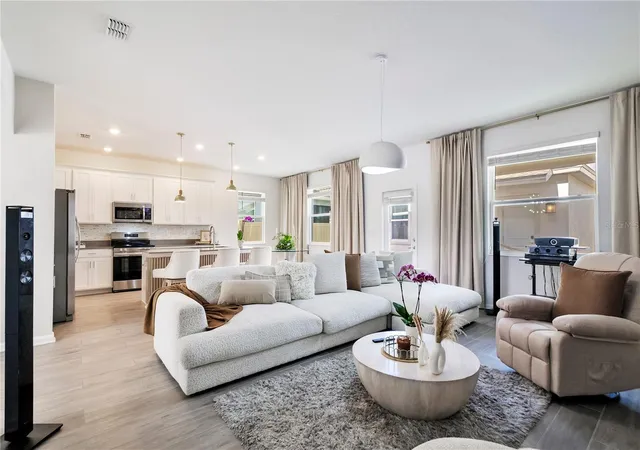
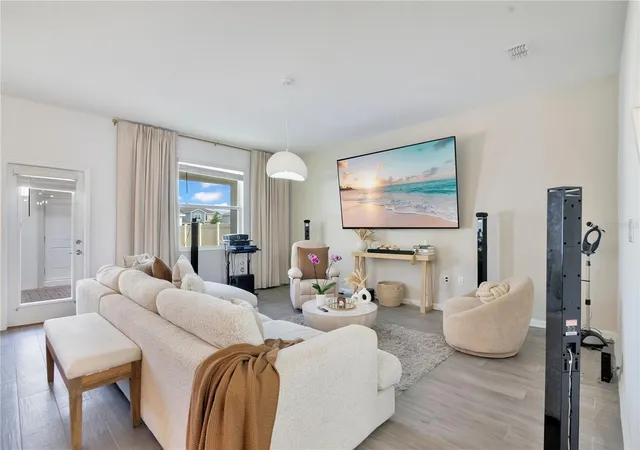
Short Sale. Short Sale. This Wellness Ridge home offers 4 bedrooms, 3 full bathrooms, a first-floor bedroom with full bath, upstairs primary suite, covered rear patio, fenced side-yard privacy, detached garage, floor plan availability and access near US-27, Winter Garden, Horizon West and the Olympus project area. Step into 2865 Fitness St in Wellness Ridge and experience a Clermont home designed with flexibility, style and everyday flow. The main level includes a private bedroom and full bathroom, ideal for guests, work-from-home needs, fitness space, study area or extended-stay use. The kitchen, pantry, dedicated coffee bar and breakfast nook connect naturally with the main living room in an open-concept layout with abundant natural light. The kitchen features stainless steel appliances, a center island, pendant lighting, tile backsplash and decorative counter-panel detailing for a customized finish. The coffee bar adds storage, prep surface and a practical everyday station with coordinating counter and backsplash details. The living room offers generous gathering space with large windows, modern lighting and direct access to the covered rear patio.
Outside, the covered patio expands the living area with shaded outdoor space, paver flooring, fenced side-yard privacy and a direct connection toward the detached garage. Upstairs, the primary suite features a private bathroom and dual closet areas, while two additional bedrooms, a full bathroom and upstairs laundry complete the second level. Secondary bedrooms include closet storage, natural light, carpeted comfort and accent wall details. The upgraded full bathroom features a tiled walk-in shower, modern fixtures, window light and a clean vanity setup. Originally planned as a traditional 3-bedroom layout, the home now lives as a more functional 4-bedroom, 3-full-bath design, an advantage for buyers searching for added space in Clermont 34714.
Wellness Ridge adds lifestyle value with a clubhouse, fitness center, swimming pool, lap pool, trails, parks, open green space, basketball, tennis and pickleball courts. Located near US-27, this address offers access to Clermont shopping, dining, grocery options, medical services, Winter Garden, Horizon West, Orlando routes, Central Florida attractions and Lake County recreation. The community also benefits from the planned New Wellness Ridge Boulevard connection toward Winter Garden and the Olympus project area, adding future access potential within this growing Clermont corridor. Short sale; sale is subject to third-party lender approval. Floor plan available to review layout and dimensions before touring. Washer, dryer, water softener/filter system, and garage mini-split unit are not included in the sale. Schedule your private showing and see how this Wellness Ridge home uses every level, room and outdoor space with purpose.
- Houzeo last checked: 12 hours ago
- Listing updated: October 18, 2026 at 11:23 pm
- Listing Provided by: Angela Rodriguez (407) 873-8379 , Maria Manzano Prieto | DREAM FINDERS REALTY GROUP CORP (407) 873-8379
- Source: Stellar MLS-FL | MLS#: O6402475

Property Details
Status
Pending
Type
Single Family Residence
No. of Stories
-
County
City
Neighborhood
--
Year Built
2023
HOA Fees
$192/mo
Finished Area
2,186 sqft
Lot Size
4,691 sqft lot
Basement Area
- sqft
MLS Name
Stellar MLS
MLS Number
O6402475
MLS Status
Pending
Days on Market
176
Cumulative Days on Market
169

Continue Your Journey in App
Find your dream home, receive real-time updates, and many more!
Download App
Continue Your Journey in App
Find your dream home, receive real-time updates, and many more!
Location
HOA Management
Icon Management / Laura Polis
HOA Fees
$192/ Monthly
Disclaimer: Amenities are based on third-party information and may vary; buyers must independently verify all amenities, as information is deemed reliable but not guaranteed.
Facts & Features
Rooms
Bedrooms & bathrooms
Bedrooms: 4
Bathrooms: 3
Primary Bedroom
Level: Second
Area: 247.00 Square Feet
Dimensions: 13x19
Primary Bathroom
Level: Second
Area: 192.00 Square Feet
Dimensions: 16x12
Bedroom 2
Level: Second
Area: 156.00 Square Feet
Dimensions: 13x12
Bedroom 3
Level: Second
Area: 132.00 Square Feet
Dimensions: 11x12
Bedroom 4
Level: First
Area: 121.00 Square Feet
Dimensions: 11x11
Bathroom 2
Level: Second
Area: 72.00 Square Feet
Dimensions: 6x12
Bathroom 3
Level: First
Area: 56.00 Square Feet
Dimensions: 8x7
Kitchen
Level: First
Area: 121.00 Square Feet
Dimensions: 11x11
Living Room
Level: First
Area: 272.00 Square Feet
Dimensions: 16x17
Dining Room
Level: First
Area: 66.00 Square Feet
Dimensions: 11x6
Interior
Heating
Central
Flooring
Carpet, Ceramic Tile
Sewer
Private Sewer
Cooling
Central Air
Interior Features
Open Floorplan
Appliances
Dishwasher, Electric Water Heater, Microwave, Refrigerator
Construction
Year Built
Year Built: 2023
Home type
Single Family Residence
Foundation Details
Slab
Roof
Shingle
Construction Materials
Block
Utilities & Energy
Water Source
Public
Laundry Features
Inside
Utilities
Cable Connected
Other Features
Subdivision Name
Wellness Ridge
Price History
| Date | Event | Price |
|---|---|---|
10/18/2026 Source: | Pending | $430,000 $197/sqft |
08/25/2026 Source: | Price Decreased | $430,000 -4.44% $197/sqft |
04/30/2026 Source: | Listed for Sale | $450,000 +2.50% $206/sqft |
08/17/2023 Source: | Sold | $439,025 $201/sqft |

Nearby Homes
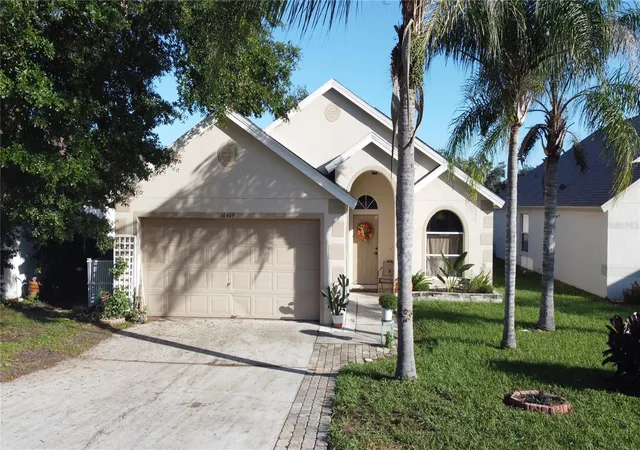
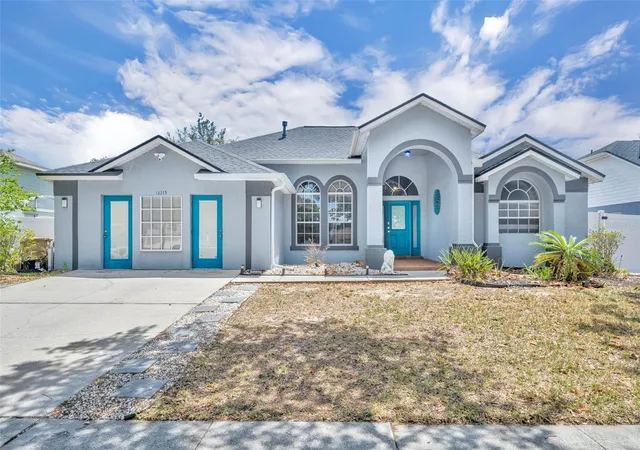
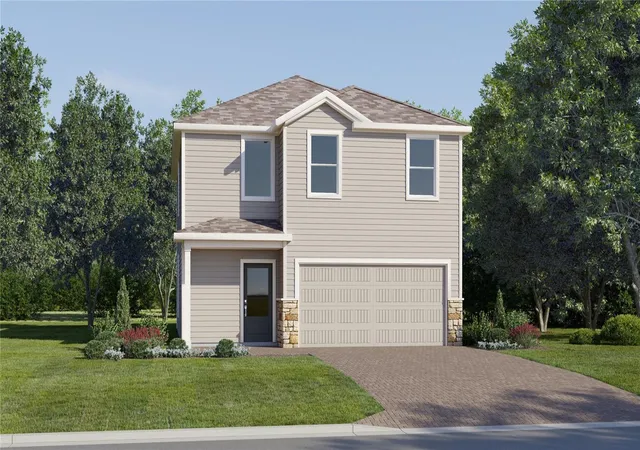
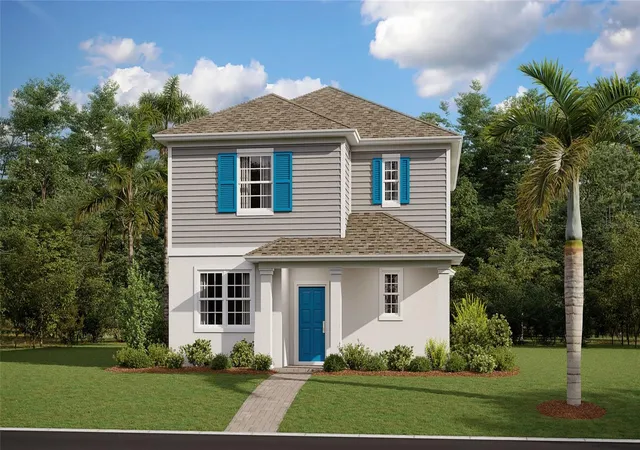
Find Homes by Property Features in Clermont, FL
Nearby New Homes For Sale

Based on information from Stellar MLS® through Oct 23, 2026, 01:30PM as submitted to and distributed by MLS GRID. All data is obtained from various sources and may not have been verified by the broker or MLS GRID. Supplied Open House Information is subject to change without notice. All information should be independently reviewed and verified for accuracy. Properties may or may not be listed by the office/agent presenting the information. IDX information is provided exclusively for consumers’ personal non-commercial use. It may not be used for any purpose other than to identify prospective properties consumers may be interested in purchasing. The data is deemed reliable but is not guaranteed by MLS GRID. The use of the MLS GRID Data may be subject to an end-user license agreement prescribed by the Member Participant’s applicable MLS, if any, and as amended from time to time. © 2026 Stellar MLS. All Rights Reserved.
 Advertising Broker: Fred McGill | Simple Showing, Inc
