- Overview
- Description
- Property Details
- Location
- HOA Management
- Facts & Features
- Getting Around
- Nearby Homes




$469,000
Monthly Est:$2,334
 4 Beds
 4 Baths
3 full baths + 1 half bath
 2,423sqft
2865 High Pointe St, Clermont, FL 34711
$469,000
$2,334/moEst:
Get Pre-Approved
Single Family Residence
Built in 2022
$100/mo HOA
4,799 sqft lot
$194/sq.ft
Description
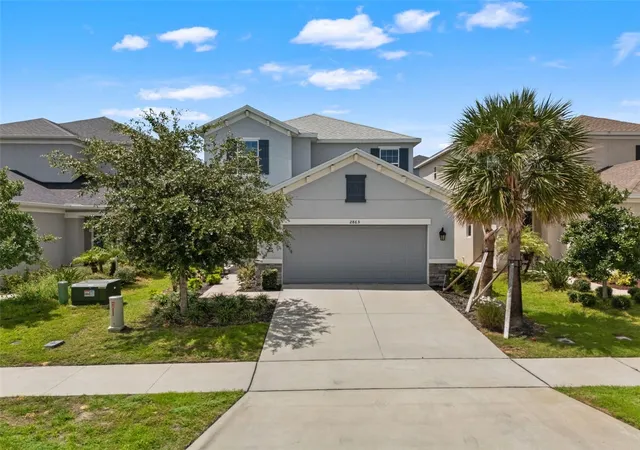
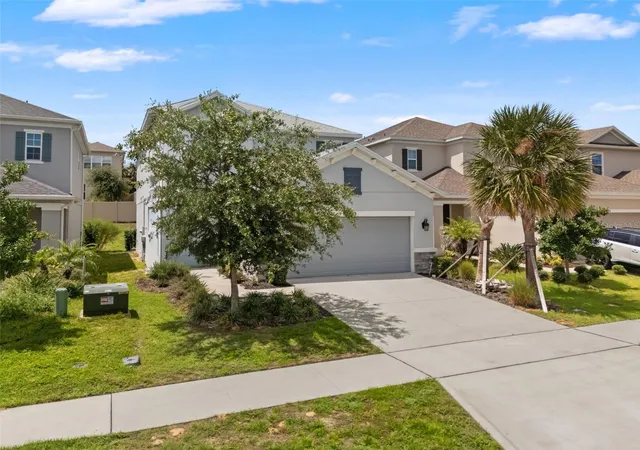
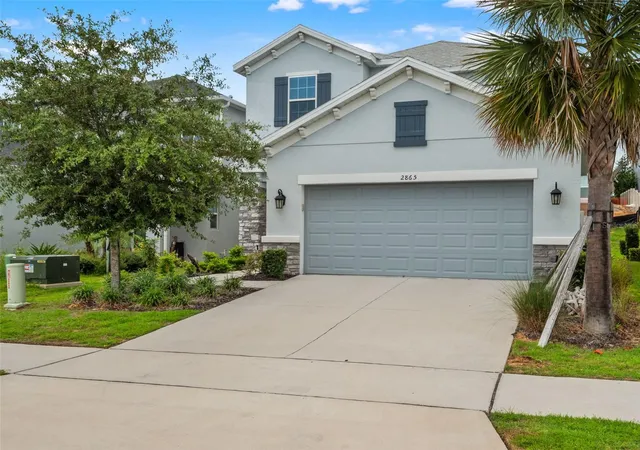
Under contract-accepting backup offers. Located in the Gated Community of Crestview. Live the ultimate Florida dream in the flexible, open-concept floor plan. The Santa Rosa design features 2,423 square feet, 4 bedrooms, 3 full bathrooms, 1 half bathroom, a 2-car garage, and more. Entertaining and relaxing in this home is basically a requirement, thanks to a first-floor layout that flows from the beautifully appointed kitchen to the dining room and on to the airy 2-story gathering room.
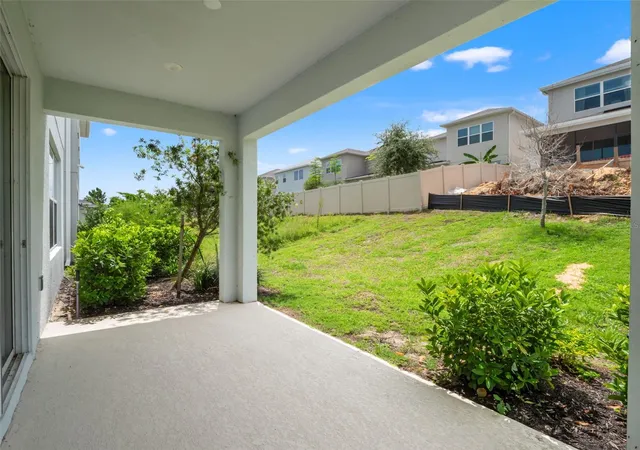
Sliding doors lead to the lovely lanai that expands your living and relaxing space, bringing in a highly desirable indoor & outdoor feel. The first-floor primary suite provides homeowners with their own version of a private retreat, right at home. Highly regarded features include a large walk-in closet, water closet, dual sinks, and a walk-in shower. Go on upstairs, and you’ll find the secondary bedrooms. One has its own private bathroom; the other two share a full bath with dual sinks. The loft provides a great space for revitalizing, enjoying a game night, or watching a movie on a cozy night in. If you prefer, it can easily be converted to a true game room with a fifth bedroom or perhaps a study.
The fees include the maintenance and upkeep of the community and its amenities. On-Site Community Amenities: Gated Entrance: Electronic, controlled-access entry providing resident privacy.Resort-Style Pool: Large neighborhood swimming pool. Splash Pad: Interactive, kid-friendly water play area. Poolside Cabana: Shaded outdoor pavilion next to the pool area.Tot Lot: Playground equipped with age-appropriate structures for small children.Pocket Parks: Multiple small green spaces distributed throughout the neighborhood.Flex Field: Open, multi-use grassy area designated for sports and games.Natural Gas Infrastructure: Homes within the community are connected to a natural gas line. Sidewalks Throughout: Paved walking paths looping through the entire community.
Minutes away from Historic Downtown Clermont, Winter Garden, and downtown Orlando, with easy access to commuter routes and major job centers like Walt Disney World, Universal, Maitland Center and downtown Orlando. Crestview is zoned in the top-rated Lake County public school district with shopping, hospitals and essential services all nearby. Crestview is less than four miles from Clermont Landing with a variety of shopping, fast-casual and full-service dining and entertainment. Clermont is known as the Choice of Champions with many great recreational opportunities offered nearby.
- Houzeo last checked: 12 hours ago
- Listing updated: September 26, 2026 at 8:32 pm
- Listing Provided by: Sean Flatley (609) 208-8204 , Dakota Palmer | KELLER WILLIAMS REALTY AT THE PARKS (407) 629-4420
- Source: Stellar MLS-FL | MLS#: O6436528

Property Details
Status
Active Under Contract
Type
Single Family Residence
No. of Stories
2
County
City
Neighborhood
--
Year Built
2022
HOA Fees
$100/mo
Finished Area
2,423 sqft
Lot Size
4,799 sqft lot
Basement Area
- sqft
MLS Name
Stellar MLS
MLS Number
O6436528
MLS Status
Pending
Days on Market
57
Cumulative Days on Market
18

Continue Your Journey in App
Find your dream home, receive real-time updates, and many more!
Download App
Continue Your Journey in App
Find your dream home, receive real-time updates, and many more!
Location
HOA Management
Mosaic Services - Cecily Ramey, LCAM
HOA Fees
$300/ Quarterly
Amenities
 Amenities and services may be covered by one or multiple associations and service providers.
 Pool
 Park Playground
 Security Gate
 Maintenance
 Club House
 Recreational Facilities
Disclaimer: Amenities are based on third-party information and may vary; buyers must independently verify all amenities, as information is deemed reliable but not guaranteed.
Facts & Features
Rooms
Bedrooms & bathrooms
Bedrooms: 4
Bathrooms: 4
Living Room
Level: First
Area: 216.07 Square Feet
Dimensions: 14.3x15.11
Kitchen
Level: First
Area: 200.19 Square Feet
Dimensions: 17.11x11.7
Primary Bedroom
Level: First
Area: 180.60 Square Feet
Dimensions: 14x12.9
Primary Bathroom
Level: First
Area: 113.36 Square Feet
Dimensions: 10.4x10.9
Bedroom 2
Level: Second
Area: 128.48 Square Feet
Dimensions: 13.11x9.8
Bedroom 3
Level: Second
Area: 120.91 Square Feet
Dimensions: 10.7x11.3
Bedroom 4
Level: Second
Area: 122.04 Square Feet
Dimensions: 10.8x11.3
Loft
Level: Second
Area: 239.25 Square Feet
Dimensions: 14.5x16.5
Laundry
Level: First
Area: 27.03 Square Feet
Dimensions: 5.3x5.1
Dining Room
Level: First
Area: 147.29 Square Feet
Dimensions: 14.3x10.3
Foyer
Level: First
Area: 33.60 Square Feet
Dimensions: 8x4.2
Utility Room
Level: Second
Area: 16.43 Square Feet
Dimensions: 5.3x3.1
Interior
Heating
Central, Electric
Flooring
Carpet, Ceramic Tile
Window Features
Blinds, Window Treatments
Exterior Features
Sidewalk, Sprinkler Metered
Sewer
Public Sewer
Cooling
Central Air
Interior Features
High Ceilings, Kitchen/family Room Combo, Open Floorplan, Primary Bedroom Main Floor, Solid Surface Counters, Solid Wood Cabinets, Split Bedroom, Stone Counters, Thermostat, Walk In Closet(s), Window Treatments
Appliances
Dishwasher, Disposal, Dryer, Electric Water Heater, Exhaust Fan, Microwave, Range, Refrigerator, Touchless Faucet, Washer
Construction
Year Built
Year Built: 2022
Home type
Single Family Residence
Foundation Details
Slab
Roof
Shingle
Architectural Style
Contemporary, Florida
Construction Materials
Block, Stone, Stucco, Frame
Utilities & Energy
Water Source
Public
Association Amenities
Clubhouse, Gated, Playground, Pool
Laundry Features
Electric Dryer Hookup, Inside, Laundry Room, Washer Hookup
Security Features
Gated Community
Utilities
Cable Available, Electricity Connected, Natural Gas Connected, Phone Available, Sewer Connected, Underground Utilities, Water Connected
Parking Features
Curb Parking, Driveway, Garage Door Opener, Ground Level, Guest, Off Street, On Street
Other Features
Community Features
Community Mailbox, Deed Restrictions, Gated Community No Guard, Playground, Pool, Sidewalks, Street Lights
Patio And Porch Features
Covered, Patio, Porch, Rear Porch
Vegetation
Mature Landscaping, Oak Trees, Trees/landscaped
Subdivision Name
Crestview Ph Ii A Rep
Lot Features
Cleared, Landscaped, Sidewalk, Sloped, Street Dead End, Paved
Price History
| Date | Event | Price |
|---|---|---|
09/26/2026 Source: | Contingent (Active Under Contract) | $469,000 $194/sqft |
09/19/2026 Source: | Listed for Sale | $469,000 -2.29% $194/sqft |
09/07/2026 Source: #MFRO6436528 | Contingent (Active Under Contract) | $480,000 $198/sqft |
08/27/2026 Source: | Listed for Sale | $480,000 +14900.00% $198/sqft |
07/21/2026 Source: | Listing Removed | $3,200 $1/sqft |

Show more
Nearby Homes

Find Homes by Property Features in Clermont, FL
Nearby New Homes For Sale

Based on information from Stellar MLS® through Oct 23, 2026, 01:30PM as submitted to and distributed by MLS GRID. All data is obtained from various sources and may not have been verified by the broker or MLS GRID. Supplied Open House Information is subject to change without notice. All information should be independently reviewed and verified for accuracy. Properties may or may not be listed by the office/agent presenting the information. IDX information is provided exclusively for consumers’ personal non-commercial use. It may not be used for any purpose other than to identify prospective properties consumers may be interested in purchasing. The data is deemed reliable but is not guaranteed by MLS GRID. The use of the MLS GRID Data may be subject to an end-user license agreement prescribed by the Member Participant’s applicable MLS, if any, and as amended from time to time. © 2026 Stellar MLS. All Rights Reserved.
 Advertising Broker: Fred McGill | Simple Showing, Inc
