Andover RE
Powered by 
- 0
- 2
- Overview
- Description
- Property Details
- Location
- HOA Management
- Facts & Features
- Getting Around
- Nearby Homes


Street View
$799,999
Monthly Est:$3,982
 4 Beds
 5 Baths
4 full baths + 1 half bath
 5,522sqft
28652 Wintergreen Ct, Farmington Hills, MI 48331
$799,999
$3,982/moEst:
Get Pre-Approved
Single Family Residence
Built in 1995
$41.67/mo HOA
0.52 acre lot
$145/sq.ft
Description
Property owned by a licensed real estate agent.
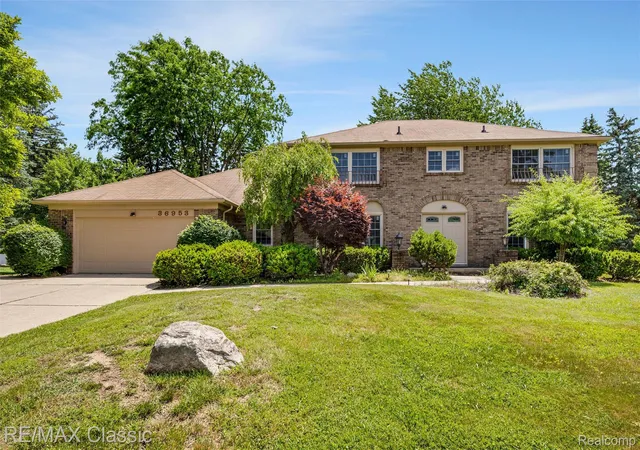
Well over $150K in updates over the past six years! Set on a quiet cul-de-sac overlooking a densely wooded ravine, this home offers privacy, beautiful views and exceptional entertaining spaces. A $50K custom drive and walkway with exposed aggregate bands and dyed, stamped concrete create a striking first impression.
A two-story foyer, dual staircases, hardwood floors, tray ceilings and crown molding complement a library with French doors and built-ins. The kitchen, updated in 2020 with new backsplash, paint and hardware, features black stainless appliances: Samsung smart refrigerator, dishwasher replaced in 2023 and LG smart double oven installed in 2026 with air-fry and convection capabilities. Filtered drinking water and instant hot water at the sink add convenience.
The first-floor primary suite includes a walk-in closet and a bath completely remodeled in 2023 with heated tile floors, soaking tub and glass-enclosed shower with rainfall/waterfall features and six body jets. Upstairs bathrooms were remodeled in 2020 and 2025. The laundry room was updated in 2026 with quartz countertops, new sink and sprayer faucet. New carpeting throughout in 2026 adds a fresh finish. A new A/C unit and tankless water heater were installed in 2023, providing cooling comfort and continuous hot water on demand.
The finished walkout lower level is an entertainer's delight with a home theater, bar and full bath updated in 2019, entertainment area, game room and new LVP flooring in 2026. Daylight windows bring in natural light. Upper and lower decks, replaced in 2021 and 2023, offer wooded views and string lighting. Extensive landscape lighting and programmable permanent Enbrighten eave lights installed in 2024 create inviting evening ambiance.
- Houzeo last checked: 14 minutes ago
- Listing updated: October 10, 2026 at 4:04 am
- Listing Provided by: Kenneth Smith (248) 478-6000 | Hartford Real Estate of Michigan (248) 478-6000
- Source: Realcomp MLS-MI | MLS#: 20261081267

- Originating MLS: Realcomp II Ltd
Property Details
Status
Active
Type
Single Family Residence
No. of Stories
-
County
City
Neighborhood
--
Year Built
1995
HOA Fees
$41.67/mo
Finished Area
5,522 sqft
Lot Size
0.52 acre lot
Basement Area
- sqft
MLS Name
Realcomp MLS
MLS Number
20261081267
MLS Status
Active
Days on Market
2
Cumulative Days on Market
3

Continue Your Journey in App
Find your dream home, receive real-time updates, and many more!
Download App
Continue Your Journey in App
Find your dream home, receive real-time updates, and many more!
Location
HOA Management
N/A
HOA Fees
$500/ Annually
Amenities
 Amenities and services may be covered by one or multiple associations and service providers.
 Maintenance
 Snow Removal
Disclaimer: Amenities are based on third-party information and may vary; buyers must independently verify all amenities, as information is deemed reliable but not guaranteed.
Facts & Features
Rooms
Bedrooms & bathrooms
Bedrooms: 4
Bathrooms: 5
Interior
Sewer
Public Sewer
Interior Features
Entrance Foyer, High Speed Internet, Programmable Thermostat, Sound System, Wet Bar
Cooling
Central Air
Heating
Forced Air, Natural Gas
Exterior Features
Balcony
Appliances
Built In Electric Oven, Built In Gas Range, Built In Refrigerator, Bar Fridge, Convection Oven, Dishwasher, Disposal, Double Oven, Dryer, Exhaust Fan, Gas Cooktop, Humidifier, Microwave, Self Cleaning Oven, Stainless Steel Appliances, Trash Compactor, Vented Exhaust Fan, Washer
Construction
Year Built
Year Built: 1995
Home type
Single Family Residence
Roof
Asphalt
Architectural Style
Cape Cod, Traditional
Foundation Details
Basement, Poured
Construction Materials
Brick, Wood Siding
Utilities & Energy
Laundry Features
Gas Dryer Hookup, Laundry Room, Washer Hookup
Water Source
Public
Basement
Partially Finished
Utilities
Underground Utilities
Pool Features
None
Security Features
Carbon Monoxide Detectors, Exterior Video Surveillance, Smoke Detectors
Electric
Volts220, Circuit Breakers
Fireplace Features
Gas, Great Room, Kitchen
Parking Features
Three Car Garage, Attached, Electric Vehicle Charging Stations, Direct Access, Driveway, Electricityin Garage, Garage Door Opener, Oversized, Garage Faces Side
Other Features
Disclosures
Exclusions Exist, No Restrictions, Taxes Homestead Exempt
Lot Features
Dead End Street, Hilly Ravine, Sprinklers, Wooded
Patio And Porch Features
Deck, Porch
Price History
| Date | Event | Price |
|---|---|---|
10/10/2026 Source: | Listed for Sale | $799,999 $145/sqft |
10/07/2026 Source: | Coming Soon | $799,999 $145/sqft |

Nearby Homes

Find Homes by Property Features in Farmington Hills, MI
Nearby New Homes For Sale


Based on information from the Board/Association of REALTORS® (alternatively, from the Realcomp II Ltd. MLS) through Oct 10, 2026, 03:30PM. All information provided is deemed reliable, but is not guaranteed to be accurate and should be independently verified. IDX provided courtesy of Realcomp II Ltd. via Andover Real Estate & Houzeo, Copyright 2026 Realcomp II Ltd. Shareholders Any use of search facilities of data on the site, other than by a consumer looking to purchase real estate, is prohibited. IDX information is provided exclusively for consumers' personal, noncommercial use and may not be used for any purpose other than to identify prospective properties consumers may be interested in purchasing. The accuracy of all information, regardless of source, is not guaranteed or warranted. All information should be independently verified. Listing Information presented by local MLS brokerage: Andover Real Estate, local REALTOR®- Scott Rubin - (248)206-3666 . Any use of search facilities of data on the site, other than by a consumer looking to purchase real estate, is prohibited. © 2024 Realcomp II Ltd. MLS. All Rights Reserved.
 Advertising Broker: Andover Real Estate | Andover Real Estate