Realty Solution
Powered by 
- 12
- Overview
- Description
- Property Details
- Location
- Facts & Features
- Getting Around
- Nearby Homes
 No HOA
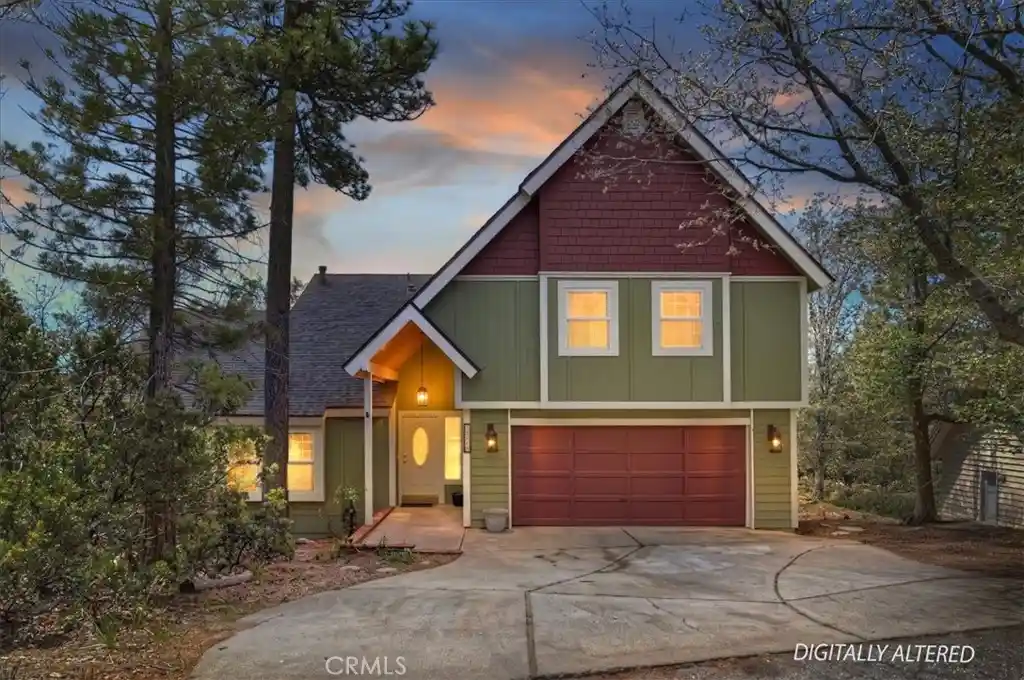


Street View
Listed by: CYNTHIA RAYMOND (951) 312-1042 DRE #01225790 | Century 21 Sun Lakes Realty (951) 845-7378
$730,000
Monthly Est:$3,633
 5 Beds
 3 Baths
2 full baths + 1 half bath
 2,552sqft
28669 Teton Ln, Lake Arrowhead, CA 92352
$730,000
$3,633/moEst:
Get Pre-Approved
Single Family Residence
Built in 1981
$-- HOA
10,360 sqft lot
$286/sq.ft
Description
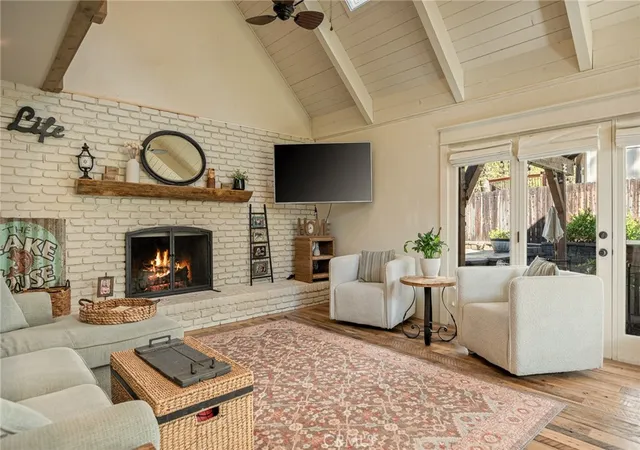
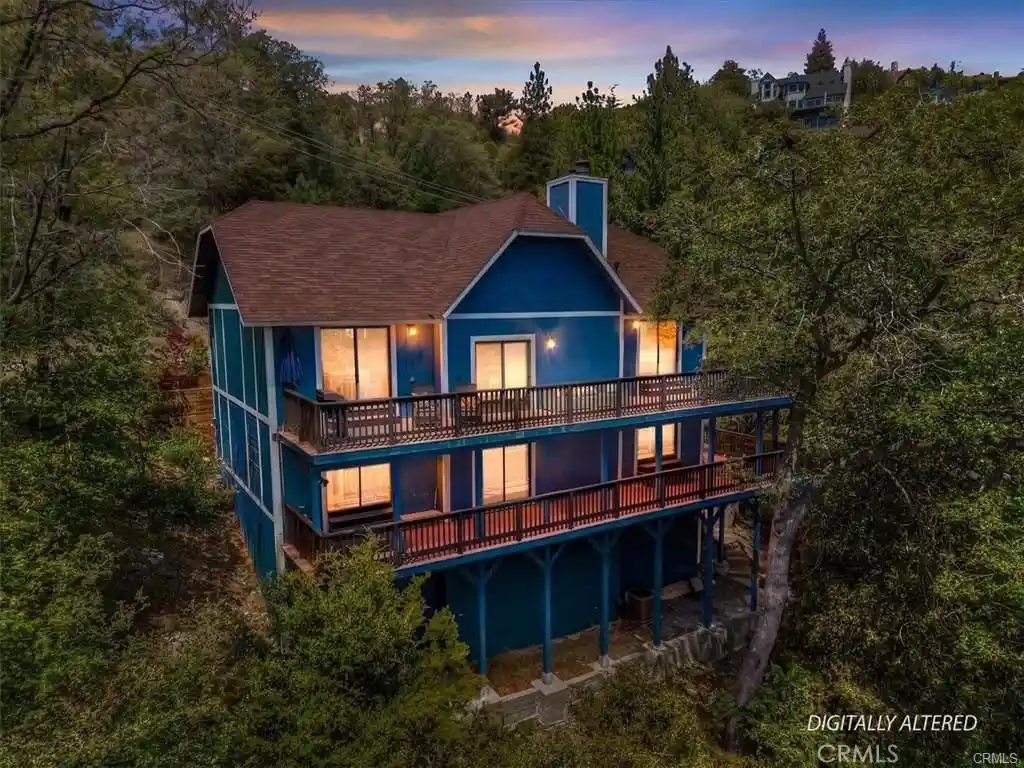
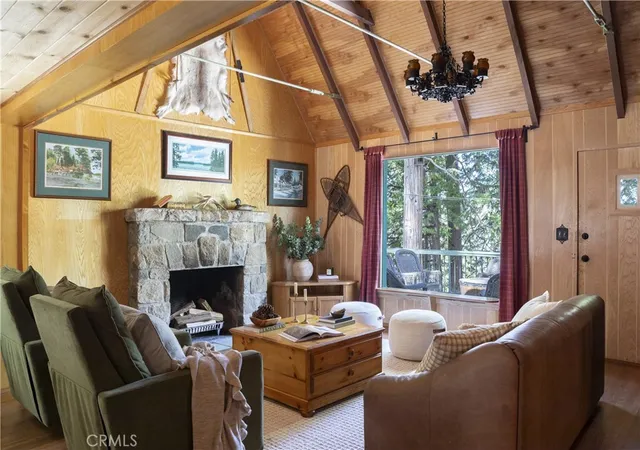
Welcome to your dream mountain retreat in the heart of Lake Arrowhead with lake rights! Nestled on a spacious 10,360 sq. ft. lot, this beautiful 5-bedroom, 2.5-bath home offers approximately 2,552 sq. ft. of inviting living space designed for both everyday comfort and unforgettable gatherings.
One of the home's most desirable features is its rare level-entry access, making year-round living easy and convenient. Step inside to a welcoming foyer that opens to warm, light-filled interiors featuring luxury vinyl plank flooring, plush carpeting, and tasteful updates throughout.
The remodeled kitchen is the heart of the home, showcasing granite countertops, double ovens, abundant cabinetry, and generous prep space—perfect for hosting family holidays, weekend getaways, or entertaining friends after a day on the lake. Take in the fresh mountain air from the expansive covered Trex deck, where beautiful mountain views create the perfect backdrop for morning coffee, outdoor dining, or relaxing evenings surrounded by nature. The home's exterior has also been enhanced with newer Allura fiber cement siding for lasting beauty and durability. Additional upgrades include dual-pane windows throughout most of the home, solar panels to help reduce energy costs, generous off-street parking, and rare RV parking—a highly sought-after feature in Lake Arrowhead. Enjoy the added appeal of solar, offering the potential for lower electricity costs and greater energy efficiency. The solar panels add a valuable feature enhances the home’s appeal to energy-conscious buyers while providing an opportunity for long-term savings and more efficient homeownership (Seller actually has a credit from the utility company). Property is ideally located within walking distance to Lake Arrowhead Elementary School and the popular Tavern Bay beach and lake area, you'll enjoy convenient access to swimming, kayaking, hiking, and all the recreation that makes mountain living so special.
Whether you're searching for a full-time residence, a weekend mountain getaway, or a vacation rental investment, this move-in-ready home offers the perfect combination of comfort, location, and lifestyle in one of Lake Arrowhead's most desirable neighborhoods.
Some rooms have been virtually staged to illustrate the home's potential.
- Houzeo last checked: 12 hours ago
- Listing updated: October 22, 2026 at 7:31 pm
- Source: California Regional MLS-CA | MLS#: IG26104260

Property Details
Status
Active
Type
Single Family Residence
No. of Stories
2
County
City
Neighborhood
--
Year Built
1981
HOA Fees
-
Finished Area
2,552 sqft
Lot Size
10,360 sqft lot
Basement Area
- sqft
MLS Name
California Regional MLS
MLS Number
IG26104260
MLS Status
Active
Days on Market
172
Cumulative Days on Market
161

Continue Your Journey in App
Find your dream home, receive real-time updates, and many more!
Continue Your Journey in App
Find your dream home, receive real-time updates, and many more!
Location
Facts & Features
Rooms
Bedrooms & bathrooms
Bedrooms: 5
Bathrooms: 3
Interior
Interior Features
Ceiling Fans, Separate Formal Dining Room, Granite Counters, Living Room Deck Attached, All Bedrooms Up, Primary Suite
Window Features
Double Pane Windows
Appliances
Double Oven, Dishwasher, Electric Oven, Gas Cooktop, Disposal, Gas Water Heater, Water Heater, Dryer, Washer
Exterior Features
Rain Gutters
Sewer
Public Sewer
Cooling
Electric
Heating
Central
Flooring
Carpet, Vinyl
Construction
Year Built
Year Built: 1981
Home type
Single Family Residence
Architectural Style
Traditional
Roof
Composition
Utilities & Energy
Parking Features
Door Multi, Driveway Level, Driveway, Garage Faces Front, Garage, Rv Access Parking
Water Source
Public
Utilities
Cable Available, Electricity Connected, Phone Available, Sewer Connected, Water Connected
Basement
Unfinished
Laundry Features
Washer Hookup, Gas Dryer Hookup, Inside, Laundry Closet
Fireplace Features
Insert, Family Room, Wood Burning, Wood Burning Stove
Pool Features
None
Other Features
Lot Features
Cul De Sac, Gentle Sloping, Street Level, Trees
Subdivision Name
Arrowhead Woods (awhw)
Community Features
Biking, Dog Park, Foothills, Fishing, Golf, Hiking, Horse Trails, Hunting, Lake, Mountainous, Park
Patio And Porch Features
Deck
Price History
| Date | Event | Price |
|---|---|---|
09/08/2026 Source: | Price Decreased | $730,000 -2.54% $286/sqft |
07/31/2026 Source: | Price Decreased | $749,000 -4.59% $293/sqft |
07/18/2026 Source: | Price Decreased | $785,000 -1.75% $308/sqft |
07/06/2026 Source: | Price Decreased | $799,000 -1.96% $313/sqft |
05/14/2026 Source: | Price Increased | $815,000 +3.82% $319/sqft |

Show more
Nearby Homes
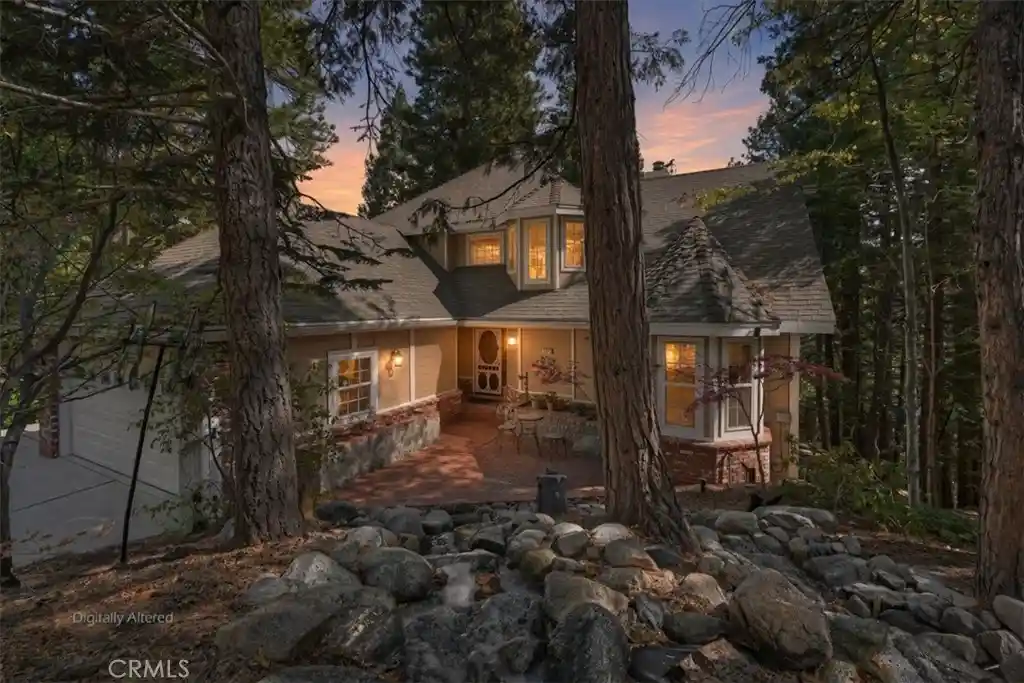
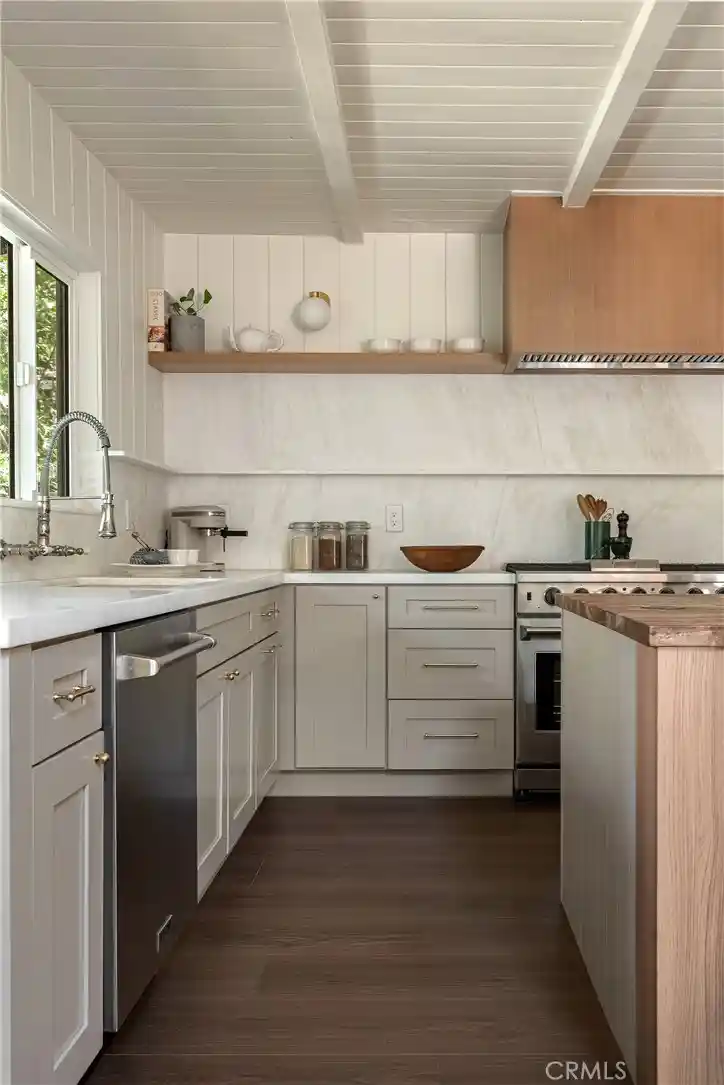
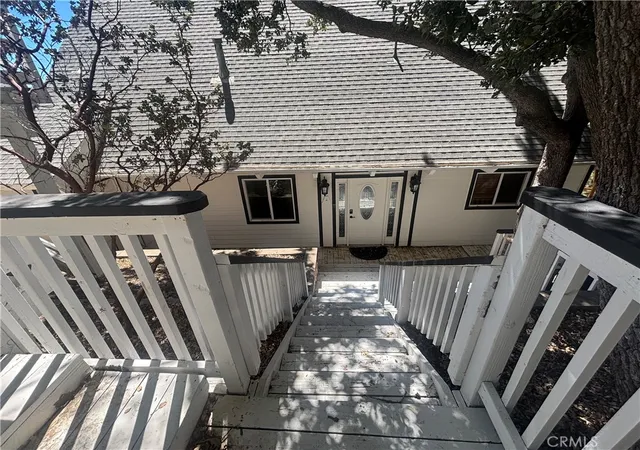
Find Homes by Property Features in Lake Arrowhead, CA
Nearby New Homes For Sale


Based on information from California Regional Multiple Listing Service, Inc. as of Nov 02, 2026, 02:15PM and /or other sources. All data, including all measurements and calculations of area, is obtained from various sources and has not been, and will not be, verified by broker or MLS. All information should be independently reviewed and verified for accuracy. Properties may or may not be listed by the office/agent presenting the information. Information being provided is for consumers’ personal, non-commercial use and may not be used for any purpose other than to identify prospective properties consumers may be interested in purchasing. This website may not include listings or property addresses of sellers who have directed their listing brokers to withhold their listing or their property address from display on the Internet. © 2026 California Regional Multiple Listing Service. All Rights Reserved.
 Advertising Broker: William Johnson DRE #01463271 | William Johnson Brokerage
