Realty Solution
Powered by 
- 0
- 5
- Overview
- Description
- Property Details
- Location
- Facts & Features
- Getting Around
- Nearby Homes

Street View
Listed by: THE MARK AND AL TEAM (626) 963-9337 DRE #00914322, Mohit Kripalani DRE #02133554 | CENTURY 21 MASTERS (800) 463-0977
$330,000
Monthly Est:$1,643
 4 Beds
 2 Baths
2 full baths
 1,259sqft
2867 Stardust Ave, Thermal, CA 92274
$330,000
$1,643/moEst:
Get Pre-Approved
Single Family Residence
Built in 2005
$-- HOA
8,817 sqft lot
$262/sq.ft
Description
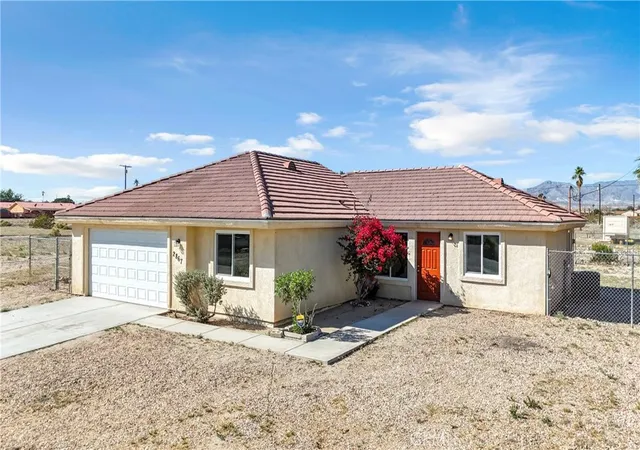
Your own slice of desert serenity in Salton City. Set on an expansive, nearly 9,000 sq ft lot, this freshly remodeled 4-bedroom, 2-bath home is move-in ready and thoughtfully designed for comfortable living. The functional floor plan features two separate bedroom wings, offering added privacy, and includes a primary suite. Enjoy the convenience of indoor laundry hookups in a dedicated space and a two-car attached garage. With no HOA fees and wide-open surroundings, this home offers space, flexibility, and peaceful views—ready for you to make it your own.
- Houzeo last checked: 9 minutes ago
- Listing updated: April 3, 2026 at 8:31 pm
- Source: California Regional MLS-CA | MLS#: CV26043532

Property Details
Status
Pending
Type
Single Family Residence
No. of Stories
1
County
City
Neighborhood
--
Year Built
2005
HOA Fees
-
Finished Area
1,259 sqft
Lot Size
8,817 sqft lot
Basement Area
- sqft
MLS Name
California Regional MLS
MLS Number
CV26043532
MLS Status
Pending
Days on Market
223
Cumulative Days on Market
32

Continue Your Journey in App
Find your dream home, receive real-time updates, and many more!
Download App
Continue Your Journey in App
Find your dream home, receive real-time updates, and many more!
Location
Facts & Features
Rooms
Bedrooms & bathrooms
Bedrooms: 4
Bathrooms: 2
Interior
Interior Features
Ceiling Fans, Recessed Lighting, All Bedrooms Down, Bedroom On Main Level, Main Level Primary, Primary Suite
Sewer
Unknown
Appliances
Dishwasher, Electric Oven, Electric Range, Free Standing Range, Microwave, Water To Refrigerator
Heating
Central
Cooling
Central Air
Construction
Year Built
Year Built: 2005
Home type
Single Family Residence
Architectural Style
Ranch
Property Condition
Updated Remodeled
Utilities & Energy
Pool Features
None
Water Source
See Remarks
Laundry Features
Washer Hookup, Electric Dryer Hookup, Inside, Laundry Room
Parking Features
Driveway, Garage Faces Front, Garage
Fireplace Features
None
Other Features
Community Features
Rural
Patio And Porch Features
Patio
Lot Features
Back Yard, Front Yard
Subdivision Name
Vista Del Mar
Price History
| Date | Event | Price |
|---|---|---|
04/03/2026 Source: | Pending | $330,000 +16400.00% $262/sqft |
02/13/2026 Source: | Listed for Sale | $2,000 $2/sqft |
02/13/2026 Source: | Off Market | $2,000 $2/sqft |

Nearby Homes


Find Homes by Property Features in Thermal, CA


Based on information from California Regional Multiple Listing Service, Inc. as of Oct 09, 2026, 10:15AM and /or other sources. All data, including all measurements and calculations of area, is obtained from various sources and has not been, and will not be, verified by broker or MLS. All information should be independently reviewed and verified for accuracy. Properties may or may not be listed by the office/agent presenting the information. Information being provided is for consumers’ personal, non-commercial use and may not be used for any purpose other than to identify prospective properties consumers may be interested in purchasing. This website may not include listings or property addresses of sellers who have directed their listing brokers to withhold their listing or their property address from display on the Internet. © 2026 California Regional Multiple Listing Service. All Rights Reserved.
 Advertising Broker: William Johnson DRE #01463271 | William Johnson Brokerage