Realty Solution
Powered by 
- 7
- Overview
- Description
- Property Details
- Location
- Facts & Features
- Getting Around
- Nearby Homes



Listed by: Jonathan Minerick (888) 400-2513 DRE #01523060 | Homecoin.com (888) 400-2513
$1,099,000
Monthly Est:$5,470
 4 Beds
 4 Baths
4 full baths
 3,196sqft
28670 Shenandoah Dr, Lake Arrowhead, CA 92352
$1,099,000
$5,470/moEst:
Get Pre-Approved
Single Family Residence
Built in 1996
$-- HOA
10,614 sqft lot
$344/sq.ft
Description
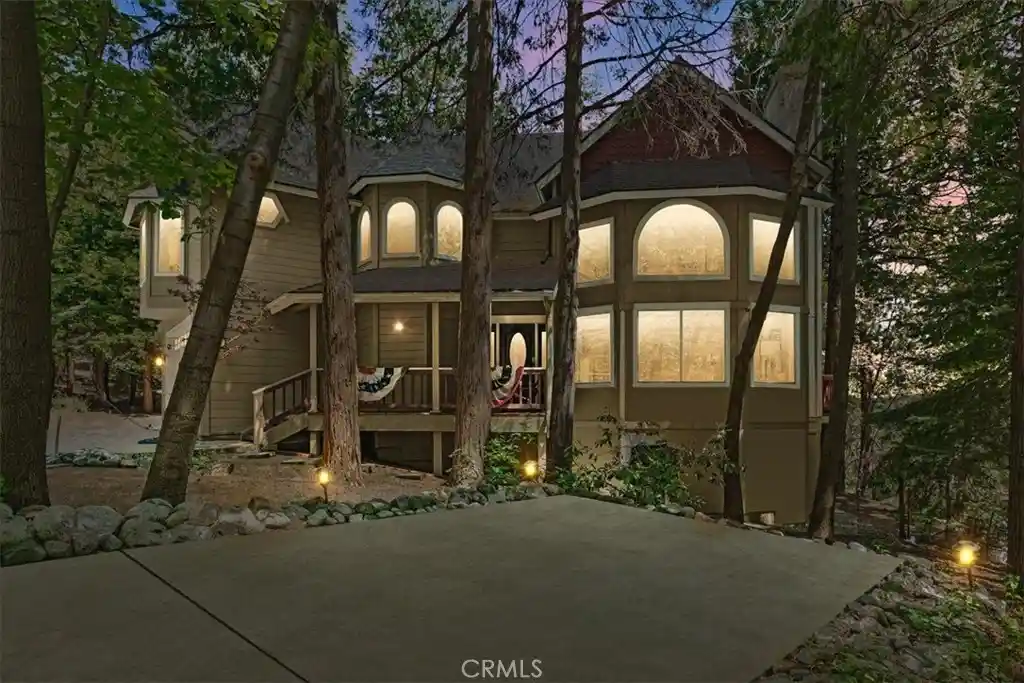
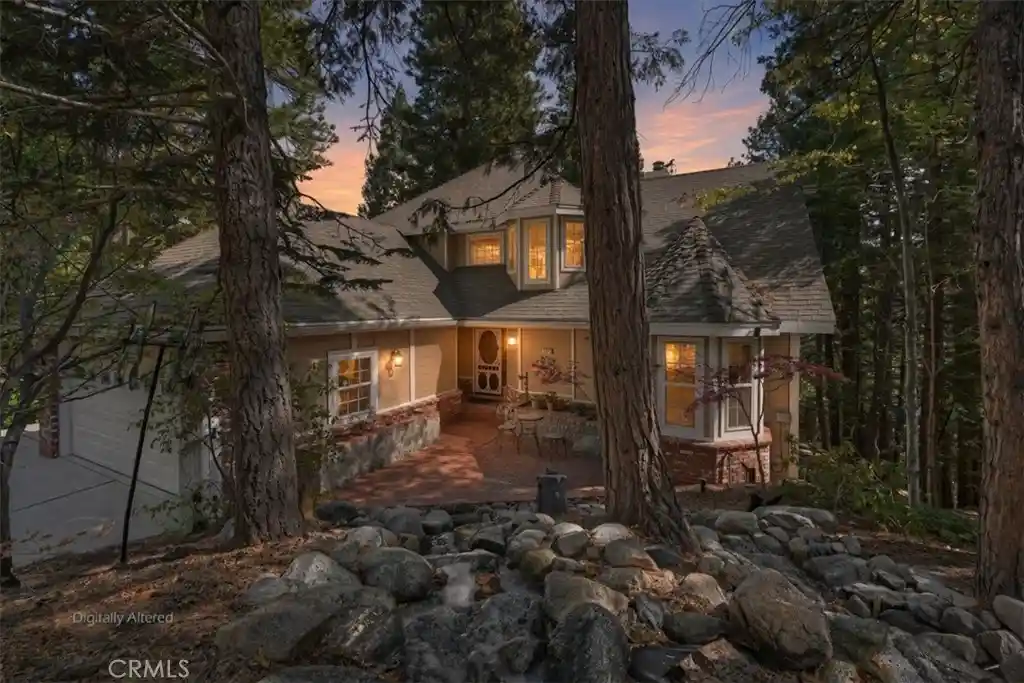
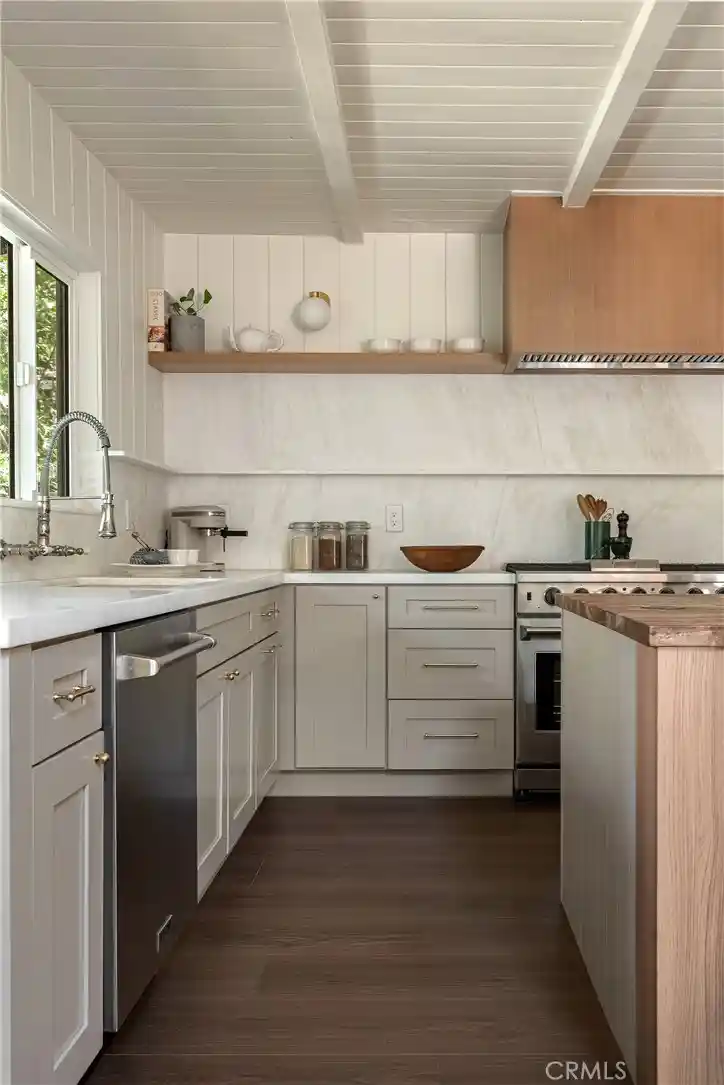
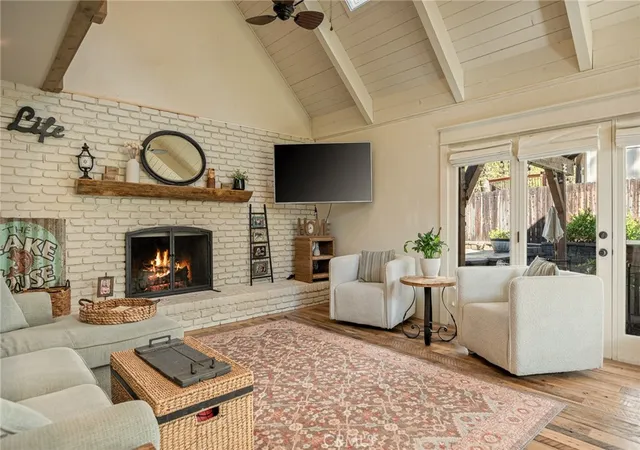
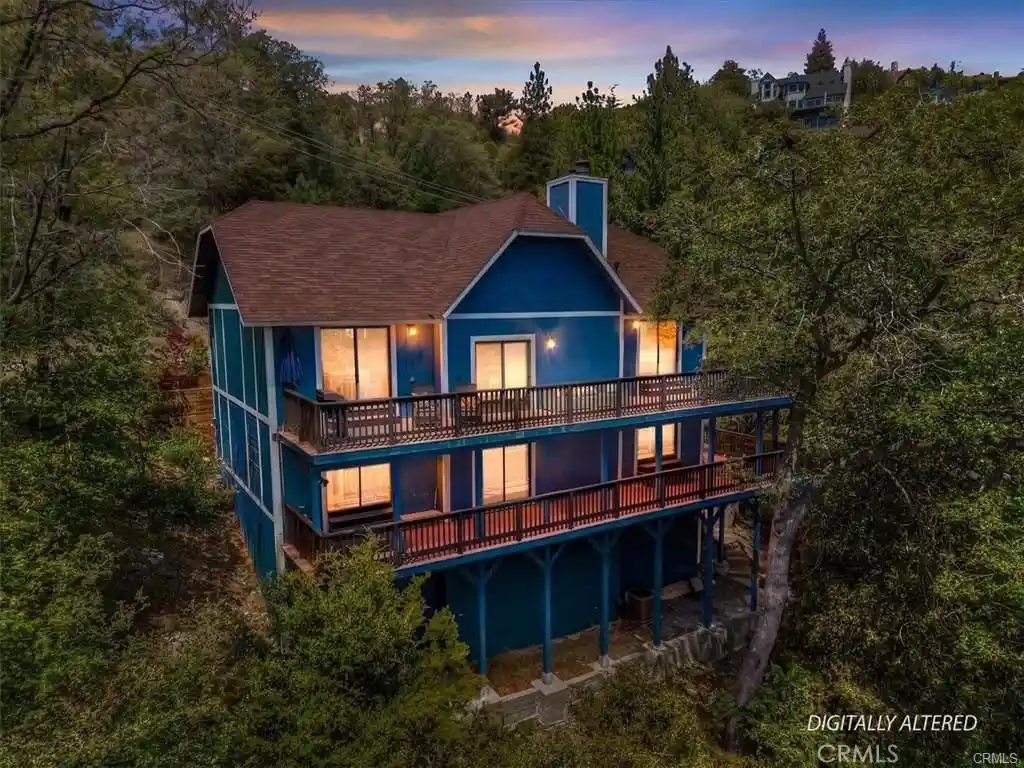
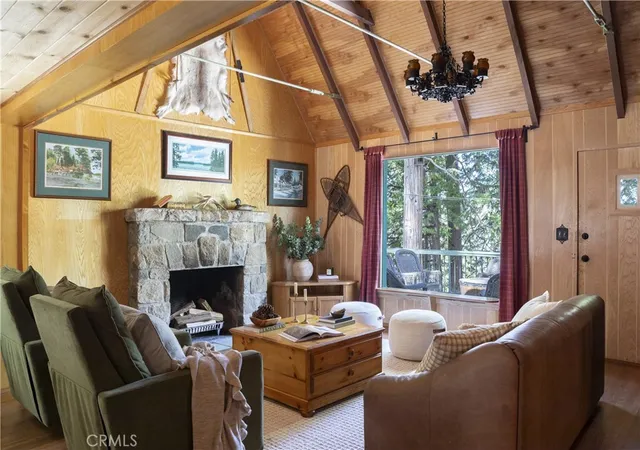
Enjoy all four seasons in this beautifully remodeled custom mountain home that can be your "getaway retreat”, full-time living, or lucrative short term rental. Located within the highly desirable Lake Arrowhead Woods you will have “FULL LAKE RIGHTS” to boat, fish, or join ALA Beach Clubs. Membership provides special access to private beaches & playgrounds to swim, kayak, or just relax. This property’s level entry includes tons of parking to host, friends, and even park an RV if needed. The inviting entryway opens to a spacious living room, dining area, and kitchen. The living room shows off a wall of windows to admire the beautiful colors of fall and watch snow fall in the winter as you enjoy the warmth of a wood burning fireplace. The kitchen features a chef’s stainless kitchen sink, an island that boasts a new LG Signature dual fuel double oven range, and a new quartz counter. Each level of this beautifully updated home includes a fireplace, new waterproof luxury vinyl plank flooring, and higher end Shaw carpet for both style & durability. The main level has a bedroom w/ walk-in closet and a bath w/ vintage clawfoot tub. The master bedroom suite is STUNNING and includes a sitting area and deck to embrace views of the forest. The dual sided gas fireplace will set the mood to unwind in your new 6 foot jacuzzi bathtub. This suite also has a separate walk-in double shower, private toilet rm, and cabinets that show off another new quartz counter. The laundry room is conveniently located outside the master BR suite and down the hall from the office/game room. The owners have invested much to recently add a NEW 3rd level, with private entry, that includes an entertainment room & 4th BR/full bath as a potential "guest quarters". A new roof, large 2-car garage, small playground, LED lighting, & High-Speed internet are EXTRA bonuses. The office/game room could be easily converted to a 5th BR to sleep even more than 10. The convenience of being on a SB County maintained/plowed street (vs an “access road”) during winter is huge. You will truly appreciate this location on the Mtn since you are shaded by majestic dogwood, cedar, and oak trees. Only a short distance to the lake, 5 min. drive to the Village/Restaurants & SkyPark and 24 minutes from Snow Valley Mtn Resort. Price reduced & has NO HOA fees. Could be a turnkey rental/vacation home that is ALREADY UPDATED & NOW FURNISHED. A MUST SEE to appreciate!
- Houzeo last checked: 12 hours ago
- Listing updated: October 31, 2026 at 11:16 pm
- Source: California Regional MLS-CA | MLS#: TR26098410

Property Details
Status
Active
Type
Single Family Residence
No. of Stories
3
County
City
Neighborhood
--
Year Built
1996
HOA Fees
-
Finished Area
3,196 sqft
Lot Size
10,614 sqft lot
Basement Area
- sqft
MLS Name
California Regional MLS
MLS Number
TR26098410
MLS Status
Active
Days on Market
181
Cumulative Days on Market
178

Continue Your Journey in App
Find your dream home, receive real-time updates, and many more!
Continue Your Journey in App
Find your dream home, receive real-time updates, and many more!
Location
Facts & Features
Rooms
Bedrooms & bathrooms
Bedrooms: 4
Bathrooms: 4
Interior
Appliances
Convection Oven, Double Oven, Dishwasher, Energy Star Qualified Water Heater, Gas Cooktop, Disposal, Gas Water Heater, Microwave, Range Hood, Self Cleaning Oven, Tankless Water Heater, Vented Exhaust Fan, Water Heater, Water Purifier, Dryer, Washer
Interior Features
Breakfast Bar, Built In Features, Balcony, Ceiling Fans, Cathedral Ceilings, Separate Formal Dining Room, Furnished, High Ceilings, Living Room Deck Attached, Multiple Staircases, Open Floorplan, Attic, Bedroom On Main Level, Primary Suite, Walk In Closets
Flooring
Carpet, See Remarks, Vinyl
Heating
Central, Fireplaces, Natural Gas
Window Features
Double Pane Windows, Energy Star Qualified Windows, Screens
Sewer
Public Sewer
Cooling
None
Construction
Year Built
Year Built: 1996
Home type
Single Family Residence
Roof
Composition
Construction Materials
Drywall, Copper Plumbing
Architectural Style
Custom
Property Condition
Additions Alterations, Building Permit, Updated Remodeled
Foundation Details
Combination, Slab
Utilities & Energy
Pool Features
None
Laundry Features
Washer Hookup, Electric Dryer Hookup, Gas Dryer Hookup, Laundry Closet, Laundry Room, Upper Level
Parking Features
Concrete, Door Multi, Driveway Level, Driveway, Garage Faces Front, Garage, Garage Door Opener, On Site, Rv Access Parking
Fireplace Features
Electric, Family Room, Gas, Gas Starter, Living Room, Primary Bedroom
Water Source
Public
Utilities
Cable Available, Cable Connected, Electricity Connected, Natural Gas Connected, Phone Available, Sewer Connected, See Remarks, Water Connected
Security Features
Carbon Monoxide Detectors, Smoke Detectors
Electric
Electricity On Property
Other Features
Subdivision Name
Arrowhead Woods (awhw)
Community Features
Biking, Dog Park, Fishing, Golf, Hiking, Lake, Mountainous, Near National Forest, Park, Water Sports
Patio And Porch Features
Covered, Deck, Front Porch, Wood
Lot Features
Zero To One Unit Acre, Yard
Price History
| Date | Event | Price |
|---|---|---|
09/17/2026 Source: | Price Decreased | $1,099,000 -0.90% $344/sqft |
07/02/2026 Source: | Price Decreased | $1,109,000 -0.89% $347/sqft |
05/23/2026 Source: | Price Decreased | $1,119,000 -0.08% $350/sqft |
05/22/2026 Source: | Price Decreased | $1,119,900 -1.75% $350/sqft |
05/06/2026 Source: | Price Increased | $1,139,900 +22720.82% $357/sqft |

Show more
Nearby Homes
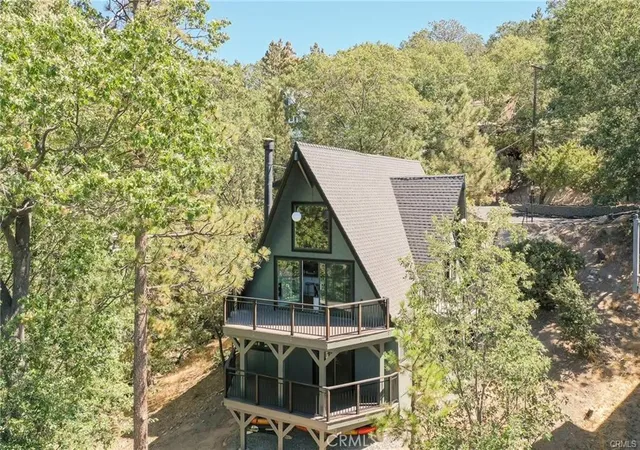
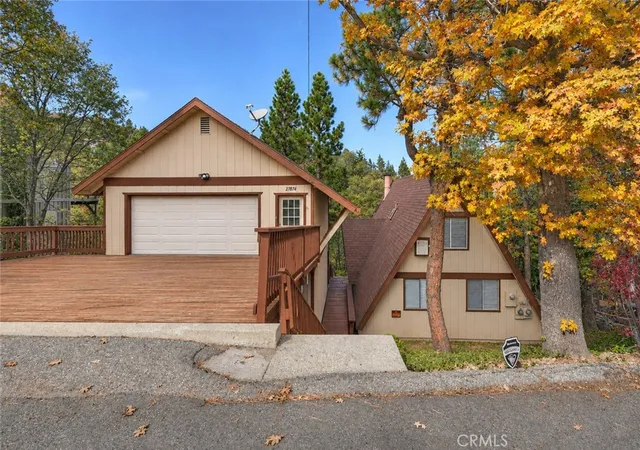
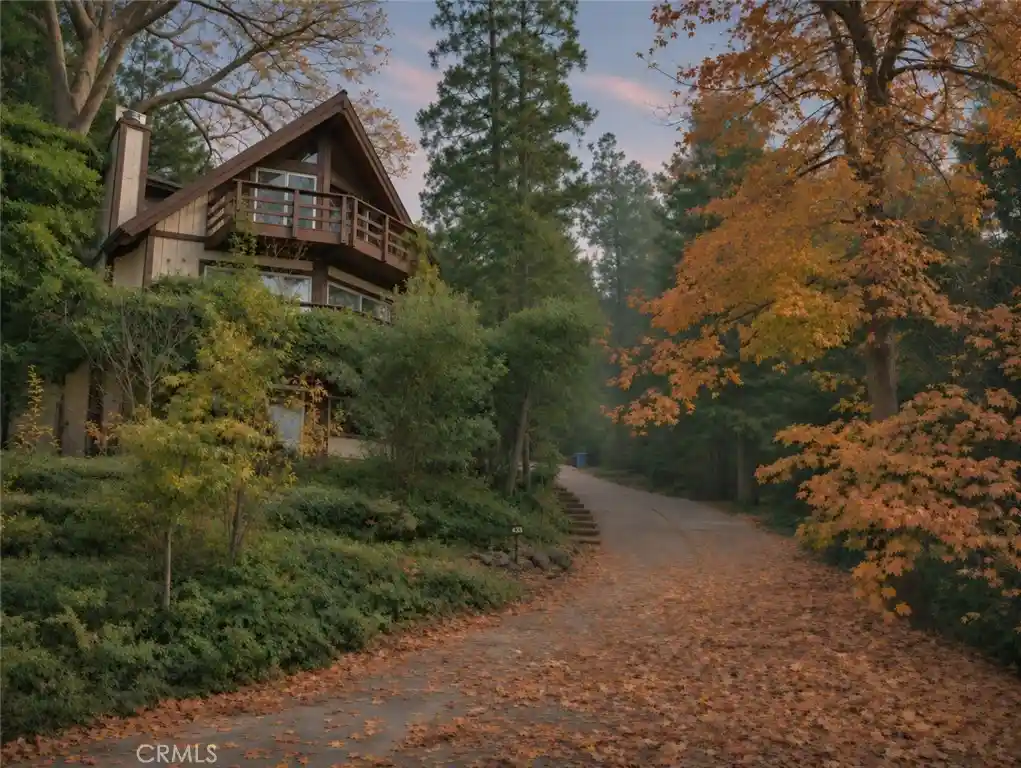
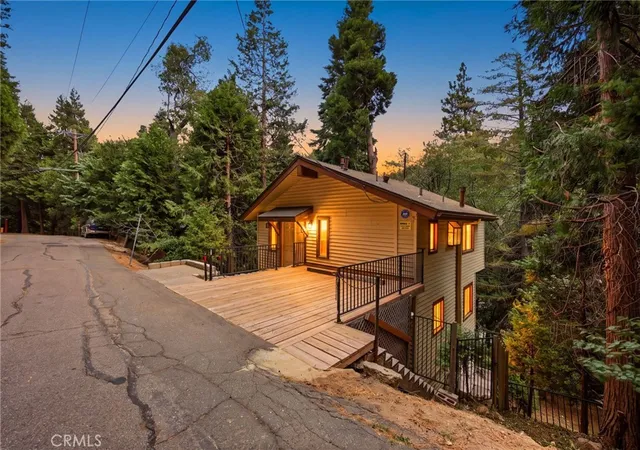
Find Homes by Property Features in Lake Arrowhead, CA
Nearby New Homes For Sale


Based on information from California Regional Multiple Listing Service, Inc. as of Nov 02, 2026, 02:15PM and /or other sources. All data, including all measurements and calculations of area, is obtained from various sources and has not been, and will not be, verified by broker or MLS. All information should be independently reviewed and verified for accuracy. Properties may or may not be listed by the office/agent presenting the information. Information being provided is for consumers’ personal, non-commercial use and may not be used for any purpose other than to identify prospective properties consumers may be interested in purchasing. This website may not include listings or property addresses of sellers who have directed their listing brokers to withhold their listing or their property address from display on the Internet. © 2026 California Regional Multiple Listing Service. All Rights Reserved.
 Advertising Broker: William Johnson DRE #01463271 | William Johnson Brokerage
