Realty Solution
Powered by 
- 15
- Overview
- Description
- Property Details
- Location
- HOA Management
- Facts & Features
- Getting Around
- Nearby Homes


Street View
Listed by: Thomas Tran (949) 891-3687 DRE #01962930 | Pacific One Real Estate (310) 351-9441
$2,850,000
Monthly Est:$14,185
 4 Beds
 4 Baths
3 full baths + 1 half bath
 4,134sqft
28671 Sea Point, Laguna Niguel, CA 92677
$2,850,000
$14,185/moEst:
Get Pre-Approved
Single Family Residence
Built in 2005
$330/mo HOA
7,638 sqft lot
$689/sq.ft
Description
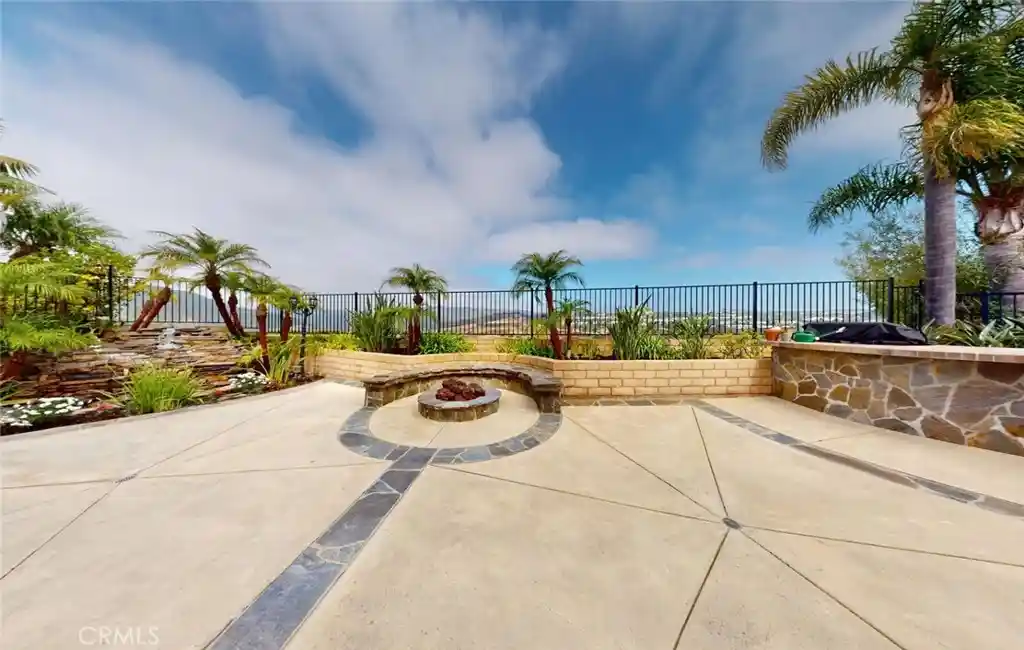
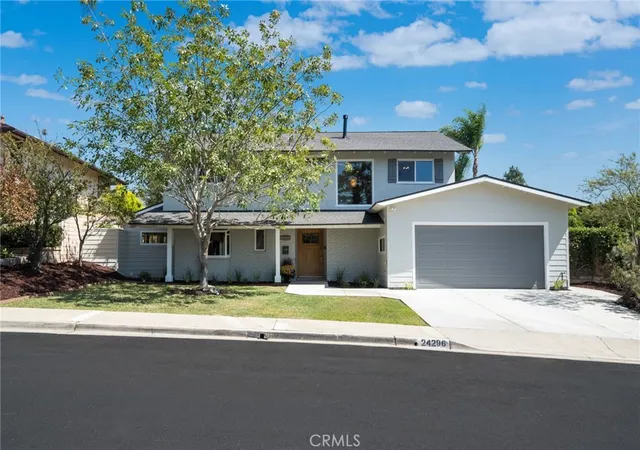
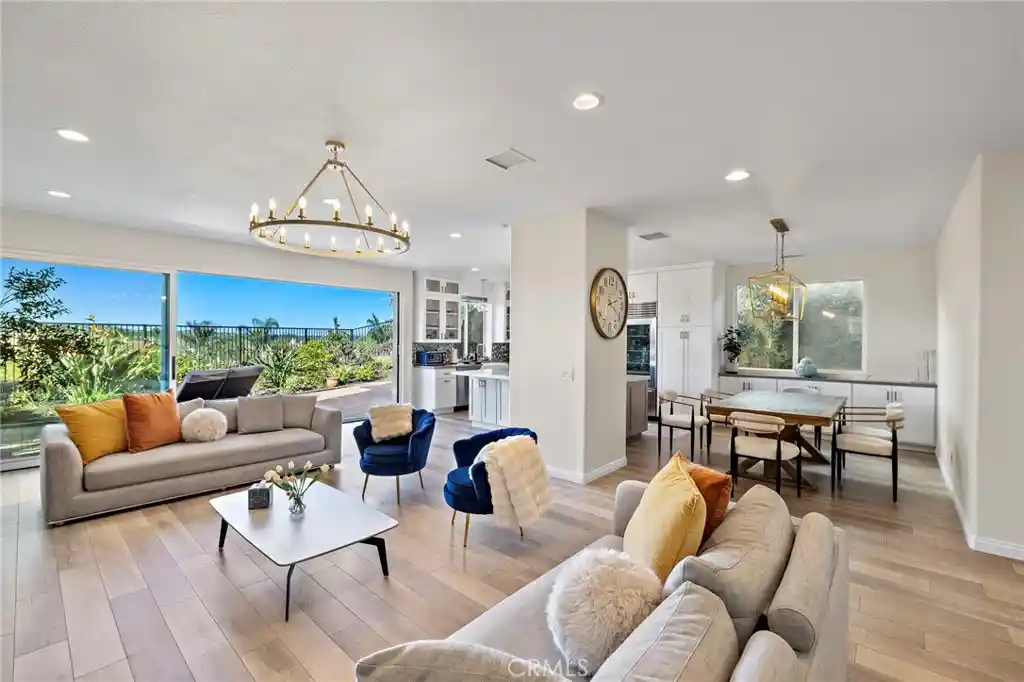
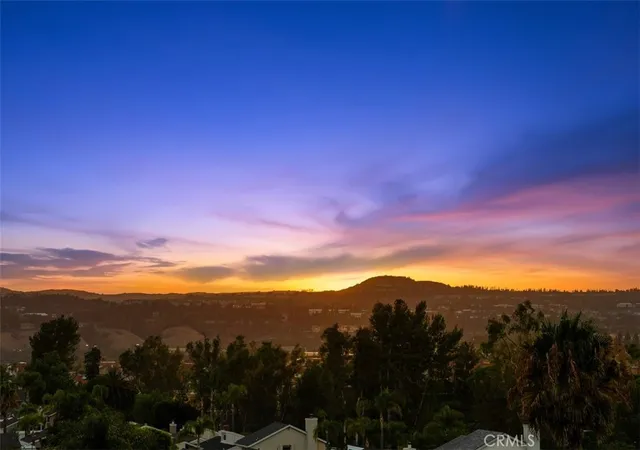
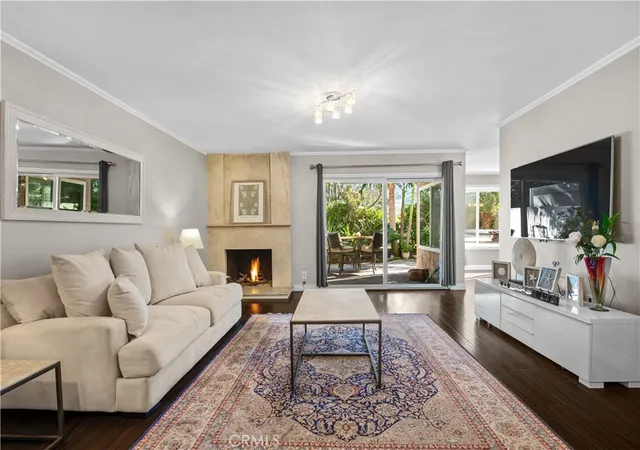
Set within an exclusive 24-hour guard-gated enclave, 28671 Sea Point embodies the art of elevated Southern California Coastal Luxury living—where privacy, sophistication, and effortless elegance converge. This turnkey residence offers 4 bedrooms (oversized primary and 1 junior ensuite on main floor plus 2 bedrooms joined by jack-n-jill bath), 3 full bathrooms, and 1 half bath, thoughtfully designed to deliver both comfort and timeless appeal. A sense of grandeur is immediate upon entry. A dramatic foyer welcomes you with a sweeping curving staircase, creating a stunning architectural centerpiece. The formal living room features soaring ceilings and expansive windows that flood the space with natural light, enhancing the home's open, airy ambiance. At the heart of the home, an open-concept kitchen seamlessly blends style and functionality, ideal for both intimate gatherings and elevated entertaining. The home has been meticulously maintained and deeply cared for, reflecting a level of pride and warmth including ample space for relaxation along with scenic views of the surrounding landscape. Upstairs, the exceptionally spacious primary suite serves as a true retreat, offering generous proportions, private fireplace, comfort, and a peaceful vantage point to take in the surrounding landscape. Additional bedrooms provide flexibility for family, guests, or a dedicated home office. A junior ensuite located on the main floor for added convenience. Outdoors, enjoy serene, private views of rolling hills, delivering a tranquil backdrop that feels worlds away—yet is just moments from the coastline. Complete with hardscape, water fountain, and greens. The location offers the rare combination of seclusion and proximity to the ocean, fine dining, and premier lifestyle amenities. With its turnkey condition, prestigious gated setting, and remarkable potential for further customization, this residence represents a compelling opportunity to own within one of Laguna Niguel’s most desirable communities with exceptional potential for further personalization or long-term investment.
An exceptional home where luxury, privacy, and coastal living align.
- Houzeo last checked: 12 hours ago
- Listing updated: October 27, 2026 at 12:03 am
- Source: California Regional MLS-CA | MLS#: OC26106322

Property Details
Status
Active
Type
Single Family Residence
No. of Stories
2
County
City
Neighborhood
--
Year Built
2005
HOA Fees
$330/mo
Finished Area
4,134 sqft
Lot Size
7,638 sqft lot
Basement Area
- sqft
MLS Name
California Regional MLS
MLS Number
OC26106322
MLS Status
Active
Days on Market
116
Cumulative Days on Market
108

Continue Your Journey in App
Find your dream home, receive real-time updates, and many more!
Continue Your Journey in App
Find your dream home, receive real-time updates, and many more!
Location
HOA Management
HillCrest Estates
HOA Fees
$330/ Monthly
Amenities
 Amenities and services may be covered by one or multiple associations and service providers.
 Management
CallForRules
Disclaimer: Amenities are based on third-party information and may vary; buyers must independently verify all amenities, as information is deemed reliable but not guaranteed.
Facts & Features
Rooms
Bedrooms & bathrooms
Bedrooms: 4
Bathrooms: 4
Interior
Interior Features
All Bedrooms Up, All Bedrooms Down
Sewer
Public Sewer
Cooling
Central Air
Utilities & Energy
Pool Features
Association
Laundry Features
Laundry Room
Parking Features
Direct Access, Driveway, Garage
Fireplace Features
Family Room, Primary Bedroom
Water Source
Public
Association Amenities
Call For Rules, Management
Other Features
Subdivision Name
Hillcrest Estates (hile)
Community Features
Biking, Curbs, Hiking, Street Lights, Sidewalks, Park
Lot Features
Zero To One Unit Acre, Front Yard, Near Park, Paved, Rectangular Lot, Yard
Disclosures
Covenants Restrictions Disclosure
Price History
| Date | Event | Price |
|---|---|---|
10/08/2026 Source: | Price Decreased | $2,850,000 -3.23% $689/sqft |
07/31/2026 Source: | Price Decreased | $2,945,000 -1.67% $712/sqft |
07/10/2026 Source: | Price Increased | $2,995,000 +1.70% $724/sqft |
07/10/2026 Source: | Listed for Sale | $2,945,000 $712/sqft |

Nearby Homes
Find Homes by Property Features in Laguna Niguel, CA


Based on information from California Regional Multiple Listing Service, Inc. as of Nov 02, 2026, 02:15PM and /or other sources. All data, including all measurements and calculations of area, is obtained from various sources and has not been, and will not be, verified by broker or MLS. All information should be independently reviewed and verified for accuracy. Properties may or may not be listed by the office/agent presenting the information. Information being provided is for consumers’ personal, non-commercial use and may not be used for any purpose other than to identify prospective properties consumers may be interested in purchasing. This website may not include listings or property addresses of sellers who have directed their listing brokers to withhold their listing or their property address from display on the Internet. © 2026 California Regional Multiple Listing Service. All Rights Reserved.
 Advertising Broker: William Johnson DRE #01463271 | William Johnson Brokerage
