- Overview
- Description
- Property Details
- Location
- HOA Management
- Facts & Features
- Getting Around
- Nearby Homes

 New Construction


Street View
$725,000
Monthly Est:$3,609
 3 Beds
 4 Baths
3 full baths + 1 half bath
 2,730sqft
2868 Mowbray Pike, Soddy Daisy, TN 37379
$725,000
$3,609/moEst:
Get Pre-Approved
Single Family Residence
Built in 2026
$20.83/mo HOA
0.55 acre lot
$266/sq.ft
Description
***The builder is making homeownership more attainable than ever with a 2-1 interest rate buydown and $6,000 toward the buyer's closing costs with preferred lender financing--offering substantial savings both at the closing table and during your first two years of ownership. ***
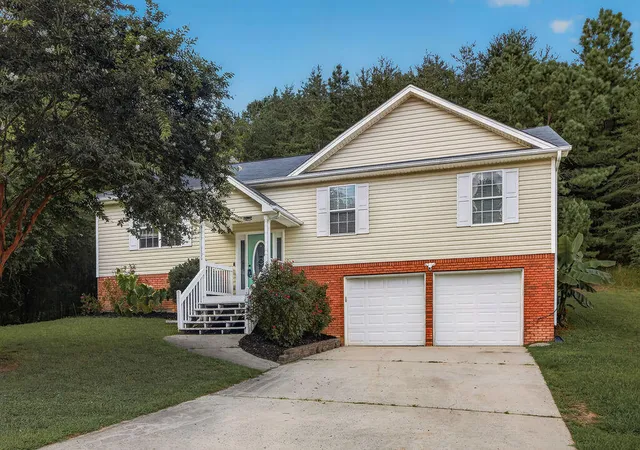
Presenting an exceptional custom home opportunity in the highly desirable Coopers Creek community on Mowbray Mountain. Scheduled for completion in Spring 2027, this stunning residence blends classic architectural charm with upscale finishes and thoughtful design, creating a home that is both elegant and inviting. From the moment you arrive, the impressive curb appeal sets the tone. Beautiful brick columns, welcoming front and side porches, and a picturesque setting surrounded by mature trees create a timeless first impression. Situated on a level half-acre lot, the property offers the perfect balance of privacy, beauty, and usable outdoor living space. Inside, approximately 2,750 square feet of carefully crafted living space is designed for both everyday comfort and effortless entertaining. Expansive windows fill the home with natural light, highlighting the open-concept floor plan and creating a bright, airy atmosphere throughout. The main-level owner's suite serves as a private retreat, featuring a luxurious spa-inspired bath complete with heated floors for year-round comfort. Upstairs, you'll find two additional bedrooms each with a private bath, and an open bonus space that is pefect for a small gathering space, office or cozy place to watch tv or read.
The three-car garage offers abundant storage for vehicles, outdoor equipment, and hobbies, while the outdoor living areas invite you to slow down and enjoy the peaceful mountain setting. Gather around the fire pit on cool evenings, relax on the porch with your morning coffee, and take in the natural beauty that makes Coopers Creek one of the area's most sought-after communities.
Call us today for a tour
- Houzeo last checked: 4 minutes ago
- Listing updated: October 9, 2026 at 2:38 pm
- Listing Provided by: Brad Fuqua (423) 664-1700 DRE #326598, Cheryl M Fuqua (423) 505-4880 DRE #277509 | Keller Williams Realty (423) 664-1700
- Source: Greater Chattanooga AOR MLS-AL | MLS#: 1544313

Property Details
Status
Active
Type
Single Family Residence
No. of Stories
2
County
City
Neighborhood
--
Year Built
2026
HOA Fees
$20.83/mo
Finished Area
2,730 sqft
Lot Size
0.55 acre lot
Basement Area
- sqft
MLS Name
Greater Chattanooga AOR MLS
MLS Number
1544313
MLS Status
Active
Days on Market
1

Continue Your Journey in App
Find your dream home, receive real-time updates, and many more!
Download App
Continue Your Journey in App
Find your dream home, receive real-time updates, and many more!
Location
HOA Management
N/A
HOA Fees
$250/ Annually
Amenities
 Amenities and services may be covered by one or multiple associations and service providers.
 Maintenance
 Sports Court
Pond Year Round
Disclaimer: Amenities are based on third-party information and may vary; buyers must independently verify all amenities, as information is deemed reliable but not guaranteed.
Facts & Features
Rooms
Bedrooms & bathrooms
Bedrooms: 3
Bathrooms: 4
Interior
Exterior Features
Fire Pit, Rain Gutters
Flooring
Carpet
Sewer
Septic Tank
Heating
Central, Natural Gas
Appliances
Wall Oven, Refrigerator, Microwave, Gas Cooktop, Disposal
Cooling
Ceiling Fan(s), Central Air, Multi Units
Window Features
Vinyl Frames
Interior Features
Ceiling Fan(s), Chandelier, Crown Molding, High Ceilings, High Speed Internet, Kitchen Island, Pantry, Primary Downstairs, Recessed Lighting, Separate Dining Room, Walk In Closet(s)
Construction
Year Built
Year Built: 2026
Home type
Single Family Residence
Roof
Metal, Shingle
Property Condition
Under Construction
Foundation Details
Block
Architectural Style
Contemporary
Construction Materials
Brick, Hardi Plank Type
Utilities & Energy
Water Source
Public
Basement
Crawl Space
Association Amenities
Maintenance Grounds, Pond Year Round, Sport Court
Laundry Features
Laundry Room, Main Level
Parking Features
Driveway, Garage, Garage Door Opener, Garage Faces Front, Paved
Utilities
Cable Connected, Electricity Connected, Natural Gas Connected, Phone Connected, Water Connected
Fireplace Features
Great Room
Pool Features
None
Other Features
Subdivision Name
Coopers Creek
Patio And Porch Features
Deck, Front Porch, Porch Covered, Side Porch
Lot Features
Back Yard, Corners Marked, Gentle Sloping, Irregular Lot, Level, Wooded
Price History
| Date | Event | Price |
|---|---|---|
10/09/2026 Source: | Listed for Sale | $725,000 $266/sqft |

Nearby Homes




Find Homes by Property Features in Soddy Daisy, TN
Nearby New Homes For Sale


Based on information from the Greater Chattanooga REALTORS® (or, alternatively, from the MLS of Chattanooga, Inc.) through Oct 10, 2026, 02:30PM. IDX information is provided exclusively for consumers' personal, non-commercial use; it may not be used for any purpose other than to identify prospective properties consumers may be interested in purchasing, and the data is deemed reliable but is not guaranteed accurate by the MLS. © 2026 the Greater Chattanooga REALTORS®. All Rights Reserved. Angela Fowler | Angela Fowler Real Estate, LLC. | (423) 320-4620 | afowler@catt.com Mailing Address: 452 Kailors Cove Cir Ringgold, GA 30736
 Advertising Broker: Angela Fowler | Angela Fowler Real Estate, LLC.