- Overview
- Description
- Property Details
- Location
- Facts & Features
- Getting Around
- Nearby Homes


Street View
Price Unknown
 5 Beds
 10 Baths
9 full baths + 1 half bath
 5,104sqft
2869 Hatcher Mountain Rd, Sevierville, TN 37862
Price Unknown
Get Pre-Approved
Single Family Residence
Built in 1994
$-- HOA
2.25 acres lot
--/sqft
Description
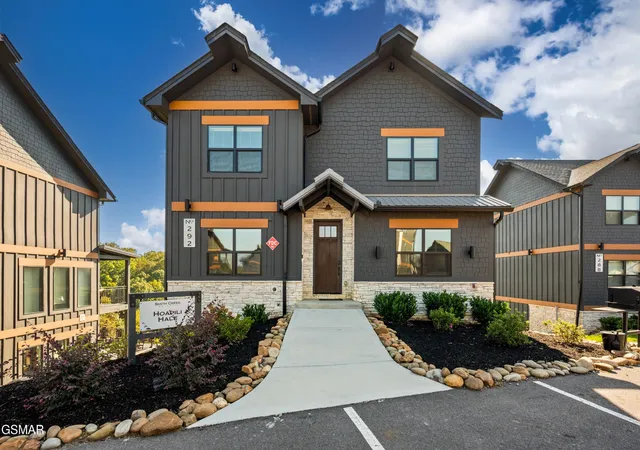
This stunning eight-bedroom, 9.5-bath retreat in the Great Smoky Mountains is the ultimate destination for large gatherings. The gourmet kitchen is fully equipped for entertaining, featuring two ranges, two microwaves, two refrigerators, two dishwashers, a spacious island, a bar area, and double dining tables. The oversized living room provides ample space to unwind, while the basement offers a dedicated arcade room, a card table, and an impressive 24-seat home theater with dual screens. Step outside to the expansive deck to enjoy the hot tub, fire pit, and breathtaking valley views. For moments of quiet, the home also includes a private lounge.
This property is now active in an online auction. All offers must be submitted through the property's listing page at www.auction.com. The sale is subject to a 5% buyer's premium pursuant to the Auction Terms and Conditions.
- Houzeo last checked: 6 hours ago
- Listing updated: October 7, 2026 at 4:08 pm
- Listing Provided by: Donald Batho | Realty Executives Associates
- Source: East Tennessee REALTORS® MLS-TN | MLS#: 1330810

Property Details
Status
Active
Type
Single Family Residence
No. of Stories
-
County
City
Neighborhood
--
Year Built
1994
HOA Fees
-
Finished Area
5,104 sqft
Lot Size
2.25 acres lot
Basement Area
- sqft
MLS Name
East Tennessee REALTORS® MLS
MLS Number
1330810
MLS Status
Active
Days on Market
66

Continue Your Journey in App
Find your dream home, receive real-time updates, and many more!
Download App
Continue Your Journey in App
Find your dream home, receive real-time updates, and many more!
Location
Facts & Features
Rooms
Bedrooms & bathrooms
Bedrooms: 5
Bathrooms: 10
Interior
Sewer
Septic Tank
Interior Features
Kitchen Island, Eat In Kitchen
Appliances
Dishwasher, Dryer, Microwave, Range, Refrigerator, Self Cleaning Oven, Washer
Window Features
Windows Wood, Windows Insulated
Flooring
Laminate, Tile
Cooling
Central Cooling
Heating
Central, Electric
Construction
Year Built
Year Built: 1994
Home type
Single Family Residence
Architectural Style
Cabin
Construction Materials
Wood Siding, Log, Frame
Utilities & Energy
Security Features
Smoke Detector
Water Source
Private, Well
Fireplace Features
Electric, Stone
Basement
Walkout, Finished, Slab
Parking Features
Off Street Parking
Other Features
Patio And Porch Features
Deck
Lot Features
Irregular Lot, Rolling Slope
Subdivision Name
Wears Valley Prop
Price History
| Date | Event | Price |
|---|---|---|
10/07/2026 Source: | Price Decreased | $0 -100.00% $0/sqft |
09/29/2026 Source: | Price Decreased | $1,214,900 -0.82% $238/sqft |
08/28/2026 Source: | Price Decreased | $1,224,900 -2.78% $240/sqft |
08/04/2026 Source: | Listed for Sale | $1,259,900 $247/sqft |
07/30/2026 Source: | Off Market | $1,259,900 -2.26% $247/sqft |

Show more
Nearby Homes
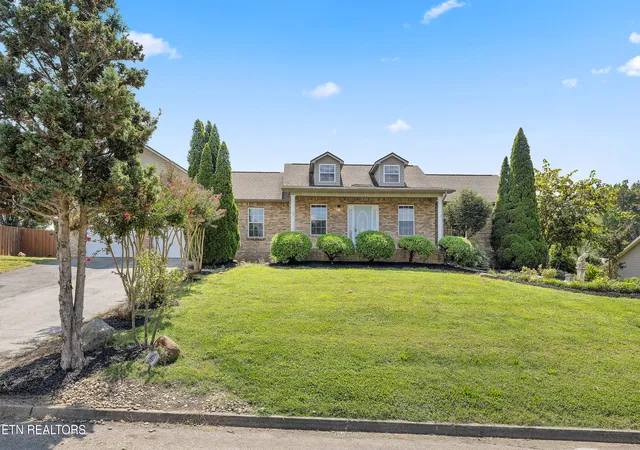




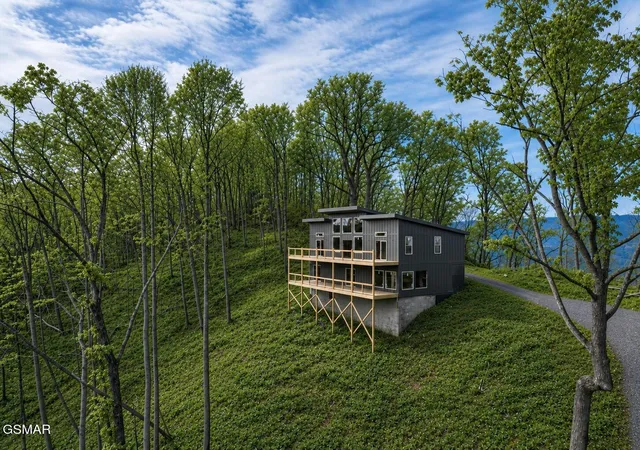
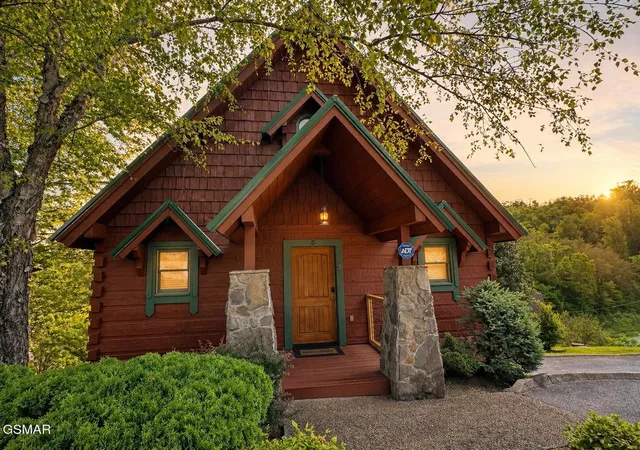


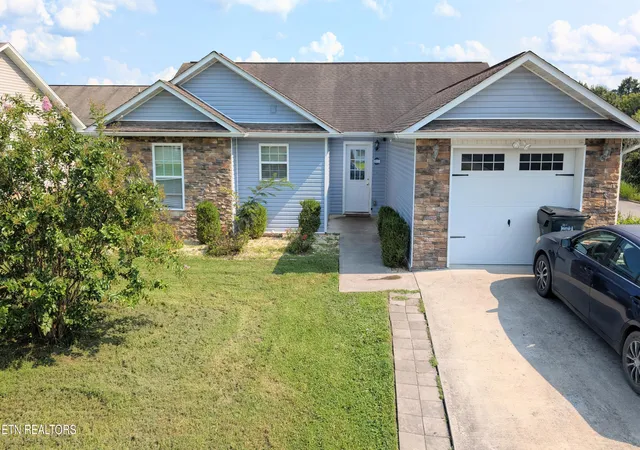
Find Homes by Property Features in Sevierville, TN
Nearby New Homes For Sale

Based on information from the Knoxville Area Association of REALTORS MLS through Oct 09, 2026, 02:30PM. Information is provided exclusively for consumers’ personal, non-commercial use. It may not be used for any purpose other than to identify prospective properties that consumers may be interested in purchasing. The data is deemed reliable but is not guaranteed accurate by the MLS. This website may not include listings or property addresses of sellers who have directed their listing brokers to withhold their listing or their property address from display on the Internet. © 2026 Knoxville Area Association of REALTORS® MLS. All Rights Reserved. Angela Fowler Real Estate, LLC | 423.320.4620 | afowler@catt.com Mailing Address: 452 Kailors Cove Cir, Ringgold, GA 30736
 Advertising Broker: Angela Fowler | Angela Fowler Real Estate, LLC.