- Overview
- Description
- Property Details
- Location
- Facts & Features
- Getting Around
- Nearby Homes
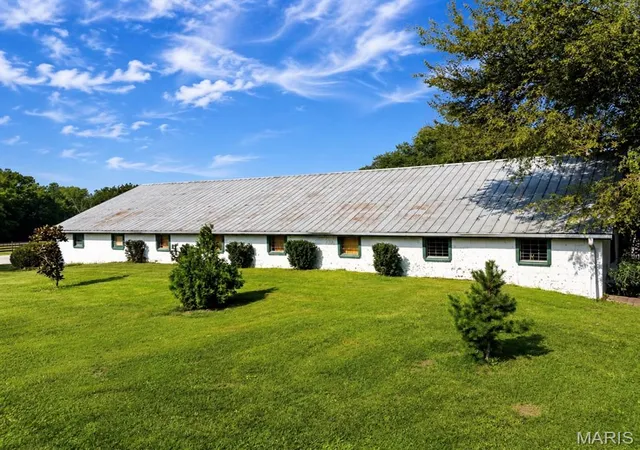

Street View
$1,750,000
Monthly Est:$8,710
 5 Beds
 5 Baths
4 full baths + 1 half bath
 5,654sqft
28699 Roelker Rd, Wright City, MO 63390
$1,750,000
$8,710/moEst:
Get Pre-Approved
Single Family Residence
Built in 2001
$-- HOA
23.68 acres lot
$310/sq.ft
Description
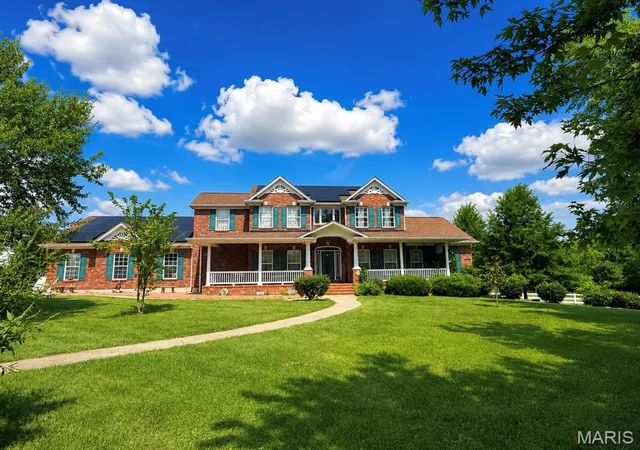
**Mechlin Farm** is a truly exceptional equestrian estate situated on approximately 23 scenic, rolling acres in an incredible Wright City location, with city limits bordering the property. Designed for serious equestrian use, this one-of-a-kind property offers more than 36 horse stalls, multiple fenced turnouts, six lush pastures with room for additional pastures, an outdoor riding arena and a massive heated and insulated indoor arena.
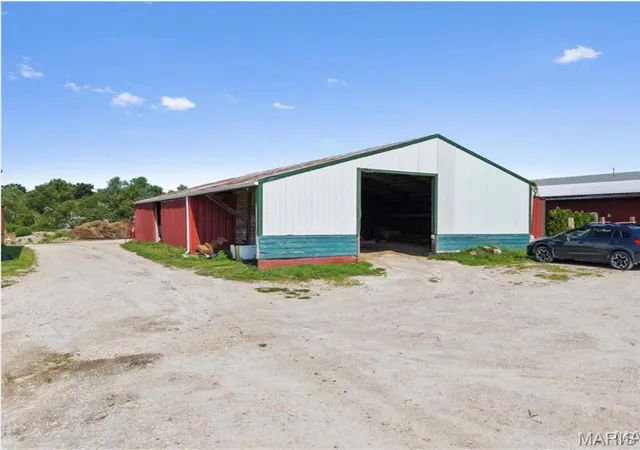
The extensive equestrian facilities include a 23-stall barn with an approximately 172'x79' +/-; climate controlled indoor riding arena, 4 indoor and 3 outdoor wash stalls, tack room, office, viewing room with kitchenette, and hay storage. Additional improvements include a 5-stall barn, a 13-stall barn with concrete flooring, wash stall and tack room, plus multiple outbuildings and storage areas.
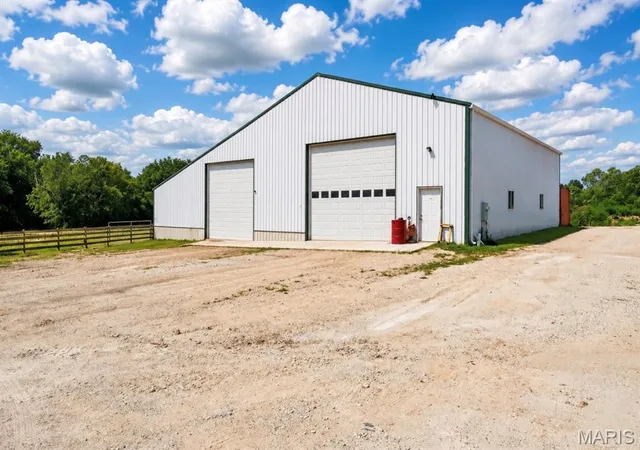
A heated and insulated 72' x 54' shop features multiple overhead doors, including two approximately 14 feet high, and is currently partially leased, providing additional income to the owners. The property’s extensive storage, workshop space and accessibility also make it an excellent option for small contractors, equipment storage or a home-based business.
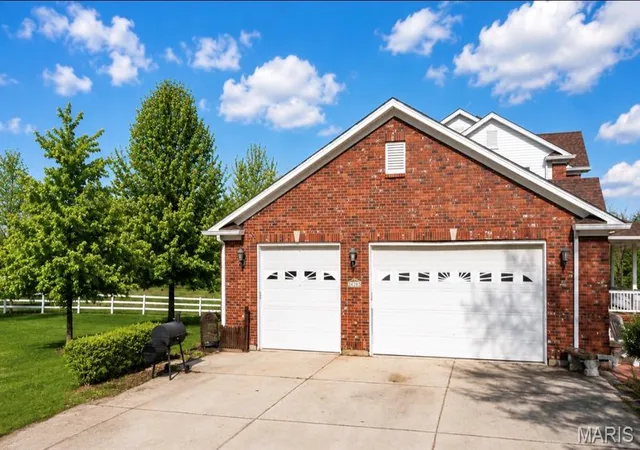
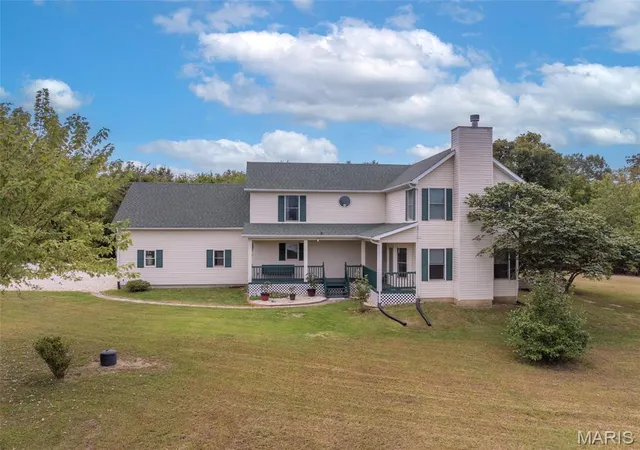
The charming, custom-built, mostly brick 1.5-story main residence offers approximately 5,654 square feet of finished living space with five bedrooms, four full bathrooms and one half bathroom. Highlights include a main-floor primary suite, walkout lower level, oversized three-car garage, solar panels and a new furnace installed in 2025.
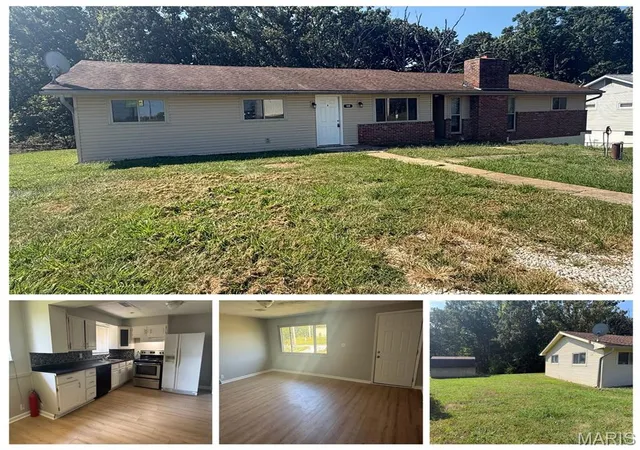
A second residence, while in need of some updating and TLC, offers excellent potential for caretaker’s quarters, extended family, guest accommodations or additional rental income.
This remarkable property is ideally suited for a large equine operation, boarding or training facility, private equestrian estate or income-producing investment. The listing includes two parcels: Tax ID 04-20.0-0-00-012.000.000 and Tax ID 04-20.0-0-00-012.157.000.
**Priced to sell well below its potential value—do not wait to schedule your private showing. A property with this combination of acreage, residences, equestrian facilities and income potential will not last long!** Property is being sold in "AS IS" Condition, seller will make no repairs, inspections are for informational purposes only.
**Gazebo does not stay & buyer to take over solar panel payments**
- Houzeo last checked: 29 minutes ago
- Listing updated: August 14, 2026 at 8:01 am
- Listing Provided by: Samantha Richardson (314) 713-2455 | Main St. Real Estate (636) 456-1111
- Source: MARIS MLS-MO | MLS#: MIS26047207

Property Details
Status
Active
Type
Single Family Residence
No. of Stories
-
County
City
Neighborhood
--
Year Built
2001
HOA Fees
-
Finished Area
5,654 sqft
Lot Size
23.68 acres lot
Basement Area
- sqft
MLS Name
MARIS MLS
MLS Number
MIS26047207
MLS Status
Active
Days on Market
76

Continue Your Journey in App
Find your dream home, receive real-time updates, and many more!
Download App
Continue Your Journey in App
Find your dream home, receive real-time updates, and many more!
Location
Facts & Features
Rooms
Bedrooms & bathrooms
Bedrooms: 5
Bathrooms: 5
Dining Room
Level: Main
Area: 168.00 Square Feet
Dimensions: 14x12
Living Room
Level: Main
Area: 210.00 Square Feet
Dimensions: 21x10
Office
Level: Main
Area: 156.00 Square Feet
Dimensions: 13x12
Kitchen
Level: Main
Area: 324.00 Square Feet
Dimensions: 27x12
Laundry
Level: Main
Area: 140.00 Square Feet
Dimensions: 14x10
Primary Bedroom
Level: Main
Area: 256.00 Square Feet
Dimensions: 16x16
Primary Bathroom
Level: Main
Area: 120.00 Square Feet
Dimensions: 12x10
Office
Level: Second
Area: 96.00 Square Feet
Dimensions: 12x8
Bedroom 2
Level: Second
Area: 169.00 Square Feet
Dimensions: 13x13
Bedroom 3
Level: Second
Area: 156.00 Square Feet
Dimensions: 13x12
Bedroom 4
Level: Second
Area: 156.00 Square Feet
Dimensions: 13x12
Family Room
Level: Second
Area: 204.00 Square Feet
Dimensions: 17x12
Recreation Room
Level: Basement
Area: 504.00 Square Feet
Dimensions: 24x21
Bedroom 5
Level: Basement
Area: 192.00 Square Feet
Dimensions: 16x12
Storage
Level: Basement
Area: 253.00 Square Feet
Dimensions: 23x11
Interior
Exterior Features
Private Yard, Storage
Sewer
Septic Tank
Flooring
Carpet, Laminate
Cooling
Attic Fan, Central Air, Electric, Wall/window Unit(s)
Appliances
Dishwasher, Disposal, Propane Water Heater
Heating
Heat Pump, Propane
Interior Features
Breakfast Bar, Eat In Kitchen, Entrance Foyer, Separate Dining, Vaulted Ceiling(s), Workshop/hobby Area
Construction
Year Built
Year Built: 2001
Home type
Single Family Residence
Foundation Details
Concrete Perimeter, Permanent
Construction Materials
Brick Veneer, Concrete, Stone Veneer, Vinyl Siding
Architectural Style
Traditional
Roof
Architectural Shingle
Utilities & Energy
Utilities
Electricity Connected
Laundry Features
Laundry Room, Main Level
Security Features
Smoke Detector(s)
Fireplace Features
Decorative, Kitchen, Living Room, Recreation Room
Water Source
Well
Basement
Bathroom, Concrete, Partially Finished, Full, Sleeping Area, Storage Space, Walk Out Access
Electric
220 Volts
Parking Features
Additional Parking, Attached, Driveway, Garage, Garage Door Opener, Off Street, Oversized, Private
Other Features
Lot Features
Front Yard, Gently Rolling, Level, Pasture, Sloped, Some Trees, Suitable For Horses
Subdivision Name
None
Disclosures
Seller Property Disclosure
Patio And Porch Features
Covered, Front Porch
Price History
| Date | Event | Price |
|---|---|---|
08/14/2026 Source: | Listed for Sale | $1,750,000 $310/sqft |
07/24/2026 Source: | Coming Soon | $1,750,000 -12.50% $310/sqft |
12/09/2025 Source: | Listing Removed | $1,999,900 +0.05% $354/sqft |
12/09/2025 Source: | Off Market | $1,999,000 -9.14% $354/sqft |
09/26/2025 Source: | Price Decreased | $2,200,000 -15.38% $389/sqft |

Show more
Nearby Homes
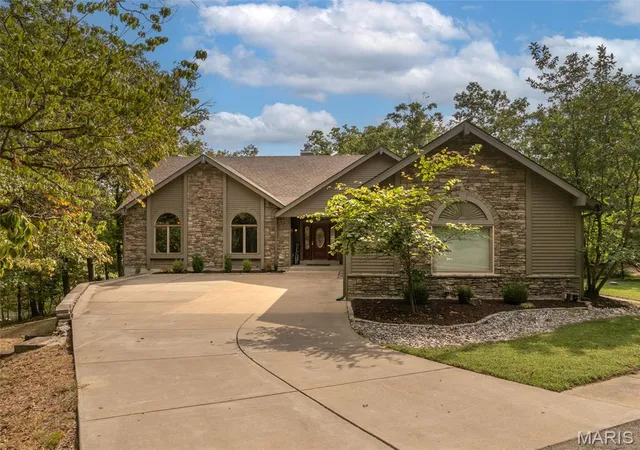

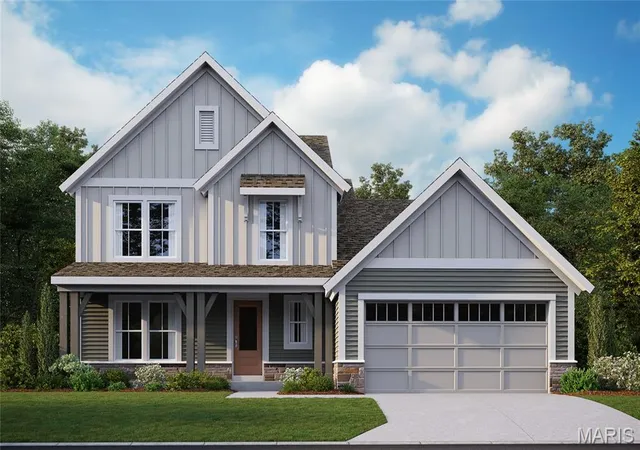
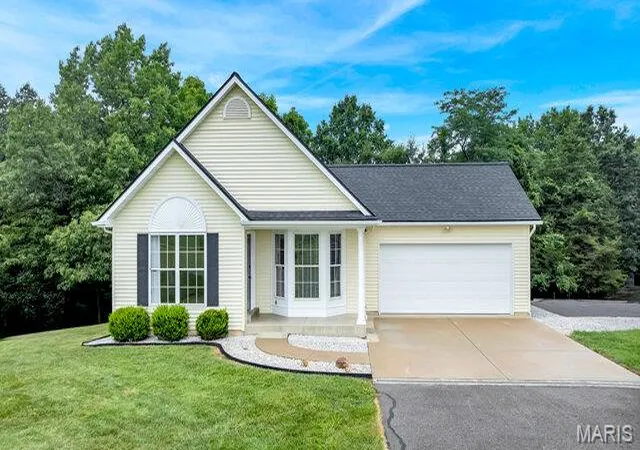
Find Homes by Property Features in Wright City, MO
Nearby New Homes For Sale


Based on information from Mid America Regional Information Systems, Inc. through Oct 09, 2026, 02:31PM. All data is obtained from various sources and may not have been verified by broker or MLS GRID. Supplied Open House Information is
subject to change without notice. All information should be independently reviewed and verified for accuracy. Properties may or may not be listed by the office/agent presenting the information. Some IDX listings have been excluded from this website.
Properties displayed may be listed or sold by various participants in the MLS. Property data presented reflect information otherwise available from public records. The REALTOR® providing this information may not have represented the buyer or seller
in some or all of the transactions.
IDX information is provided exclusively for consumers’ personal noncommercial use, that it may not be used for any purpose other than to identify prospective properties consumers may be interested in purchasing, that the data is deemed reliable but is not guaranteed by MLS GRID, and that the use of the MLS GRID Data may be subject to an end user license agreement prescribed by the Member Participant’s applicable MLS if any and as amended from time to time. © 2026 Mid America Regional Information Systems, Inc. All Rights Reserved.
 Advertising Broker: Nicholas Huscroft | Chosen Realty