- Overview
- Description
- Property Details
- Location
- HOA Management
- Facts & Features
- Getting Around
- Nearby Homes
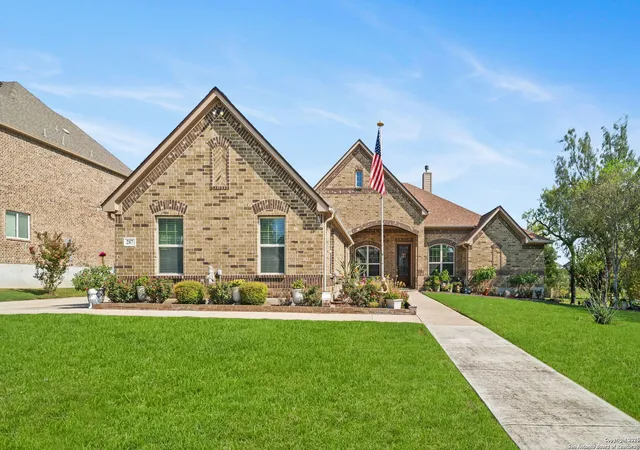
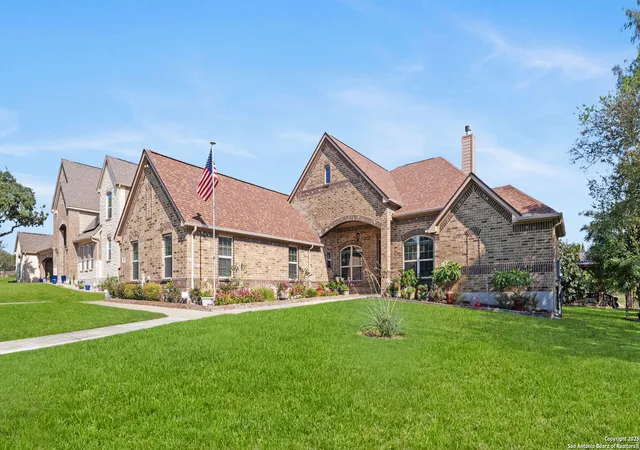
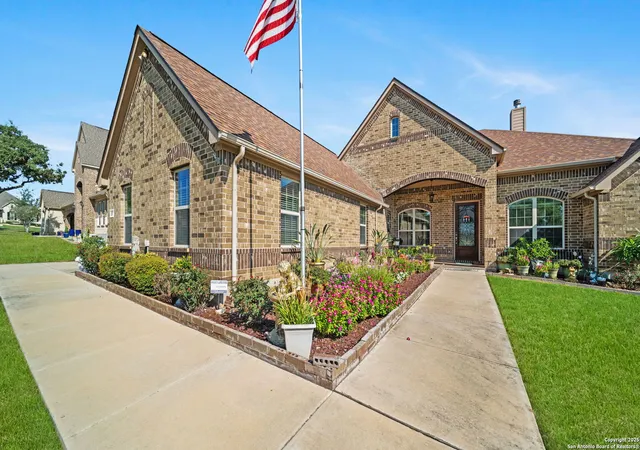
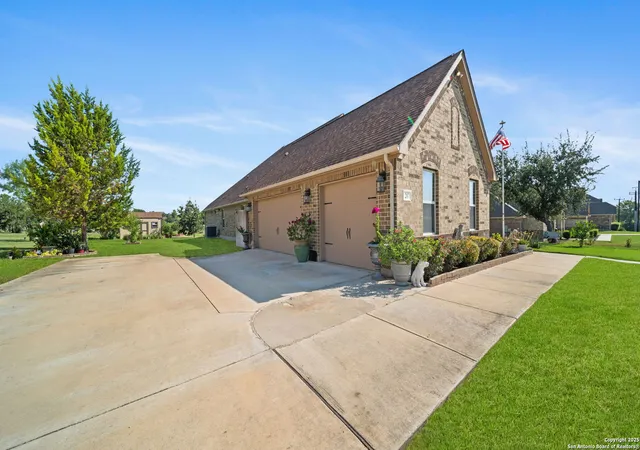
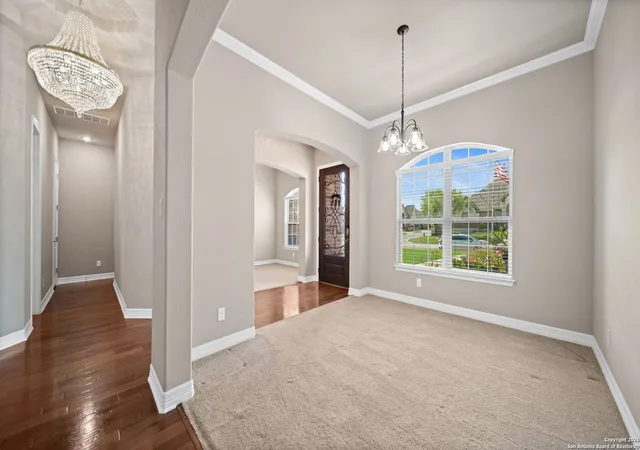

Street View
$700,000
Monthly Est:$3,484
 4 Beds
 4 Baths
3 full baths + 1 half bath
 3,311sqft
287 Cascade, Castroville, TX 78009
$700,000
$3,484/moEst:
Get Pre-Approved
Single Family Residence
Built in 2017
$-- HOA
24,393.6 sqft lot
$211/sq.ft
Description
Stunning one-story retreat on one of the largest lots in the neighborhood with no back neighbors thanks to a natural greenbelt buffer. This home features 4 bedrooms, 3.5 bathrooms, and high ceilings throughout. The grand living room showcases a stone-and-brick fireplace, flowing seamlessly to a chef's kitchen with oversized island, upgraded vent hood, granite countertops, stainless steel appliances, walk-in pantry, breakfast nook, and bar area. Entertain with ease in the formal dining room, large front porch, oversized covered patio, and custom pavilion. The primary suite offers a spa-like retreat with double vanities, soaking tub, and separate shower. Secondary bedrooms include one en-suite guest suite and two connected by a Jack-and-Jill bath, each with private vanities. Additional highlights include an office/flex room, movie theater, and 3-car side-entry garage. Mature oaks and persimmons frame the backyard, creating a private and serene outdoor setting perfect for gatherings or relaxation.
- Houzeo last checked: 14 minutes ago
- Listing updated: February 4, 2026 at 8:10 pm
- Listing Provided by: Karen Gonzales | Keller Williams Heritage (210) 493-3030
- Source: LERA MLS-TX | MLS#: 1876571

Property Details
Status
Active
Type
Single Family Residence
No. of Stories
-
County
City
Neighborhood
--
Year Built
2017
HOA Fees
-
Finished Area
3,311 sqft
Lot Size
24,393.6 sqft lot
Basement Area
- sqft
MLS Name
LERA MLS
MLS Number
1876571
MLS Status
ACT
Days on Market
390

Continue Your Journey in App
Find your dream home, receive real-time updates, and many more!
Download App
Continue Your Journey in App
Find your dream home, receive real-time updates, and many more!
Location
HOA Management
POTRANCO RANCH HOA
HOA Fees
$275/
Amenities
 Amenities and services may be covered by one or multiple associations and service providers.
 Air Conditioning
 Bike Trails
Disclaimer: Amenities are based on third-party information and may vary; buyers must independently verify all amenities, as information is deemed reliable but not guaranteed.
Facts & Features
Rooms
Bedrooms & bathrooms
Bedrooms: 4
Bathrooms: 4
Interior
Window Features
All
Utilities & Energy
Fireplace Features
Na
Association Amenities
Cntrl, Trail
Other Features
Subdivision Name
Potranco Ranch Medina County
Price History
| Date | Event | Price |
|---|---|---|
11/16/2025 Source: | Price Decreased | $700,000 -3.98% $211/sqft |
06/17/2025 Source: | Listed for Sale | $729,000 $220/sqft |

Nearby Homes
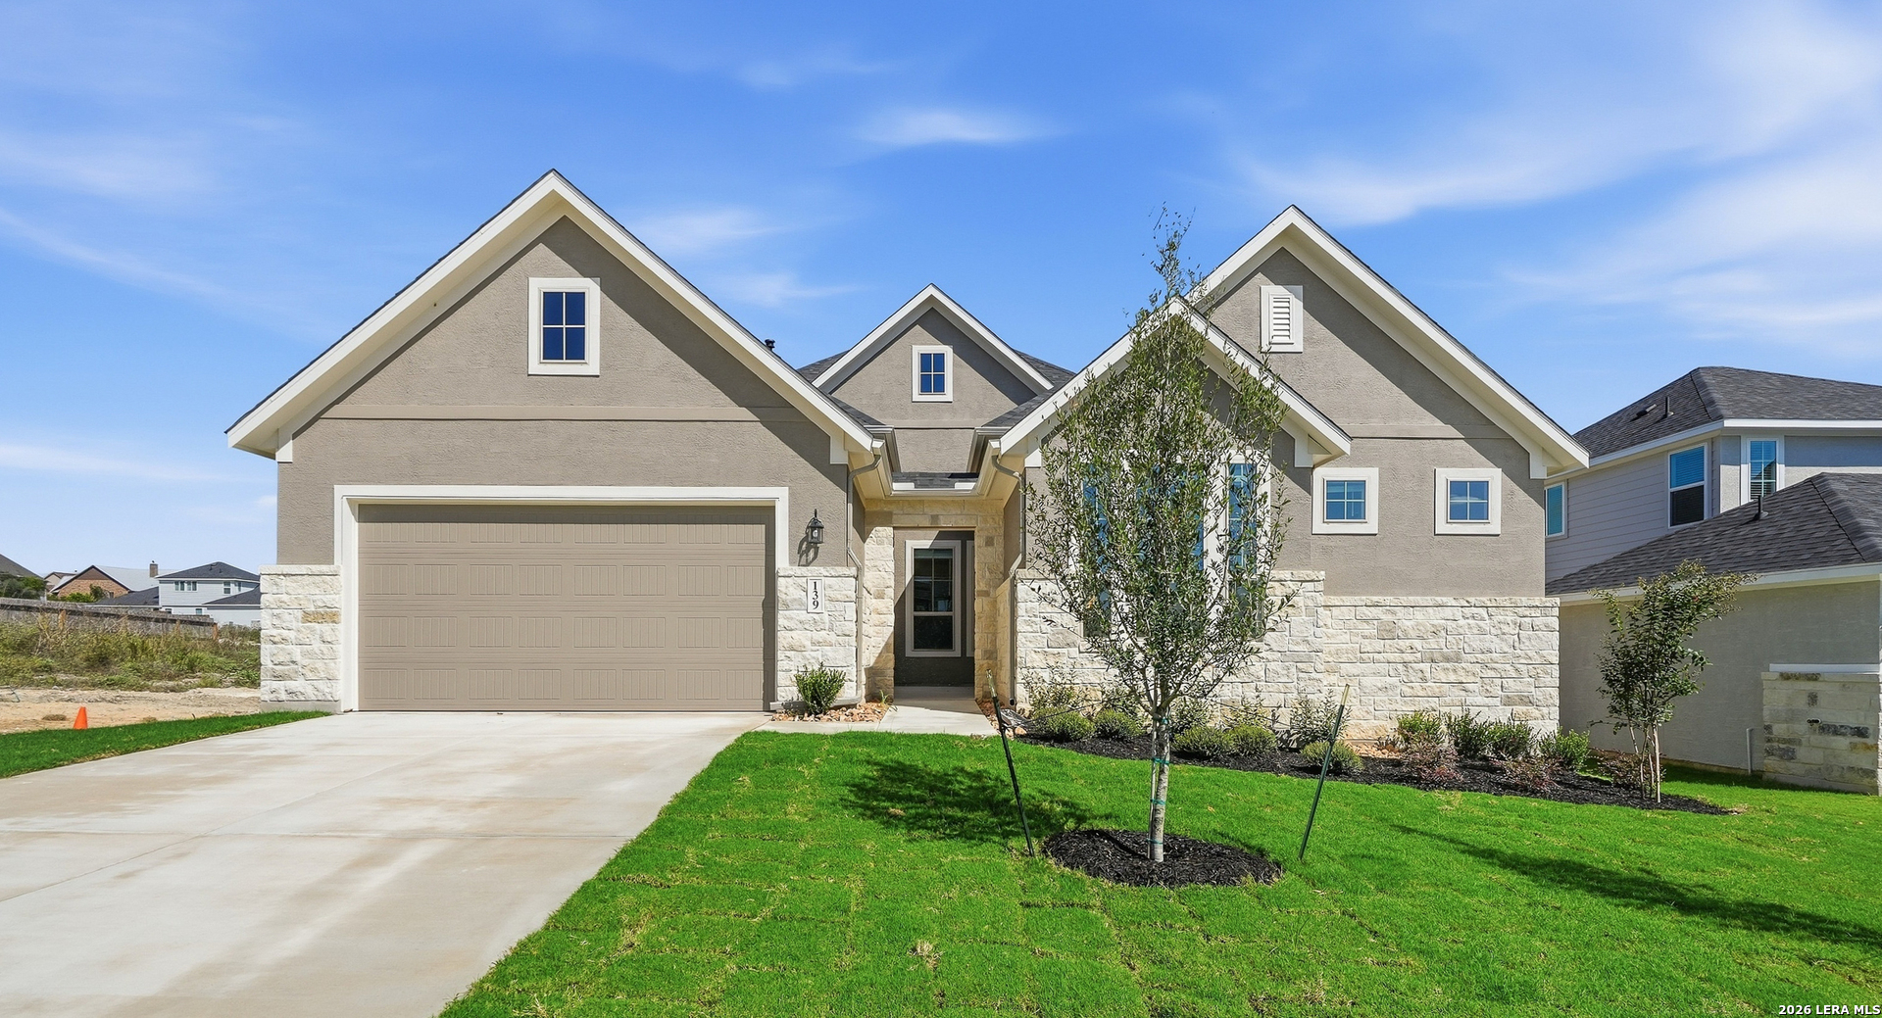
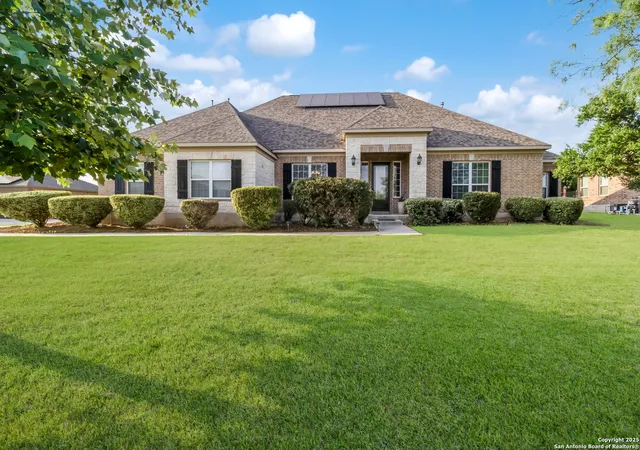
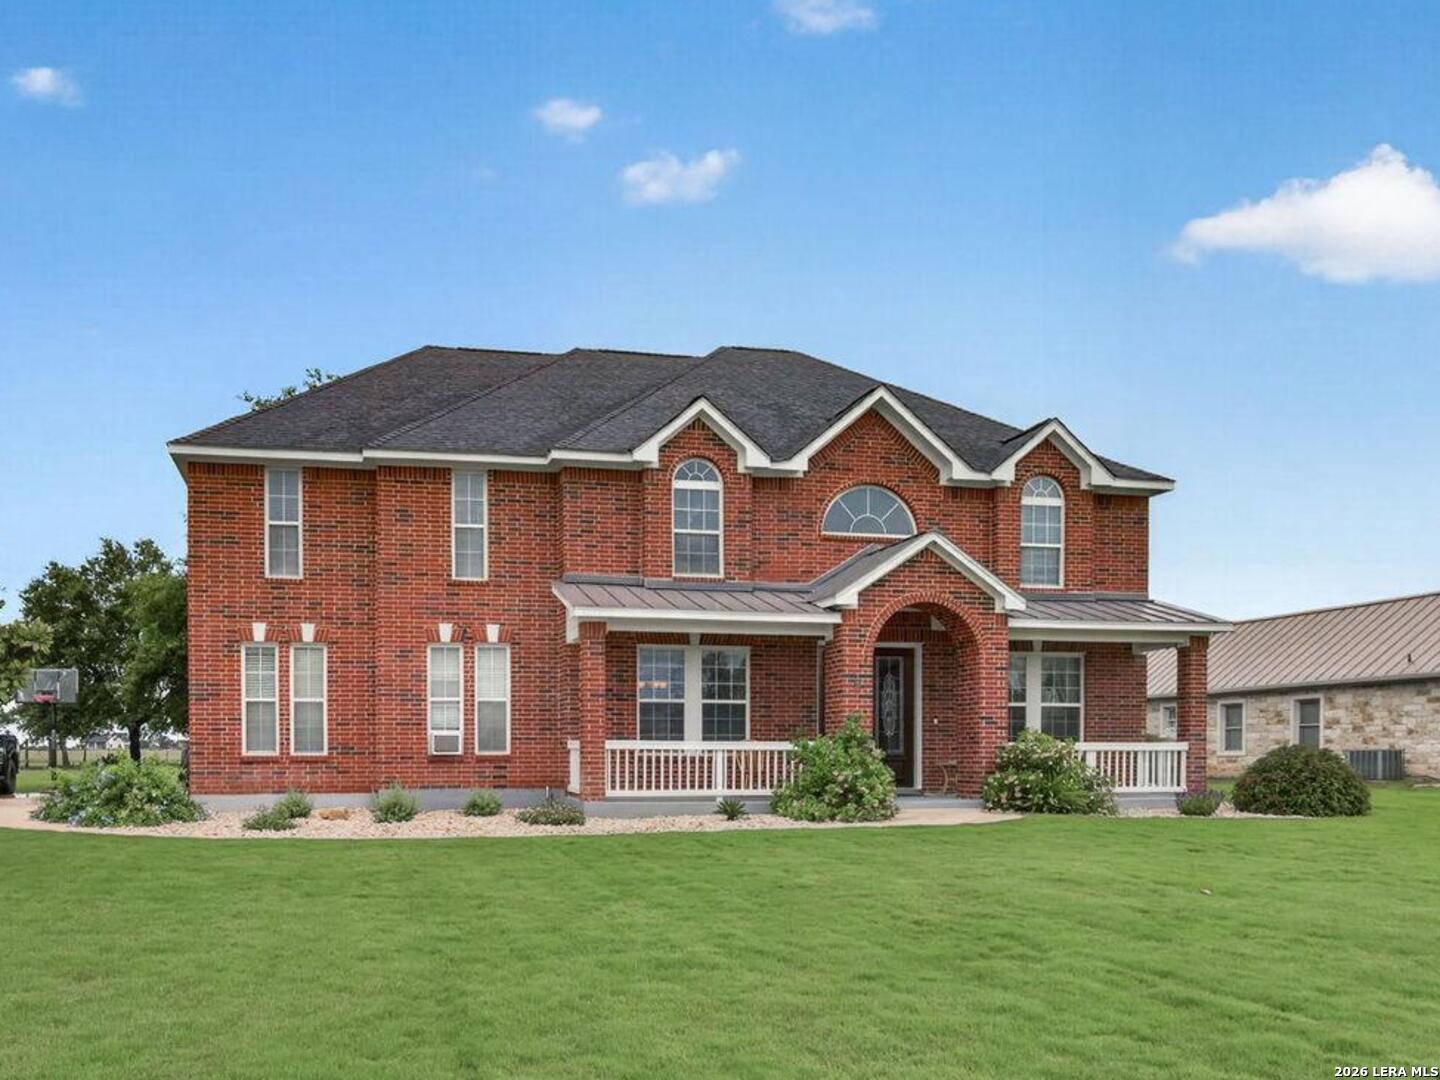
Find Homes by Property Features in Castroville, TX

Based on information from the San Antonio Board of REALTORS® MLS through Oct 11, 2026, 02:30PM. Information is provided exclusively for consumers’ personal, non-commercial use, and it may not be used for any purpose other than to identify prospective properties consumers may be interested in purchasing. The data is deemed reliable but is not guaranteed. © 2026 San Antonio Board of REALTORS - All Rights Reserved.
 Advertising Broker: David Montalvo | CapTex Realty