- Overview
- Description
- Property Details
- Location
- HOA Management
- Facts & Features
- Getting Around
- Nearby Homes



$385,000
Monthly Est:$1,916
 3 Beds
 3 Baths
2 full baths + 1 half bath
 1,767sqft
287 Curlew Cir, Altamonte Springs, FL 32701
$385,000
$1,916/moEst:
Get Pre-Approved
Townhouse
Built in 1994
$110/mo HOA
6,568 sqft lot
$218/sq.ft
Description
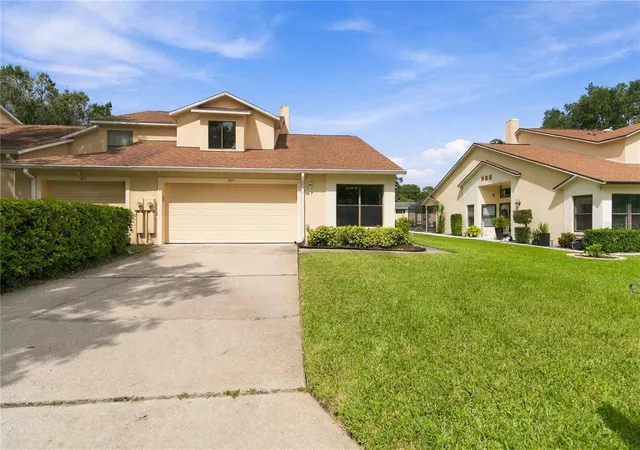
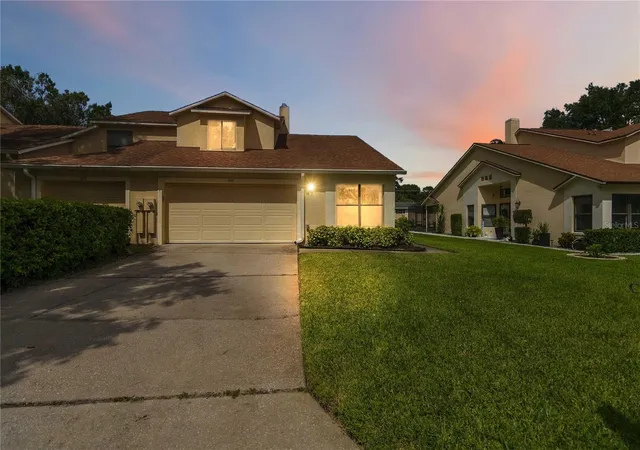
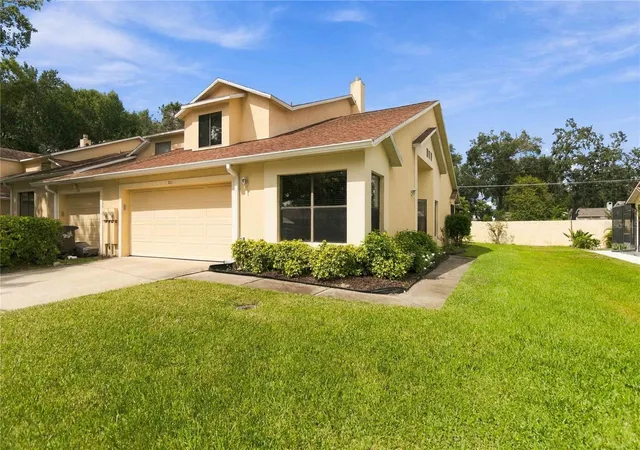
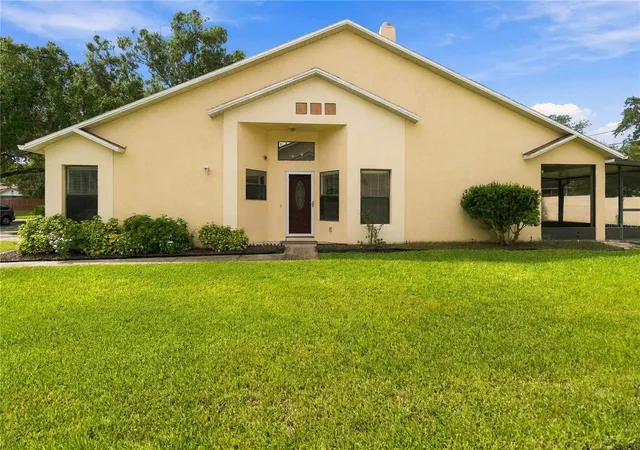
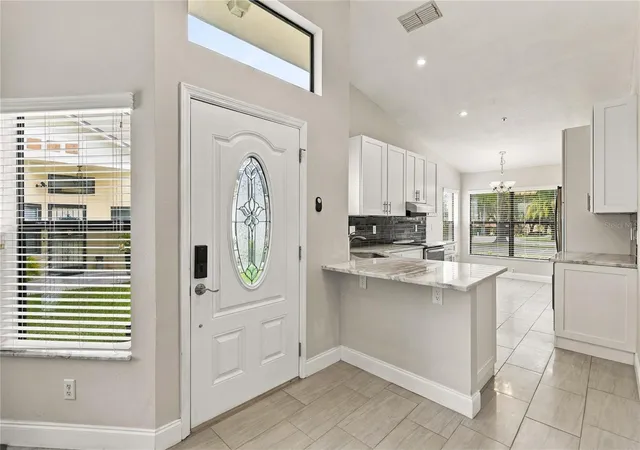
FULLY RENOVATED + GATED COMMUNITY + FIRST-FLOOR PRIMARY SUITE! Welcome to Cranes Roost Villas, where stylish, move-in-ready living meets a private, amenity-rich setting in sought-after TOP RATED Seminole County SCHOOL DISTRICT. This beautifully updated 3-bedroom, 2.5-bath townhome offers an open and airy floor plan, soaring ceilings, impressive upgrades, and a desirable location. From the moment you head inside, the OPEN-CONCEPT FLOOR PLAN feels bright and spacious, with dramatic cathedral ceilings connecting the living room, dining area, and beautifully RENOVATED KITCHEN. Designed with both style and functionality in mind, the kitchen features sleek cabinetry, upscale countertops, HIGH-END STAINLESS STEEL APPLIANCES, WINE REFRIGERATOR, generous prep space, and a casual breakfast area perfect for morning coffee. The highly desirable FIRST-FLOOR PRIMARY SUITE provides privacy from the secondary bedrooms and features a spacious en-suite bathroom with separate vanities and a large walk-in shower. Also downstairs is a generously sized half bath with additional closet storage and a convenient separate laundry area just off the kitchen. Upstairs, you'll find two spacious secondary bedrooms with excellent closet space. One features a charming window seat, while both share a thoughtfully designed Jack-and-Jill bathroom with separate private vanities, providing added functionality and privacy. Outdoor living is just as inviting in the covered and screened lanai overlooking the beautifully maintained backyard—a peaceful setting for relaxing, entertaining, or enjoying Florida evenings. Gutters have recently been added along the front of the home, providing another practical upgrade to this well-maintained property. Situated on a quiet double-ended cul-de-sac with no through traffic, the home offers attractive curb appeal and a peaceful residential setting. Cranes Roost Villas is a GATED COMMUNITY offering residents access to a community pool, hot tub, clubhouse, and tennis courts, with common areas maintained by the HOA. The location puts you close to some of Altamonte Springs' most popular destinations, including Cranes Roost Park and Altamonte Mall, along with abundant shopping, dining, entertainment, and everyday conveniences. Quick access to I-4 makes it easy to reach Maitland, Lake Mary, Winter Park, Downtown Orlando, and surrounding Central Florida destinations. Mortgage savings may be available for buyers of this listing.
- Houzeo last checked: 9 minutes ago
- Listing updated: October 8, 2026 at 5:21 pm
- Listing Provided by: Nicole Dege (443) 404-9293 | REDFIN CORPORATION (407) 708-9747
- Source: Stellar MLS-FL | MLS#: O6446587

Property Details
Status
Active
Type
Townhouse
No. of Stories
-
County
City
Neighborhood
--
Year Built
1994
HOA Fees
$110/mo
Finished Area
1,767 sqft
Lot Size
6,568 sqft lot
Basement Area
- sqft
MLS Name
Stellar MLS
MLS Number
O6446587
MLS Status
Active
Days on Market
6
Open House

Continue Your Journey in App
Find your dream home, receive real-time updates, and many more!
Download App
Continue Your Journey in App
Find your dream home, receive real-time updates, and many more!
Location
HOA Management
Nicki Sheyka
HOA Fees
$110/ Monthly
Amenities
 Amenities and services may be covered by one or multiple associations and service providers.
 Maintenance
 Pool
Pool
Disclaimer: Amenities are based on third-party information and may vary; buyers must independently verify all amenities, as information is deemed reliable but not guaranteed.
Facts & Features
Rooms
Bedrooms & bathrooms
Bedrooms: 3
Bathrooms: 3
Primary Bedroom
Level: First
Primary Bathroom
Level: First
Kitchen
Level: First
Living Room
Level: First
Interior
Interior Features
Ceiling Fans(s), Eat In Kitchen, Open Floorplan, Primary Bedroom Upstairs, Solid Surface Counters, Vaulted Ceiling(s)
Exterior Features
Lighting, Other, Rain Gutters
Cooling
Central Air
Heating
Central, Electric
Sewer
Public Sewer
Flooring
Tile, Wood
Appliances
Dishwasher, Dryer, Microwave, Range Hood, Refrigerator, Washer, Wine Refrigerator
Construction
Year Built
Year Built: 1994
Home type
Townhouse
Foundation Details
Slab
Construction Materials
Block, Concrete, Stucco
Roof
Shingle
Utilities & Energy
Utilities
Cable Available, Electricity Connected, Sewer Connected, Water Connected
Water Source
Public
Fireplace Features
Living Room
Laundry Features
Inside, Laundry Room
Other Features
Community Features
Clubhouse, Gated Community No Guard, Pool, Tennis Court(s)
Lot Features
Cul De Sac
Patio And Porch Features
Covered, Patio, Screened
Subdivision Name
Cranes Roost Villas
Price History
| Date | Event | Price |
|---|---|---|
10/08/2026 Source: | Listed for Sale | $385,000 -11.49% $218/sqft |
03/20/2024 Source: | Price Increased | $435,000 +2.35% $246/sqft |
03/20/2024 Source: | Price Increased | $425,000 +227.17% $241/sqft |
12/30/2014 Source: | Sold | $129,900 -7.21% $74/sqft |
12/30/2014 Source: | Price Increased | $140,000 +9.98% $79/sqft |

Show more
Nearby Homes
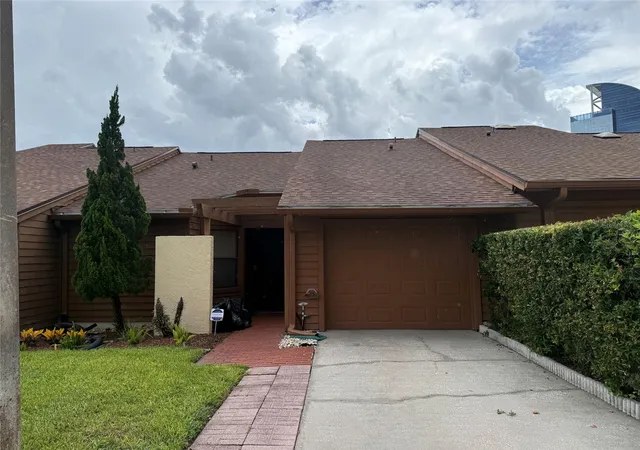
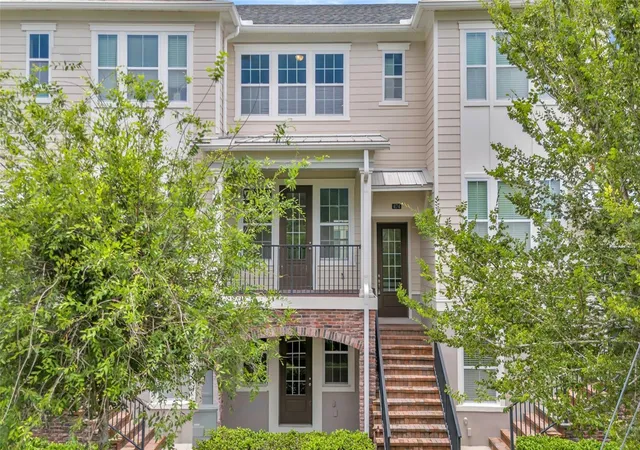
Find Homes by Property Features in Altamonte Springs, FL

Based on information from Stellar MLS® through Oct 09, 2026, 06:15AM as submitted to and distributed by MLS GRID. All data is obtained from various sources and may not have been verified by the broker or MLS GRID. Supplied Open House Information is subject to change without notice. All information should be independently reviewed and verified for accuracy. Properties may or may not be listed by the office/agent presenting the information. IDX information is provided exclusively for consumers’ personal non-commercial use. It may not be used for any purpose other than to identify prospective properties consumers may be interested in purchasing. The data is deemed reliable but is not guaranteed by MLS GRID. The use of the MLS GRID Data may be subject to an end-user license agreement prescribed by the Member Participant’s applicable MLS, if any, and as amended from time to time. © 2026 Stellar MLS. All Rights Reserved.
 Advertising Broker: Fred McGill | Simple Showing, Inc