The Greene Realty
Powered by 
- 14
- Overview
- Description
- Property Details
- Location
- HOA Management
- Facts & Features
- Getting Around
- Nearby Homes


Street View
$729,000
Monthly Est:$3,628
 2 Beds
 1 Bath
1 full bath
 850sqft
287 Harvard St #60, Cambridge, MA 02139
$729,000
$3,628/moEst:
Get Pre-Approved
Condominium
Built in 1970
$433/mo HOA
-- sqft lot
$858/sq.ft
Description
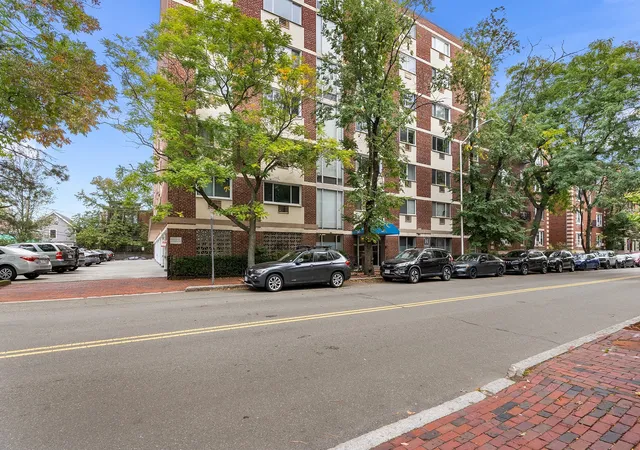
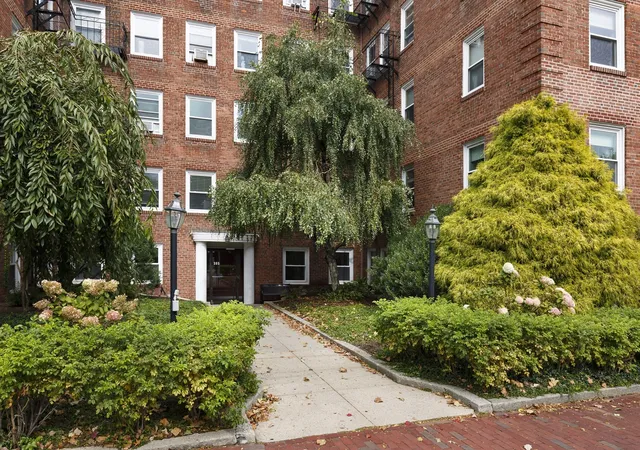
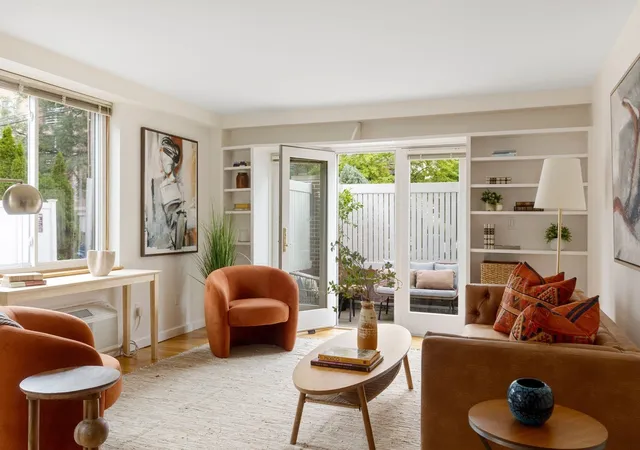
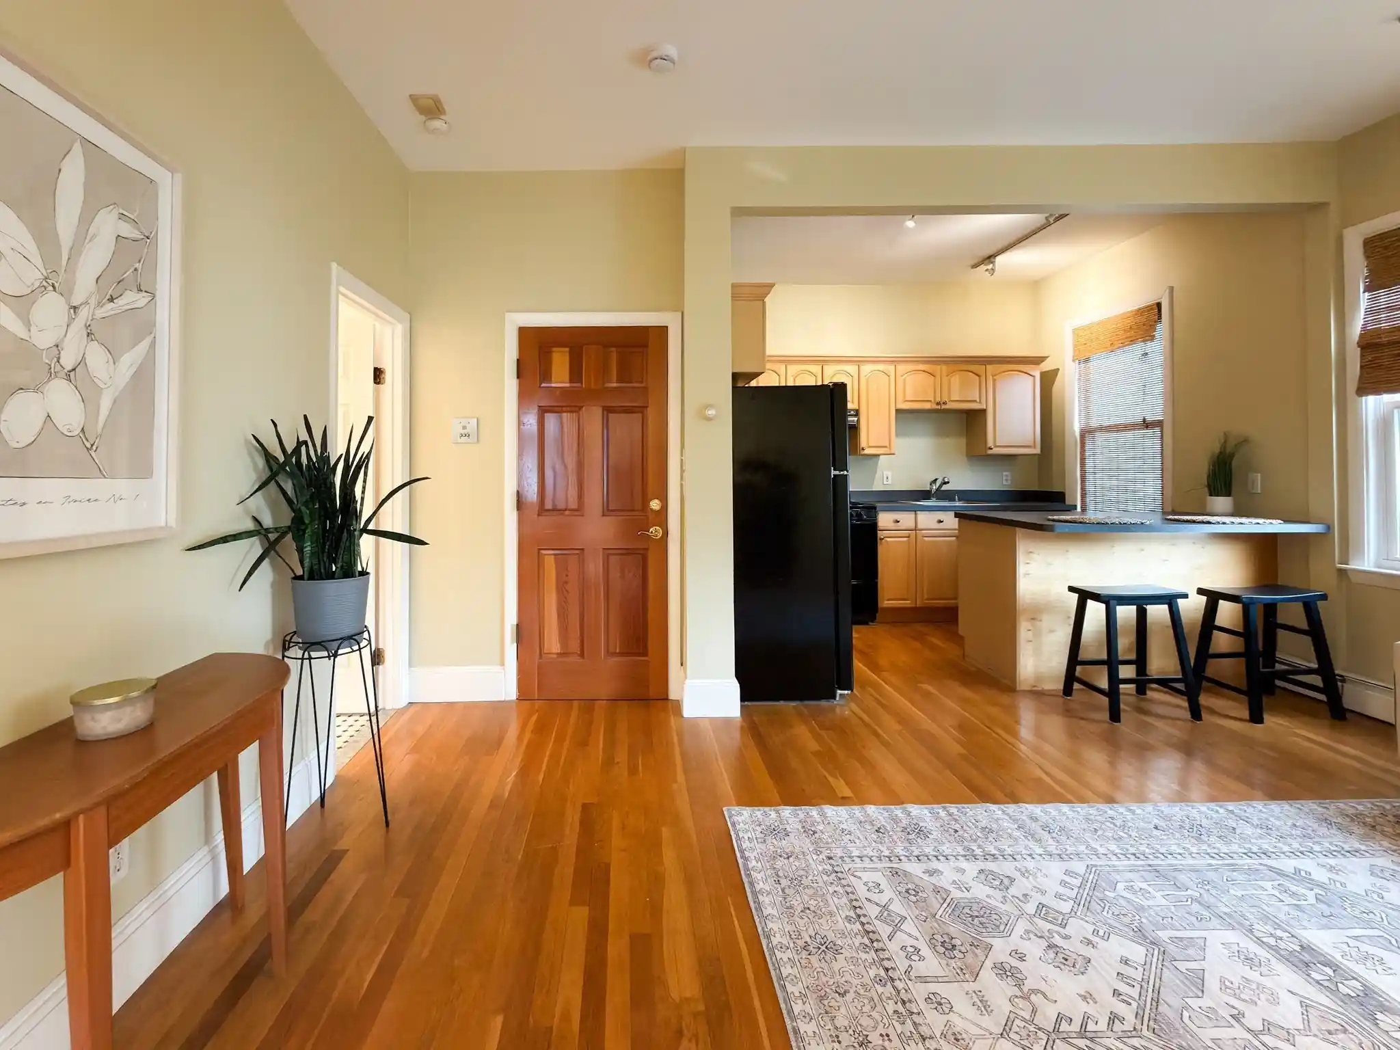
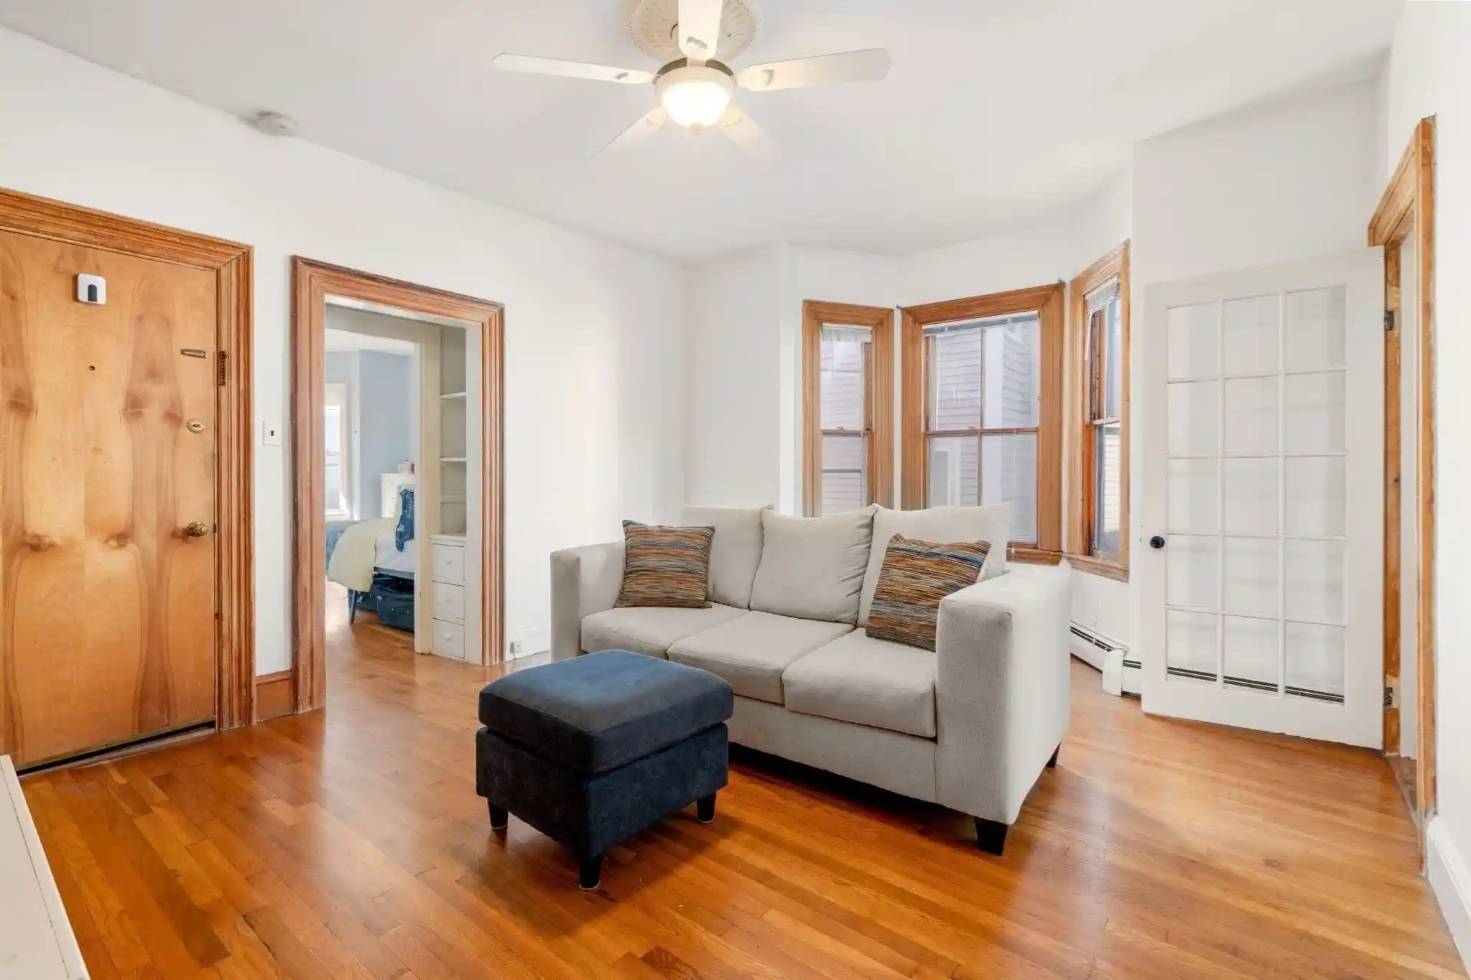
Perched on the 6th floor of a professionally managed elevator building in the heart of Mid-Cambridge, this bright two-bedroom corner residence is defined by light, views, layout, and location. With south and west-facing windows, the home enjoys sunshine throughout the day and stunning golden-hour and sunset views over Cambridge rooftops, steeples, and open sky. The thoughtfully designed floor plan offers generous bedrooms, both with double closets - and a comfortable living space that balances openness and privacy. The updated kitchen is efficiently designed—compact yet highly functional with a clean, modern look. Ideally situated within the building for optimal light and outlook, this home offers city living at its brightest. Garage parking, elevator access, storage bin, common heat, and professional management add ease. Moments to Central Square, T station, restaurants and a short walk to Harvard square. A wonderful place that captures light, sky, and city energy from every angle
- Houzeo last checked: 1 minute ago
- Listing updated: October 10, 2026 at 9:13 pm
- Listing Provided by: Sandrine Deschaux (857) 204-9872 | RE/MAX Destiny (617) 576-3800
- Source: MLS Property Information Network-MA | MLS#: 73485245

This condo is in:
 Laundry Facilities
 Resident Storage
 Elevator(s)
Property Details
Status
Pending
Type
Condominium
No. of Stories
1
County
City
Neighborhood
Year Built
1970
HOA Fees
$433/mo
Finished Area
850 sqft
Lot Size
-- sqft lot
Basement Area
- sqft
MLS Name
MLS Property Information Network
MLS Number
73485245
MLS Status
Under Agreement
Days on Market
232

Continue Your Journey in App
Find your dream home, receive real-time updates, and many more!
Continue Your Journey in App
Find your dream home, receive real-time updates, and many more!
Location
HOA Management
N/A
HOA Fees
$433/ Monthly
Amenities
 Amenities and services may be covered by one or multiple associations and service providers.
 Snow Removal
 Elevator
 Water
 Laundry
 Insurance
 Sewer
 Maintenance
 Heating
Disclaimer: Amenities are based on third-party information and may vary; buyers must independently verify all amenities, as information is deemed reliable but not guaranteed.
Facts & Features
Rooms
Bedrooms & bathrooms
Bedrooms: 2
Bathroom: 1
Interior
Window Features
Insulated Windows
Cooling
Wall Unit(s)
Appliances
Dishwasher, Disposal, Range, Refrigerator, Range Hood
Heating
Baseboard, Natural Gas, Common, Unit Control
Sewer
Public Sewer
Construction
Year Built
Year Built: 1970
Home type
Condominium
Construction Materials
Brick
Utilities & Energy
Association Amenities
Hot Water, Laundry, Elevator(s)
Basement
Y
Parking Features
Under, Garage Door Opener, Assigned
Security Features
Intercom
Laundry Features
Common Area, In Building
Water Source
Public
Utilities
For Electric Oven
Other Features
Disclosures
Re Taxes Indicated With Residential Exemption. Portfolio Lending Preferred
Community Features
Public Transportation, Shopping, Park, Public School, T Station, University
Price History
| Date | Event | Price |
|---|---|---|
06/30/2026 Source: | Pending | $729,000 $858/sqft |
06/15/2026 Source: | Listed for Sale | $729,000 $858/sqft |
04/17/2026 Source: | Contingent (Active Under Contract) | $729,000 $858/sqft |
04/15/2026 Source: | Price Decreased | $729,000 -2.67% $858/sqft |
03/25/2026 Source: | Price Decreased | $749,000 -3.35% $881/sqft |

Show more
Nearby Homes



Find Homes by Property Features in Cambridge, MA

Based on information provided to and compiled by MLS Property Information Network, Inc. covering through Oct 30, 2026, 07:45AM. The property listing data and information, or the Images, set forth herein were provided to MLS Property Information Network, Inc. from third-party sources, including sellers, lessors and public records, and were compiled by MLS Property Information Network, Inc. The property listing data and information, and the Images, are for the personal, non-commercial use of consumers having a good faith interest in purchasing or leasing listed properties of the type displayed to them and may not be used for any purpose other than to identify prospective properties which such consumers may have a good faith interest in purchasing or leasing. MLS Property Information Network, Inc. and its subscribers disclaim any and all representations and warranties as to the accuracy of the property listing data and information, or as to the accuracy of any of the Images, set forth herein. All information provided is deemed reliable, but is not guaranteed to be accurate and should be independently verified. © 2026 MLS Property Information Network, Inc. All Rights Reserved.
 Advertising Broker: Derek Greene | The Greene Realty Group
