
- Overview
- Description
- Property Details
- Location
- Facts & Features
- Getting Around
- Nearby Homes

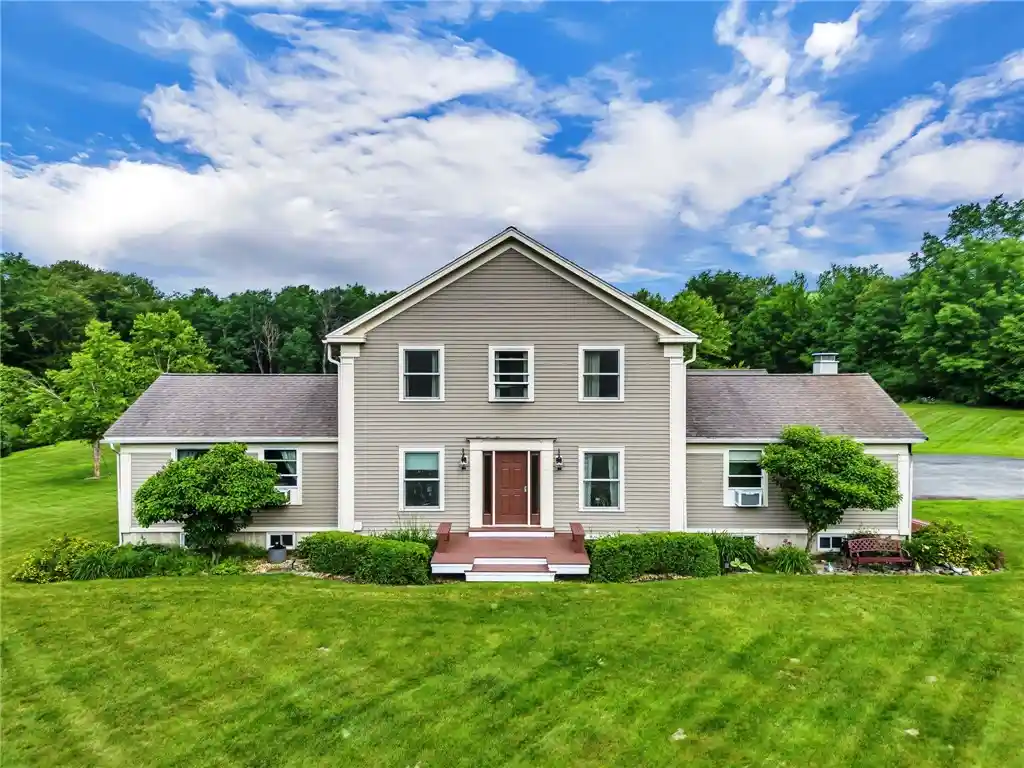


$849,500
Monthly Est:$4,228
 4 Beds
 5 Baths
3 full baths + 2 half baths
 2,590sqft
287 Pink St, Cooperstown, NY 13326
$849,500
$4,228/moEst:
Get Pre-Approved
Single Family Residence
Built in 2004
$-- HOA
10.22 acres lot
$328/sq.ft
Description
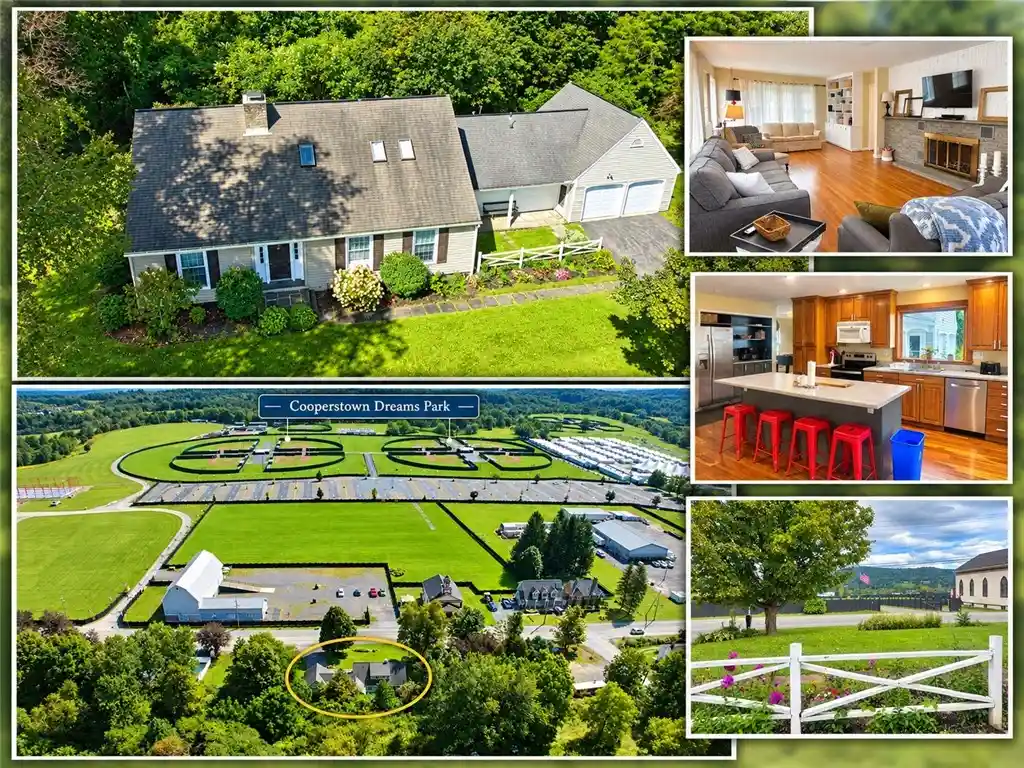
Spacious custom Colonial on 10 private acres just minutes from everything Cooperstown has to offer! Located only two miles from the heart of the village, this beautifully crafted Center Hall Colonial delivers the perfect blend of elegance, comfort, and everyday functionality. Thoughtfully designed for today's lifestyle, the home features two primary suites, including a desirable first-floor suite complete with double closets (including a walk-in), double sinks, a jetted tub, and separate shower-ideal for guests, in-laws, or convenient one-level living. Step inside to find rich solid cherry floors and an impressive chef's kitchen featuring soapstone counter-tops, custom cabinetry, a center island with bar seating, deep farmhouse sink, and raised dishwasher for easy loading. A separate butler's pantry offers granite counters, a hammered copper sink, and beverage refrigerator-perfect for entertaining. The open floor plan flows into a dramatic living room with cathedral ceiling and cozy gas stove. French doors lead to a sun-drenched four-season sun-room and out to a spacious deck overlooking the lush, private grounds. The first floor also offers a welcoming front hall, formal dining room, a flexible office/craft room behind French doors, mudroom, laundry area, stylish powder room, and additional pantry space. Upstairs you'll find the second expansive primary suite featuring double sinks and a large tiled shower with seat, plus two additional bedrooms and a full bath. The finished lower level is built for entertaining with a full wet bar, wall-mounted 65" TV, game area with pool and poker tables, electronic dart board, and a convenient half bath. Outside, enjoy 10 beautifully landscaped acres with multiple perennial gardens, raised vegetable beds, extensive multi-level decking and patio space, hot tub, and multiple fire pits-including both wood-burning and gas-surrounding a stunning circular stone gathering area. The wooded back portion of the property leads to year-round Red Creek, adding the perfect finishing touch to this exceptional retreat.
- Houzeo last checked: 12 hours ago
- Listing updated: October 13, 2026 at 1:39 pm
- Listing Provided by: Bradford F. Morley (607) 434-9136 DRE #40MO1114245 | Benson Agency Real Estate LLC (607) 432-4391
- Source: New York State Alliance of MLSs, Buffalo-NY | MLS#: R1717441

Property Details
Status
Active
Type
Single Family Residence
No. of Stories
2
County
City
Neighborhood
--
Year Built
2004
HOA Fees
-
Finished Area
2,590 sqft
Lot Size
10.22 acres lot
Basement Area
- sqft
MLS Name
New York State Alliance of MLSs, Buffalo
MLS Number
R1717441
MLS Status
Active
Days on Market
33
Cumulative Days on Market
460

Continue Your Journey in App
Find your dream home, receive real-time updates, and many more!
Continue Your Journey in App
Find your dream home, receive real-time updates, and many more!
Location
Facts & Features
Rooms
Bedrooms & bathrooms
Bedrooms: 4
Bathrooms: 5
Interior
Appliances
Built In Refrigerator, Convection Oven, Double Oven, Dryer, Dishwasher, Exhaust Fan, Freezer, Gas Cooktop, Disposal, Gas Water Heater, Microwave, Range Hood, Wine Cooler, Washer
Exterior Features
Blacktop Driveway, Barbecue, Deck, Fence, Gas Grill, Gravel Driveway, Hot Tub Spa, Patio, Private Yard, See Remarks, Propane Tank Owned
Interior Features
Wet Bar, Ceiling Fans, Cathedral Ceilings, Separate Formal Dining Room, Entrance Foyer, French Doors Atrium Doors, Separate Formal Living Room, Guest Accommodations, Granite Counters, Great Room, Home Office, Hot Tub Spa, Country Kitchen, Pantry, Pull Down Attic Stairs, Partially Furnished, Sliding Glass Doors, Storage, Solid Surface Counters, Bar, Window Treatments
Flooring
Hardwood, Varies
Heating
Oil, Zoned, Hot Water, Radiant Floor, Radiant
Window Features
Drapes
Sewer
Septic Tank
Cooling
Zoned, Window Units
Construction
Year Built
Year Built: 2004
Home type
Single Family Residence
Roof
Architectural, Shingle
Construction Materials
Frame, Pex Plumbing
Architectural Style
Colonial, Two Story
Property Condition
Resale
Foundation Details
Poured
Utilities & Energy
Basement
Full, Finished
Laundry Features
Main Level
Parking Features
Attached, Electricity, Garage, Storage, Garage Door Opener
Water Source
Well
Utilities
Cable Available, Electricity Connected, High Speed Internet Available
Security Features
Security System Owned
Electric
Circuit Breakers
Other Features
Patio And Porch Features
Deck, Open, Patio, Porch
Lot Features
Rectangular, Rectangular Lot
Price History
| Date | Event | Price |
|---|---|---|
10/01/2026 Source: | Listing Removed | $880,000 $340/sqft |
10/01/2026 Source: | Off Market | $880,000 +3.59% $340/sqft |
10/01/2026 Source: | Listed for Sale | $849,500 -3.47% $328/sqft |
07/22/2026 Source: | Price Decreased | $880,000 -0.56% $340/sqft |
07/02/2026 Source: | Price Increased | $885,000 +0.57% $342/sqft |

Show more
Nearby Homes

Find Homes by Property Features in Cooperstown, NY

Based on data from the New York State Alliance of MLSs (CNYIS, Inc., UNYREIS and WNYREIS) through Nov 02, 2026, 02:15PM.. All information is provided exclusively for consumers’ personal, non-commercial use. It may not be used for any purpose other than to identify prospective properties consumers may be interested in purchasing. The data is deemed reliable by is not guaranteed accurate by the MLS. This website may not include listings or property addresses of sellers who have directed their listing brokers to withhold their listing or their property address from display on the Internet. All information provided is deemed reliable but is not guaranteed and should be independently verified. © 2026 the New York State Alliance of MLSs. All Rights Reserved.
 Advertising Broker: Derek Greene | The Greene Realty Group
