
- Overview
- Description
- Property Details
- Location
- Facts & Features
- Getting Around
- Nearby Homes
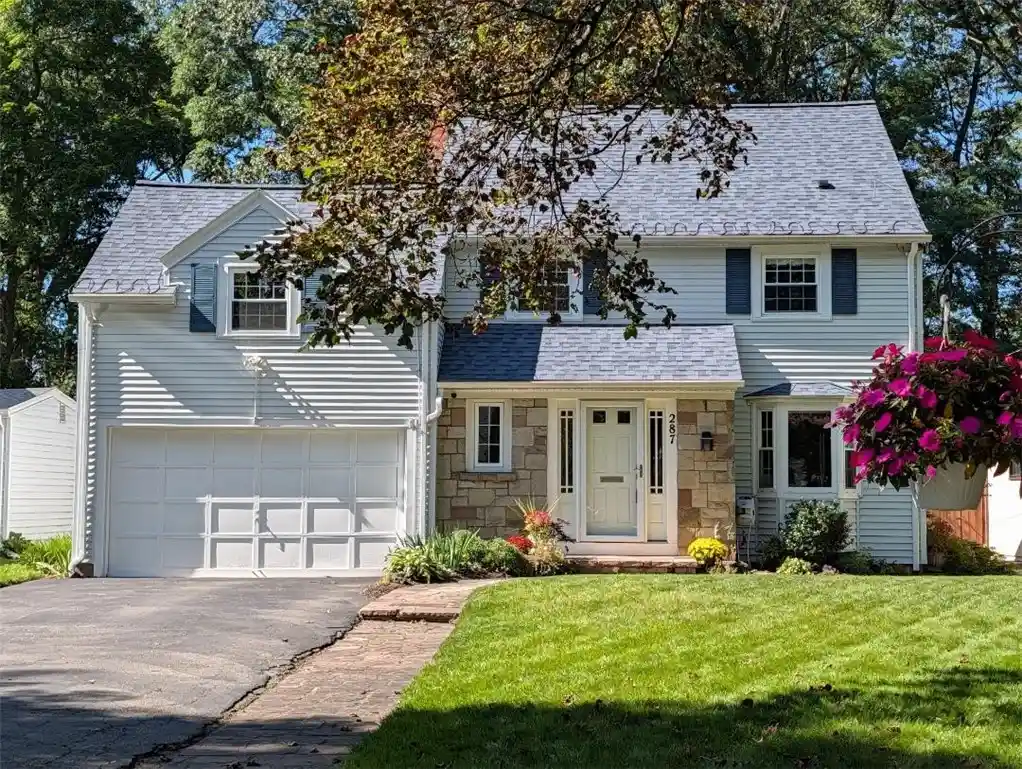


Street View
$329,900
Monthly Est:$1,642
 4 Beds
 3 Baths
2 full baths + 1 half bath
 1,991sqft
287 Winona Blvd, Rochester, NY 14617
$329,900
$1,642/moEst:
Get Pre-Approved
Single Family Residence
Built in 1948
$-- HOA
0.23 acre lot
$166/sq.ft
Description
Welcome to 287 Winona Blvd! An amazing Colonial home which has been lovingly cared for over 36 yrs! New Architectural roof in 2022! Vinyl siding w/ stone accent. Beautiful stone walkway w/ perennials! 1.5 att Garage w/ a double-wide driveway up to 4 cars fit, plus an EV car charger! Vinyl windows! Forced air gas furnace & A/C new 10/21! Enter this so well-maintained home thru a grand greeting Foyer w/ coat closet! The arched doorways have such charm & character! The circular flow is outstanding! The Living rm adorns you w/ sunlight & beautiful views of the lush rear yd thru the bay window. This rm boast a gas Fireplace w/ hearth & mantle, hard wood floors, built-in bookcase & access to the Kitchen & Family room. The Eat-in Kitchen has been updated & enlarged w/ cabinets & drawers galore, pantry, peninsula, built-in desk & organizer, hardwood floors, tiled back-splash & recessed lighting! The SS Refrigerator, Stove/Oven & Dishwasher new in 2023! The view from the sink is delightful w/ lush rear yard greenery! The formal Dining Rm has ample space for entertaining w/ wall-to-wall carpeting, windows abound, plus the front bay window views the tree-lined street & sidewalks! Off the foyer is a Powder rm & access to the Garage & Basement level. Off the Living rm in a sunken Family Room which continues the easy entertainment feel! Fam rm has hardwood floors, beamed ceiling, windows surround & a sliding glass door leading to the 3-season porch! The porch is a highlight, w/ the sounds of nature including a roar or two from Chester the lion! View the beautiful Lilacs in Spring & lush greenery in Summer! The 3-season porch has been recently painted & leads to a stone Patio! The 2nd level has 3 bedrooms, including the Owner's Ensuite, w/ w to w carpet, window seat, clothes closets, full bath w/ shower & soaking tub, linen closet & vanity! The 2 other spacious bedrooms offer hrd wd floors, window seats, center lights & fans. A full bath w/ shower & huge vanity & hall linen closet. 3rd-level Flex /Multi-Use/4th bed rm area w/ blt-in desks, skylight & windows & storage! Partially finished basement. 12'x12' Shed has electric. Delayed Negotiations 9/22/26 at 12:00 p.m.
- Houzeo last checked: 3 minutes ago
- Listing updated: September 24, 2026 at 12:00 am
- Listing Provided by: Patricia A. Cupido (585) 279-8003 DRE #40CU0771052 | RE/MAX Plus (585) 279-8200
- Source: New York State Alliance of MLSs, Buffalo-NY | MLS#: R1713903

Property Details
Status
Pending
Type
Single Family Residence
No. of Stories
2
County
City
Neighborhood
Year Built
1948
HOA Fees
-
Finished Area
1,991 sqft
Lot Size
0.23 acre lot
Basement Area
- sqft
MLS Name
New York State Alliance of MLSs, Buffalo
MLS Number
R1713903
MLS Status
Pending
Days on Market
53
Cumulative Days on Market
11

Continue Your Journey in App
Find your dream home, receive real-time updates, and many more!
Continue Your Journey in App
Find your dream home, receive real-time updates, and many more!
Location
Facts & Features
Rooms
Bedrooms & bathrooms
Bedrooms: 4
Bathrooms: 3
Interior
Heating
Gas, Forced Air
Cooling
Central Air
Exterior Features
Blacktop Driveway, Patio
Flooring
Ceramic Tile, Hardwood, Laminate, Varies
Sewer
Connected
Window Features
Drapes, Skylights
Interior Features
Attic, Ceiling Fans, Den, Separate Formal Dining Room, Entrance Foyer, Eat In Kitchen, Separate Formal Living Room, Great Room, Pantry, Sliding Glass Doors, Solid Surface Counters, Skylights, Window Treatments, Bath In Primary Bedroom, Programmable Thermostat, Workshop
Appliances
Dryer, Dishwasher, Disposal, Gas Oven, Gas Range, Gas Water Heater, Microwave, Refrigerator, Washer
Construction
Year Built
Year Built: 1948
Home type
Single Family Residence
Architectural Style
Colonial
Property Condition
Resale
Construction Materials
Stone, Spray Foam Insulation, Vinyl Siding, Copper Plumbing
Foundation Details
Block
Utilities & Energy
Parking Features
Attached, Garage, Garage Door Opener
Electric
Circuit Breakers
Utilities
Cable Available, High Speed Internet Available, Sewer Connected, Water Connected
Water Source
Connected, Public
Basement
Full, Partially Finished
Other Features
Patio And Porch Features
Open, Patio, Porch
Lot Features
Rectangular, Rectangular Lot, Residential Lot
Subdivision Name
Summerville Blvd
Price History
| Date | Event | Price |
|---|---|---|
09/23/2026 Source: | Pending | $329,900 $166/sqft |
09/23/2026 Source: | Off Market | $329,900 $166/sqft |
09/11/2026 Source: | Listed for Sale | $329,900 $166/sqft |

Nearby Homes
Find Homes by Property Features in Rochester, NY

Based on data from the New York State Alliance of MLSs (CNYIS, Inc., UNYREIS and WNYREIS) through Nov 04, 2026, 10:45AM.. All information is provided exclusively for consumers’ personal, non-commercial use. It may not be used for any purpose other than to identify prospective properties consumers may be interested in purchasing. The data is deemed reliable by is not guaranteed accurate by the MLS. This website may not include listings or property addresses of sellers who have directed their listing brokers to withhold their listing or their property address from display on the Internet. All information provided is deemed reliable but is not guaranteed and should be independently verified. © 2026 the New York State Alliance of MLSs. All Rights Reserved.
 Advertising Broker: Derek Greene | The Greene Realty Group
