- Overview
- Description
- Property Details
- Location
- Facts & Features
- Getting Around
- Nearby Homes
 No HOA
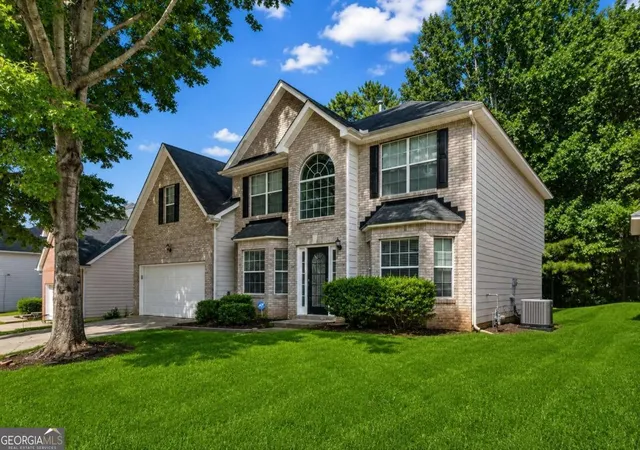
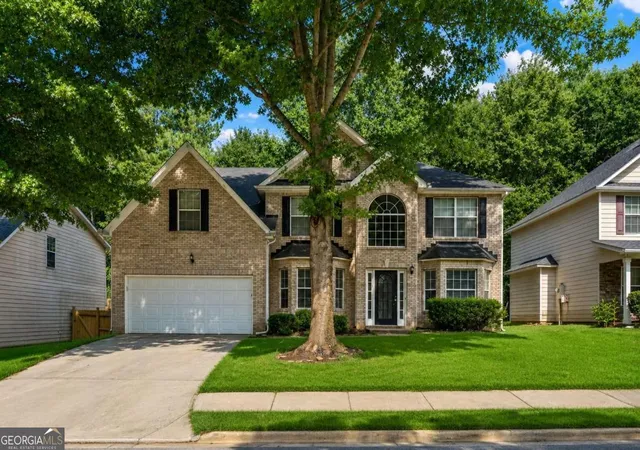
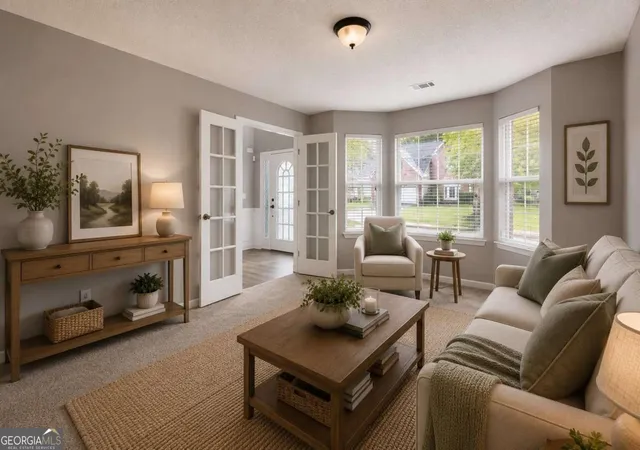
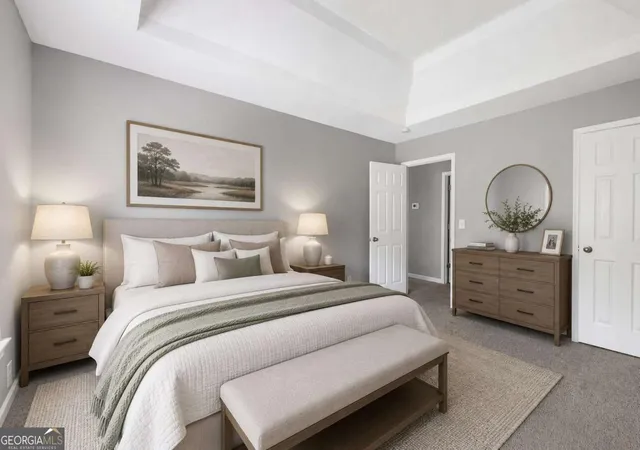
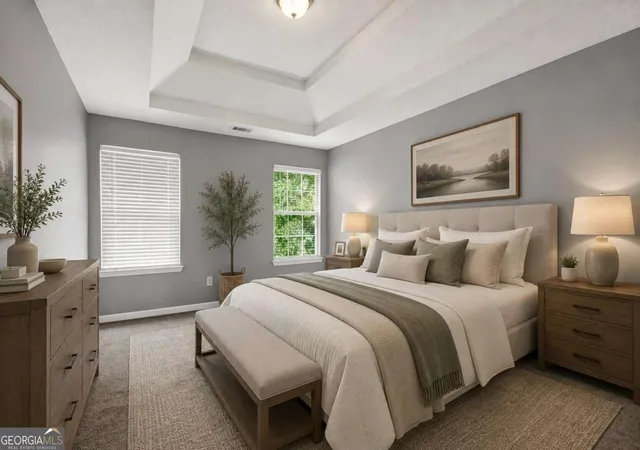

Street View
$359,000
Monthly Est:$1,787
 5 Beds
 3 Baths
3 full baths
 3,268sqft
2871 Chilhowee Dr, Atlanta, GA 30331
$359,000
$1,787/moEst:
Get Pre-Approved
Single Family Residence
Built in 2006
$-- HOA
9,757.44 sqft lot
$110/sq.ft
Description
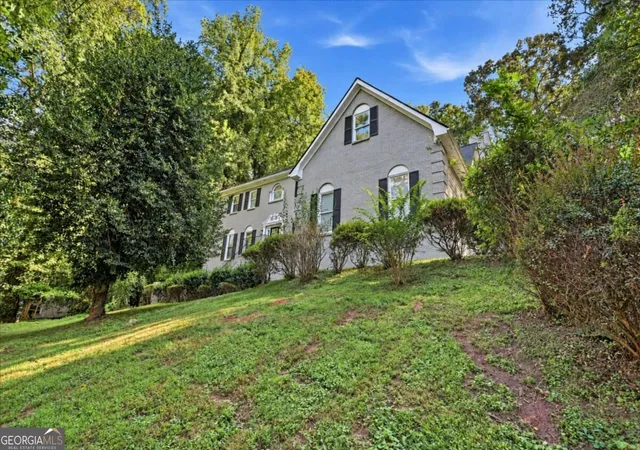
Welcome to 2871 Chilhowee Drive, where generous living space, a thoughtfully designed floor plan, and a desirable location come together to create the perfect place to call home. This spacious residence offers room for everyone with a functional layout designed for both everyday living and entertaining. The well-appointed floor plan provides comfortable living areas, ample bedroom space, and a natural flow that makes the home feel open and inviting. Step outside to enjoy the fenced backyard, offering privacy and plenty of room for children, pets, gardening, or outdoor gatherings. Whether you're hosting friends or simply relaxing after a long day, the backyard provides the perfect extension of your living space. Conveniently located near shopping, dining, parks, schools, and major commuter routes, this home offers easy access to everything you need while still providing the comfort of an established neighborhood. If you're looking for a home with abundant square footage, a fantastic layout, a private fenced yard, and an excellent location, 2871 Chilhowee Drive is one you won't want to miss. Schedule your private showing today! If you can provide the city, state, number of bedrooms, bathrooms, community name, and any upgrades (such as renovated kitchen, LVP flooring, primary suite, fireplace, basement, or HOA amenities), I can tailor this into a premium MLS description that highlights the home's unique selling points while maximizing search visibility.
- Houzeo last checked: 14 minutes ago
- Listing updated: September 23, 2026 at 7:12 pm
- Listing Provided by: | All Points Team (404) 620-4663
- Source: Georgia MLS-GA | MLS#: 10820981

Property Details
Status
Active
Type
Single Family Residence
No. of Stories
-
County
City
Neighborhood
--
Year Built
2006
HOA Fees
-
Finished Area
3,268 sqft
Lot Size
9,757.44 sqft lot
Basement Area
- sqft
MLS Name
Georgia MLS
MLS Number
10820981
MLS Status
Active
Days on Market
85
Cumulative Days on Market
48

Continue Your Journey in App
Find your dream home, receive real-time updates, and many more!
Continue Your Journey in App
Find your dream home, receive real-time updates, and many more!
Location
Facts & Features
Rooms
Bedrooms & bathrooms
Bedrooms: 5
Bathrooms: 3
Interior
Appliances
Dishwasher, Disposal, Gas Water Heater, Microwave
Interior Features
Double Vanity, High Ceilings, Rear Stairs, Tray Ceiling(s), Walk In Closet(s)
Window Features
Double Pane Windows
Heating
Forced Air, Heat Pump, Natural Gas
Flooring
Carpet
Sewer
Public Sewer
Cooling
Ceiling Fan(s), Central Air, Heat Pump, Whole House Fan
Construction
Year Built
Year Built: 2006
Home type
Single Family Residence
Architectural Style
Contemporary
Roof
Composition
Construction Materials
Vinyl Siding
Property Condition
Resale
Utilities & Energy
Utilities
Cable Available
Parking Features
Garage, Attached, Garage Door Opener
Laundry Features
In Hall, Upper Level
Security Features
Smoke Detector(s)
Fireplace Features
Factory Built, Gas Starter, Living Room, Master Bedroom
Basement
None
Water Source
Public
Other Features
Patio And Porch Features
Patio
Community Features
Playground, Pool, Street Lights
Lot Features
Level
Subdivision Name
Legacy At Cascading Creek
Price History
| Date | Event | Price |
|---|---|---|
08/06/2026 Source: | Listed for Sale | $359,000 +25542.86% $110/sqft |
07/30/2012 Source: | Price Decreased | $1,400 -6.67% $0/sqft |
07/08/2012 Source: | Price Decreased | $1,500 -98.61% $0/sqft |
05/22/2012 Source: | Sold | $108,000 $33/sqft |

Nearby Homes



Find Homes by Property Features in Atlanta, GA
Nearby New Homes For Sale


Information Deemed Reliable But Not Guaranteed. © 2026 Georgia Multiple Listing Service. All Rights Reserved.
 Advertising Broker: Fred McGill | Simple Showing, Inc
