- Overview
- Description
- Property Details
- Location
- HOA Management
- Facts & Features
- Getting Around
- Nearby Homes

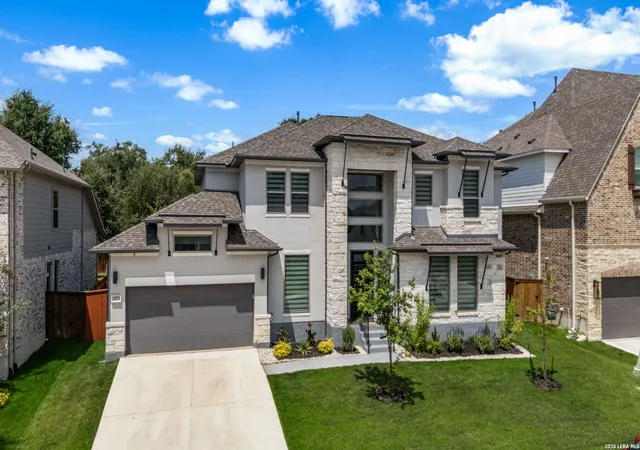
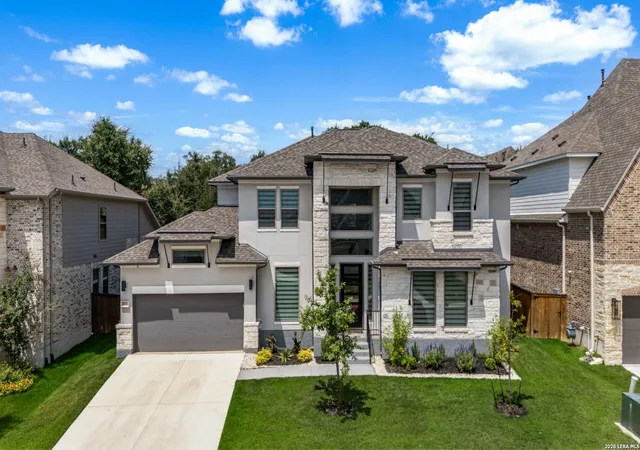
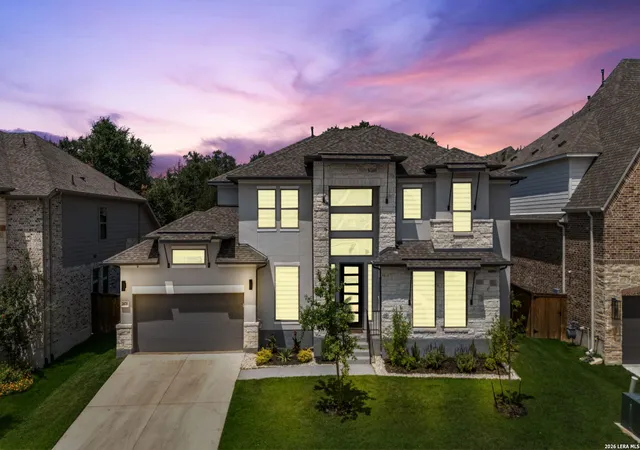
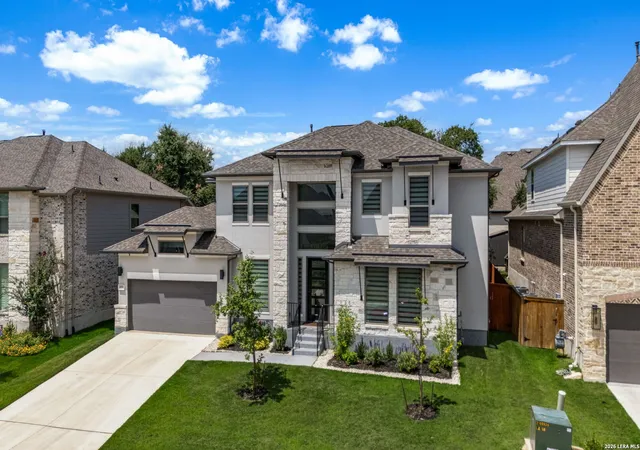
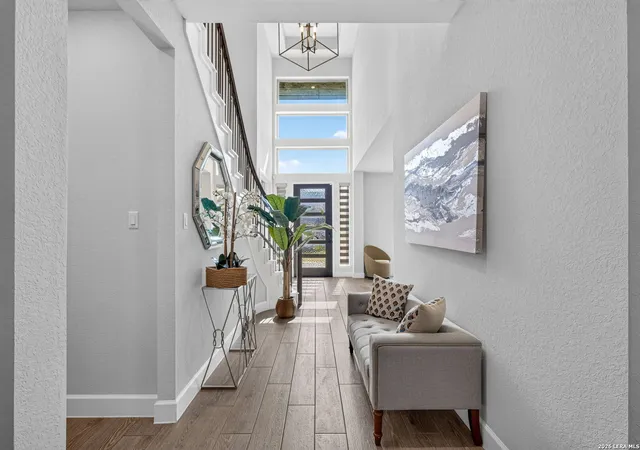


$849,900
Monthly Est:$4,230
 5 Beds
 5 Baths
4 full baths + 1 half bath
 3,473sqft
28711 Inverness Pass, Boerne, TX 78006
$849,900
$4,230/moEst:
Get Pre-Approved
Single Family Residence
Built in 2023
$-- HOA
8,712 sqft lot
$245/sq.ft
Description
This like-new Perry home, built in 2023, pairs refined architectural character with a highly functional layout designed for both everyday comfort and effortless entertaining. From the moment you enter, the dramatic 20-foot ceiling creates an impressive sense of arrival, setting the tone for the home's light-filled, open interiors and carefully selected design details. Just off the entry, the formal dining room offers an elegant setting for hosting dinners and celebrations, while the enclosed home office with French doors provides a quiet, flexible space for work, study, creative projects, or a library. The main living area is anchored by an expansive two-story family room, where a corner fireplace adds warmth and a striking wall of windows fills the space with natural light and views of the backyard. The kitchen is thoughtfully designed for gathering, cooking, and entertaining. A generous center island with built-in seating creates a natural hub for casual meals and conversation, complemented by abundant cabinetry, expansive counter space, and a large walk-in pantry. The adjoining Butler's pantry provides added storage and serving space, with convenient access to the formal dining room for seamless entertaining. The downstairs primary suite is a serene retreat, enhanced by a graceful curved wall of windows that brings in soft natural light. The primary bath offers dual vanities, a corner garden tub, a separate glass-enclosed shower, and two walk-in closets, creating an inviting space to begin and end the day. Also located on the first floor is a private secondary bedroom with its own ensuite bath and walk-in closet, offering flexible use as a guest room, hobby suite, or additional private living space. Upstairs, the home continues to offer generous room to spread out, with additional bedrooms and a versatile game room that can accommodate movie nights, gaming, exercise equipment, crafts, or a lounge area. The floor plan provides distinct spaces for gathering as well as quiet retreats throughout the home. Outside, the extended covered patio expands the living area and creates a comfortable place to enjoy morning coffee, outdoor dining, or weekend get-togethers while overlooking the backyard. A three-car garage adds valuable parking capacity and storage options. With soaring ceilings, abundant natural light, flexible living spaces, and the polished finishes Perry Homes is known for, this 2022-built residence offers a modern, move-in-ready setting with room to live, work, host, and unwind.
- Houzeo last checked: 12 hours ago
- Listing updated: September 29, 2026 at 5:08 am
- Listing Provided by: Cesar Amezcua | CA & Company, REALTORS (210) 442-7479
- Source: LERA MLS-TX | MLS#: 2009498

Property Details
Status
Active
Type
Single Family Residence
No. of Stories
-
County
City
Neighborhood
--
Year Built
2023
HOA Fees
-
Finished Area
3,473 sqft
Lot Size
8,712 sqft lot
Basement Area
- sqft
MLS Name
LERA MLS
MLS Number
2009498
MLS Status
ACT
Days on Market
77

Continue Your Journey in App
Find your dream home, receive real-time updates, and many more!
Continue Your Journey in App
Find your dream home, receive real-time updates, and many more!
Location
HOA Management
DIAMOND ASSOCIATION
HOA Fees
$900/
Amenities
 Amenities and services may be covered by one or multiple associations and service providers.
 Pool
 Park Playground
 Air Conditioning
 Club House
Disclaimer: Amenities are based on third-party information and may vary; buyers must independently verify all amenities, as information is deemed reliable but not guaranteed.
Facts & Features
Rooms
Bedrooms & bathrooms
Bedrooms: 5
Bathrooms: 5
Interior
Window Features
All
Utilities & Energy
Association Amenities
Cntrl, Pool, Clbhs, Park
Fireplace Features
Famrm, Lginc
Other Features
Subdivision Name
Balcones Creek
Price History
| Date | Event | Price |
|---|---|---|
09/18/2026 Source: | Price Decreased | $849,900 -2.87% $245/sqft |
08/18/2026 Source: | Listed for Sale | $875,000 +14.84% $252/sqft |
07/12/2023 Source: | Price Decreased | $761,900 -1.68% $219/sqft |
03/01/2023 Source: | Sold | $774,900 $223/sqft |


Nearby Homes

Find Homes by Property Features in Boerne, TX

Based on information from the San Antonio Board of REALTORS® MLS through Nov 02, 2026, 02:15PM. Information is provided exclusively for consumers’ personal, non-commercial use, and it may not be used for any purpose other than to identify prospective properties consumers may be interested in purchasing. The data is deemed reliable but is not guaranteed. © 2026 San Antonio Board of REALTORS - All Rights Reserved.
 Advertising Broker: David Montalvo | CapTex Realty
