- Overview
- Description
- Property Details
- Location
- HOA Management
- Facts & Features
- Getting Around
- Nearby Homes



$799,900
Monthly Est:$3,981
 2 Beds
 4 Baths
3 full baths + 1 half bath
 2,340sqft
2872 Sequoia Rd, Pigeon Forge, TN 37863
$799,900
$3,981/moEst:
Get Pre-Approved
Single Family Residence
Built in 2023
$45/mo HOA
-- sqft lot
$342/sq.ft
Description
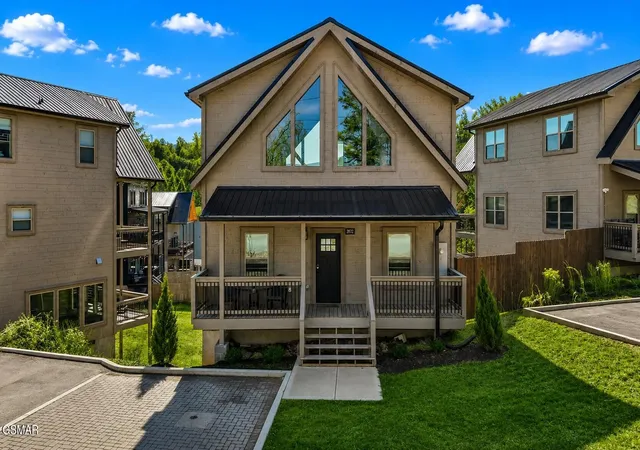
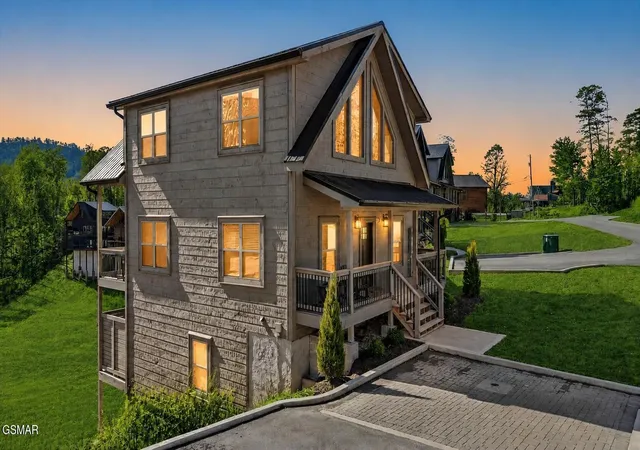
LUXURY SMOKY MOUNTAIN CABIN IN THE HEART OF PIGEON FORGE
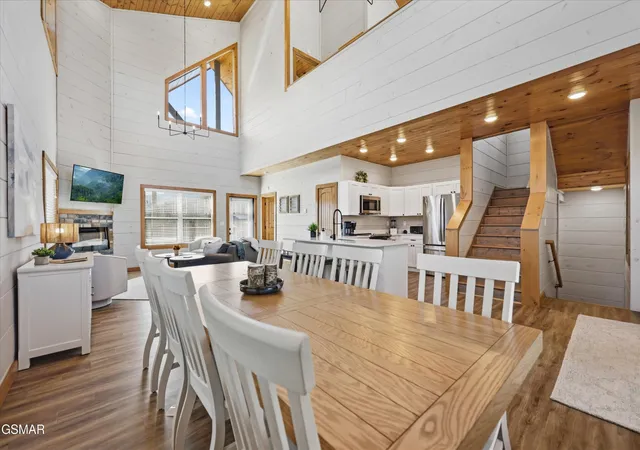
Escape to the Smokies without sacrificing convenience! This beautifully furnished, only 3-year-old luxury cabin offers the perfect blend of mountain charm and modern comfort--all just one mile from the heart of the Pigeon Forge Parkway, where you'll find Dollywood, world-class dining, shopping, live entertainment, and endless attractions. Best of all, NO steep or twisty mountain roads and PUBLIC UTILITIES make access easy year-round.
Designed to impress both vacationers and second-home owners, this spacious retreat comfortably sleeps up to 8 guests and is packed with amenities that make it an exceptional overnight rental opportunity.
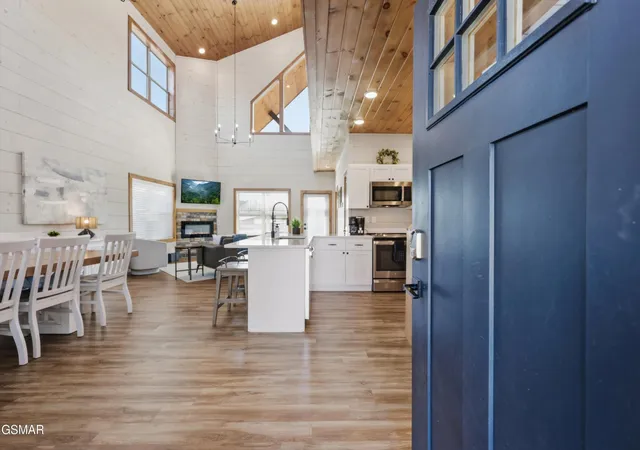
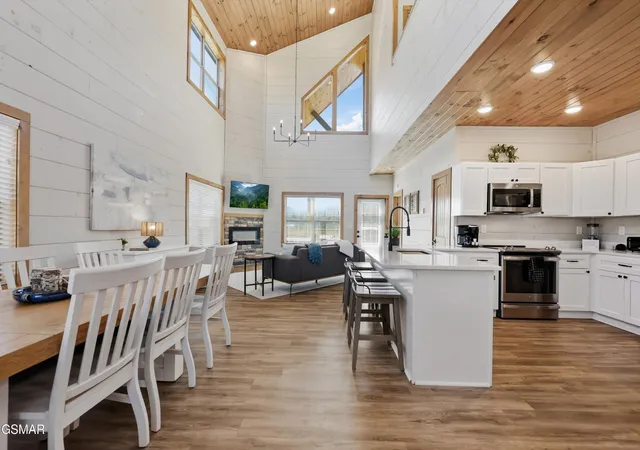
The open-concept main level welcomes you with soaring ceilings, abundant natural light, and a warm mountain ambiance. The chef-inspired kitchen features quartz countertops, a large peninsula with bar seating, stainless appliances, and is fully stocked with cookware, dishes, and everything needed for memorable meals. The adjoining dining table comfortably seats 8, making it perfect for family gatherings and group vacations.
The entertainment continues downstairs with an action-packed game room featuring foosball, air hockey, and arcade games, along with a queen sleeper sofa and a full bathroom. The real showstopper is the PRIVATE INDOOR HEATED POOL, complete with its own convenient half bath--a highly sought-after feature that keeps guests coming back year after year.
After a day exploring the Smokies, unwind in the private hot tub, relax on the double covered decks, or enjoy your morning coffee on the welcoming covered front porch surrounded by peaceful mountain scenery.
The thoughtfully designed floor plan includes:
Two spacious bedrooms with private en-suite bathrooms and walk-in tile showers, including one conveniently located on the main level, both equipped with TVs.
An open loft sleeping area with two twin beds perfect for additional guests or children.
- Houzeo last checked: 12 minutes ago
- Listing updated: October 24, 2026 at 1:58 pm
- Listing Provided by: Rebecca Carter (865) 803-7846 DRE #331619 | The Carter Group, eXp Realty (865) 803-7846
- Source: Nashville (RealTracs Mid) MLS-TN as distributed by MLS GRID | MLS#: 3592639

Property Details
Status
Active Under Contract
Type
Single Family Residence
No. of Stories
2
County
City
Neighborhood
--
Year Built
2023
HOA Fees
$45/mo
Finished Area
2,340 sqft
Lot Size
-- sqft lot
Basement Area
- sqft
MLS Name
Nashville (RealTracs Mid) MLS
MLS Number
3592639
MLS Status
Under Contract - Showing
Days on Market
49

Continue Your Journey in App
Find your dream home, receive real-time updates, and many more!
Continue Your Journey in App
Find your dream home, receive real-time updates, and many more!
Location
HOA Management
N/A
HOA Fees
$45/ Monthly
Amenities
 Amenities and services may be covered by one or multiple associations and service providers.
 Trash Pickup
 Maintenance
Disclaimer: Amenities are based on third-party information and may vary; buyers must independently verify all amenities, as information is deemed reliable but not guaranteed.
Facts & Features
Rooms
Bedrooms & bathrooms
Bedrooms: 2
Bathrooms: 4
Interior
Cooling
Central Air, Electric
Interior Features
High Ceilings, Ceiling Fan(s)
Flooring
Luxury Vinyl, Tile
Sewer
Public Sewer
Appliances
Dishwasher, Dryer, Electric Range, Microwave, Refrigerator, Washer
Heating
Electric, Heat Pump
Exterior Features
Gas Grill
Construction
Year Built
Year Built: 2023
Home type
Single Family Residence
Architectural Style
Cabin
Construction Materials
Block, Frame
Foundation Details
Block
Utilities & Energy
Utilities
Electricity Available, Water Available
Fireplace Features
Electric
Security Features
Smoke Detector(s)
Water Source
Public
Laundry Features
Electric Dryer Hookup, Washer Hookup
Basement
Finished, Walk Out Access, Other
Pool Features
In Ground
Other Features
Lot Features
Views
Subdivision Name
Sequoia Heights Resort
Patio And Porch Features
Deck, Covered
Price History
| Date | Event | Price |
|---|---|---|
10/24/2026 Source: | Pending | $799,900 $342/sqft |
10/24/2026 Source: | Contingent (Active Under Contract) | $799,900 $342/sqft |
09/15/2026 Source: | Price Decreased | $799,900 -1.25% $342/sqft |
07/31/2026 Source: | Price Decreased | $810,000 -12.43% $346/sqft |
03/02/2026 Source: | Listed for Sale | $925,000 +1.65% $395/sqft |


Show more
Nearby Homes
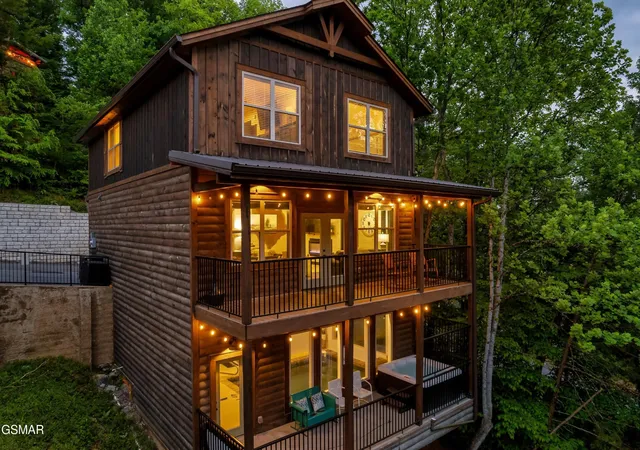
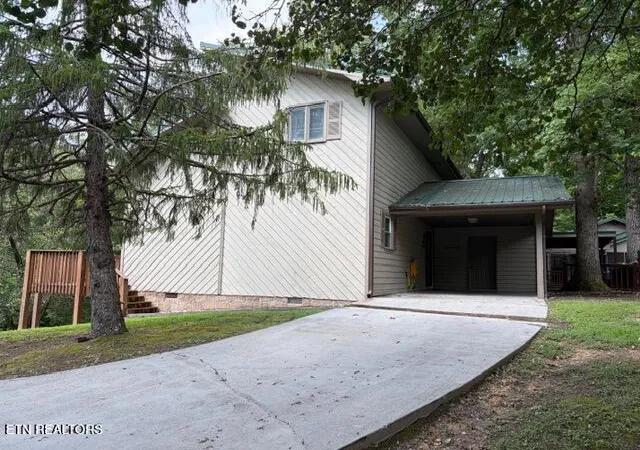
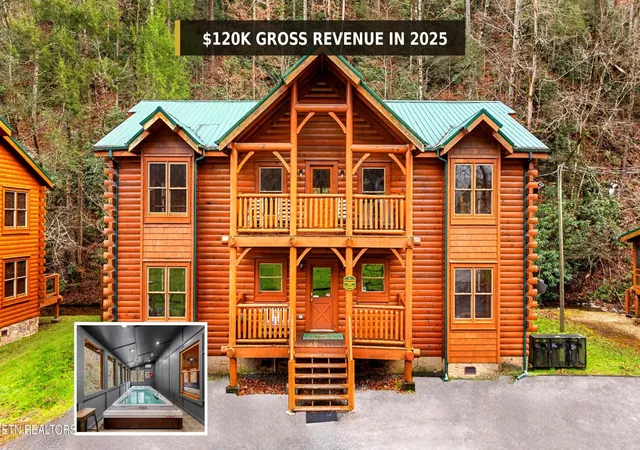
Find Homes by Property Features in Pigeon Forge, TN
Nearby New Homes For Sale

Based on information from Realtracs® through Nov 05, 2026, 03:31AM. Data courtesy of Realtracs® MLS as distributed by MLS GRID. Some IDX listings have been excluded from this website. All data is obtained from various sources and may not have been verified by the broker or MLS GRID. Supplied Open House Information is subject to change without notice. All information should be independently reviewed and verified for accuracy. Properties may or may not be listed by the office/agent presenting the information. IDX information is provided exclusively for consumers’ personal, noncommercial use. It may not be used for any purpose other than to identify prospective properties consumers may be interested in purchasing. The data is deemed reliable but is not guaranteed by MLS GRID. The use of the MLS GRID Data may be subject to an end-user license agreement prescribed by Realtracs® MLS. © 2026 RealTracs Solutions. All Rights Reserved. Angela Fowler Real Estate, LLC | 423.320.4620 | afowler@catt.com Mailing Address: 452 Kailors Cove Cir, Ringgold, GA 30736
 Advertising Broker: Angela Fowler | Angela Fowler Real Estate, LLC.
