- Overview
- Description
- Property Details
- Location
- HOA Management
- Facts & Features
- Getting Around
- Nearby Homes


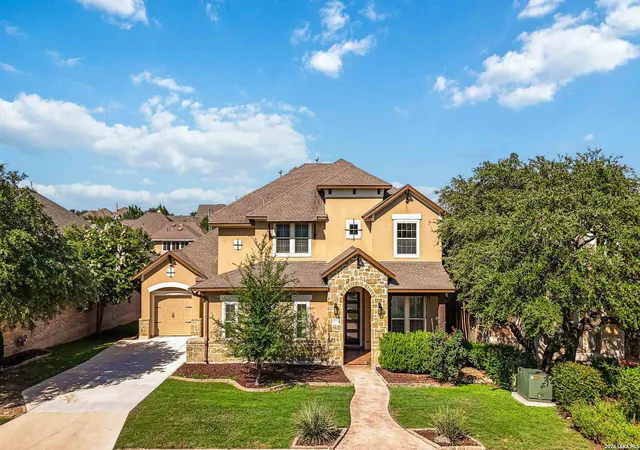


$899,998
Monthly Est:$4,480
 5 Beds
 5 Baths
4 full baths + 1 half bath
 4,567sqft
28722 Front Gate, Boerne, TX 78015
$899,998
$4,480/moEst:
Get Pre-Approved
Single Family Residence
Built in 2013
$-- HOA
8,058.6 sqft lot
$197/sq.ft
Description
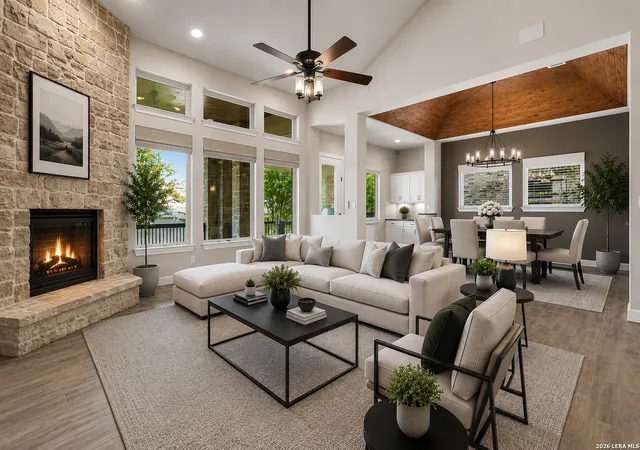
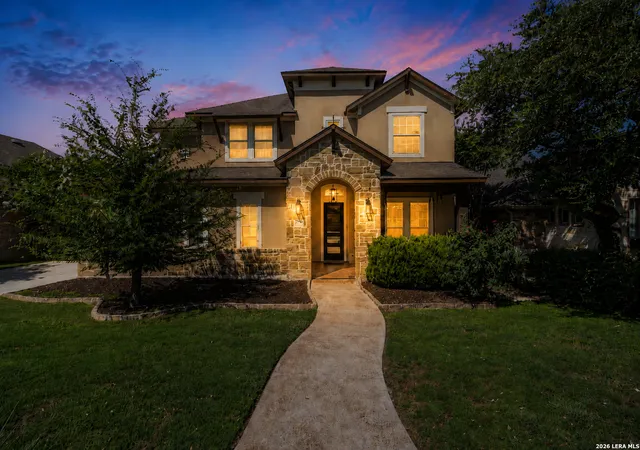
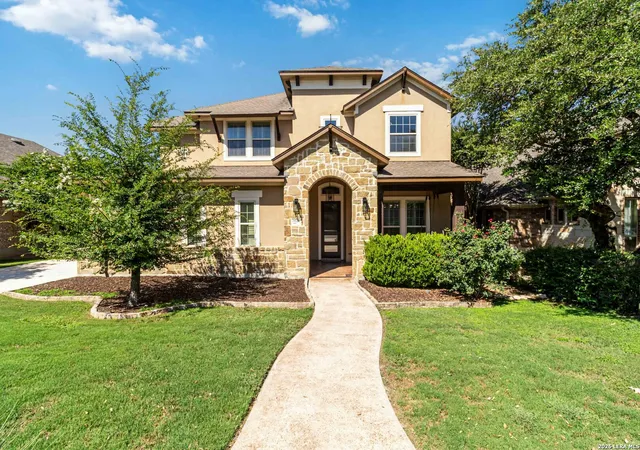
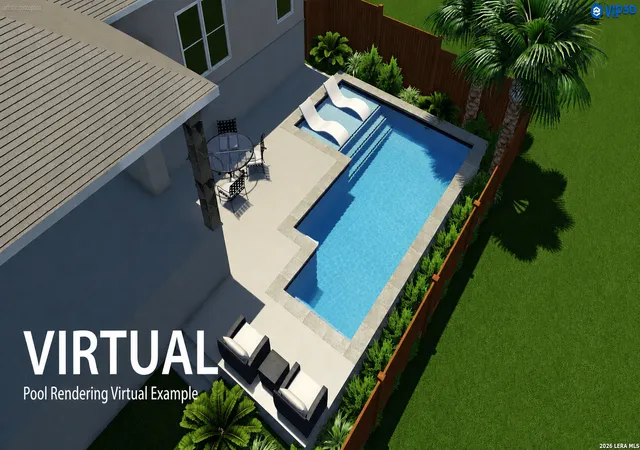
Massive Price Improvement! This exceptional former model home just became an incredible value! Seller is offering assistance toward a buyer's closing costs! Welcome to 28722 Front Gate, a one owner former model home located in the highly desirable Front Gate community. This exceptional former model home just became an incredible value! Offering 5 bedrooms, 4.5 bathrooms, 4,567 square feet, and the largest floor plan in the neighborhood, this meticulously maintained residence is loaded with premium upgrades and thoughtful improvements throughout. The spacious floor plan features an expansive open-concept living area, private study, large game room, dedicated media room, and a gym that can also serve as a fifth bedroom, playroom, or flex space. Beautiful architectural details including specialty ceilings, decorative wall treatments, and extensive built-ins create a custom home feel throughout. The heart of the home is the stunning chef's kitchen! Recent updates include a full height backsplash extending to the ceiling, abundant cabinetry, generous prep space, and a custom coffee bar complete with refrigerator and upper and lower storage. The kitchen opens effortlessly to the spacious family room, highlighted by a substantial custom-built entertainment center. The luxurious primary suite serves as a private retreat, featuring custom wainscoting, updated lighting, and a fully renovated spa inspired bathroom. High end finishes include new flooring, upgraded countertops, a freestanding soaking tub, an oversized car wash-style shower, and a beautifully redesigned custom closet system that maximizes organization and functionality. Additional interior improvements include upgraded porcelain wood look tile throughout the main living areas, fresh interior paint, new carpet in all three secondary bedrooms and the media room, a renovated study with custom built-in desk, updated lighting, and striking modern glass barn doors. The staircase has been completely modernized with updated railings, while decorative wall paneling and custom wainscoting add character throughout the home. Thoughtful details continue with a custom under-stair dog retreat designed to match the home's architecture, extensive storage solutions, built-in organizational features, and exceptional storage capacity including two attic spaces. Outdoor living is equally impressive. The expansive covered patio is designed for year round enjoyment and features a beautiful outdoor fireplace, fully equipped outdoor kitchen, and a large space for entertaining and relaxation. The low maintenance backyard is finished with artificial turf, providing a lush appearance with minimal upkeep. A virtual pool rendering is included to help buyers envision the possibilities and see how beautifully a pool could complement the backyard and outdoor living space. The garage and mechanical upgrades are equally noteworthy. In addition to the side-facing three-car garage, the home includes mounted garage storage shelving and a Rinnai Performance Platinum 199,000 BTU tankless gas water heater with built-in recirculation pump, delivering increased efficiency and energy savings. A brand new front door to further enhance the home's curb appeal. Ideally located just minutes from I-10, downtown Boerne, Fair Oaks Ranch Golf & Country Club, premier shopping, dining, entertainment, and top-rated schools, 28722 Front Gate delivers the perfect blend of luxury living, convenience, and timeless appeal. Schedule your showing today!
- Houzeo last checked: 12 hours ago
- Listing updated: November 2, 2026 at 6:08 am
- Listing Provided by: Monique Briseno Brim | JB Goodwin, REALTORS (210) 581-9050
- Source: LERA MLS-TX | MLS#: 1993392

Property Details
Status
Active
Type
Single Family Residence
No. of Stories
-
County
City
Neighborhood
--
Year Built
2013
HOA Fees
-
Finished Area
4,567 sqft
Lot Size
8,058.6 sqft lot
Basement Area
- sqft
MLS Name
LERA MLS
MLS Number
1993392
MLS Status
ACT
Days on Market
137

Continue Your Journey in App
Find your dream home, receive real-time updates, and many more!
Continue Your Journey in App
Find your dream home, receive real-time updates, and many more!
Location
HOA Management
FRONT GATE AT FAIR OAKS RANCH HOMEOWNERS -
HOA Fees
$160/
Amenities
 Amenities and services may be covered by one or multiple associations and service providers.
 Bike Trails
 Park Playground
 Air Conditioning
Disclaimer: Amenities are based on third-party information and may vary; buyers must independently verify all amenities, as information is deemed reliable but not guaranteed.
Facts & Features
Rooms
Bedrooms & bathrooms
Bedrooms: 5
Bathrooms: 5
Interior
Window Features
All
Utilities & Energy
Fireplace Features
One, Famrm, Lginc
Association Amenities
Cntrl, Park, Trail
Other Features
Subdivision Name
Front Gate
Price History
| Date | Event | Price |
|---|---|---|
10/22/2026 Source: | Price Decreased | $899,998 -4.15% $197/sqft |
10/13/2026 Source: | Price Decreased | $939,000 -1.05% $206/sqft |
09/24/2026 Source: | Price Decreased | $949,000 -0.09% $208/sqft |
08/26/2026 Source: | Price Decreased | $949,900 -4.53% $208/sqft |
08/19/2026 Source: | Price Decreased | $995,000 -0.40% $218/sqft |

Show more
Nearby Homes
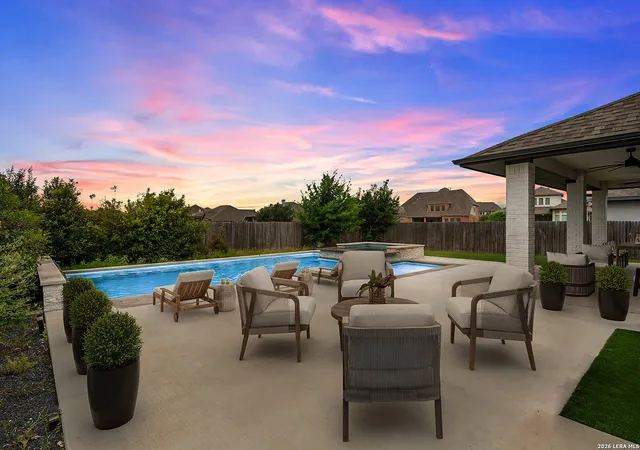
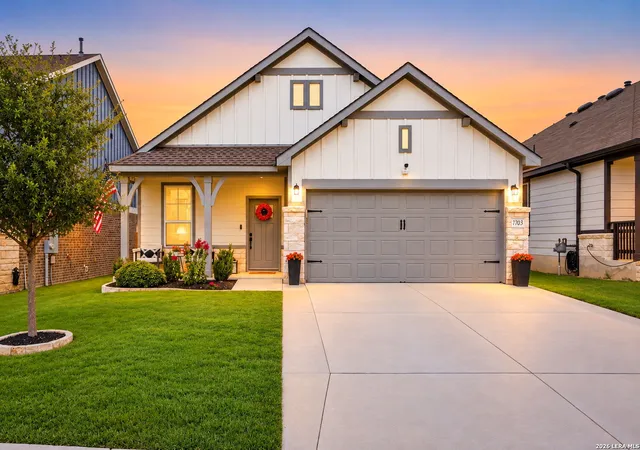
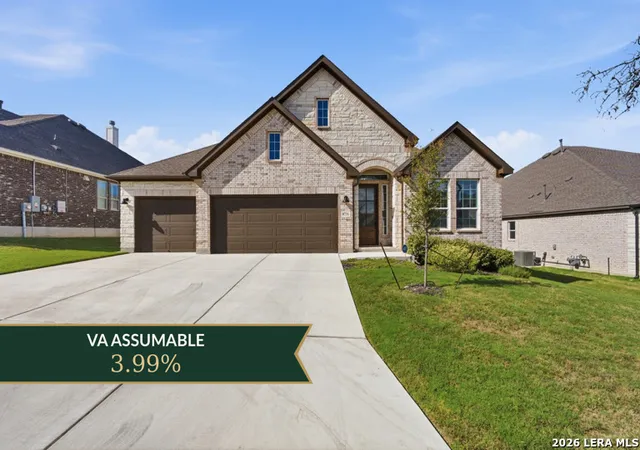
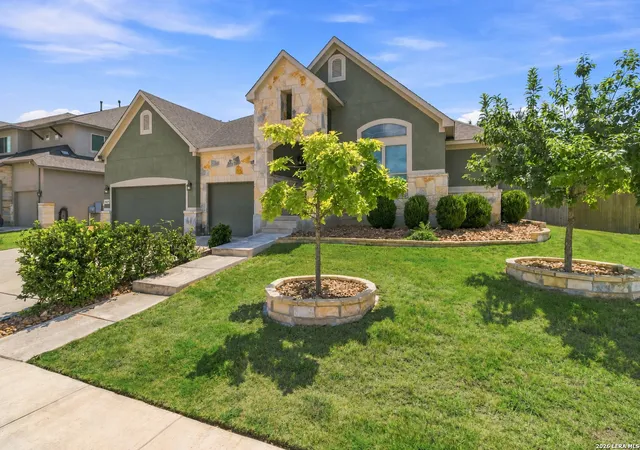
Find Homes by Property Features in Boerne, TX

Based on information from the San Antonio Board of REALTORS® MLS through Nov 02, 2026, 02:15PM. Information is provided exclusively for consumers’ personal, non-commercial use, and it may not be used for any purpose other than to identify prospective properties consumers may be interested in purchasing. The data is deemed reliable but is not guaranteed. © 2026 San Antonio Board of REALTORS - All Rights Reserved.
 Advertising Broker: David Montalvo | CapTex Realty
