- Overview
- Description
- Property Details
- Location
- HOA Management
- Facts & Features
- Getting Around
- Nearby Homes
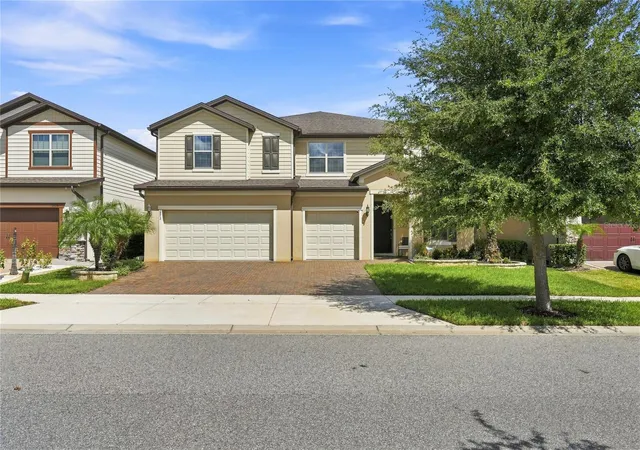

Street View
$834,900
Monthly Est:$4,156
 6 Beds
 6 Baths
5 full baths + 1 half bath
 5,246sqft
2873 Matera Dr, Saint Cloud, FL 34771
$834,900
$4,156/moEst:
Get Pre-Approved
Single Family Residence
Built in 2019
$109/mo HOA
7,405 sqft lot
$159/sq.ft
Description
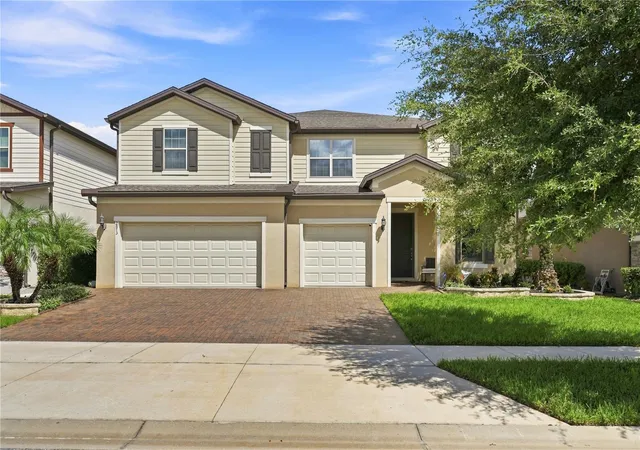
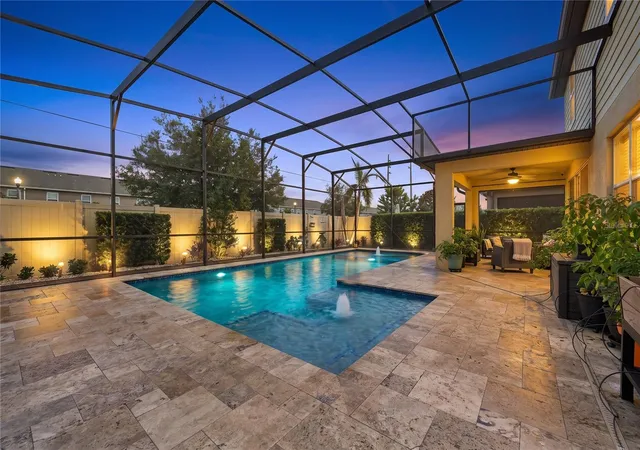
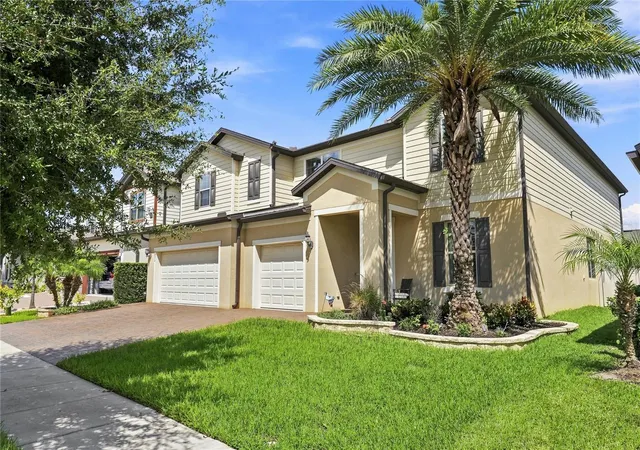
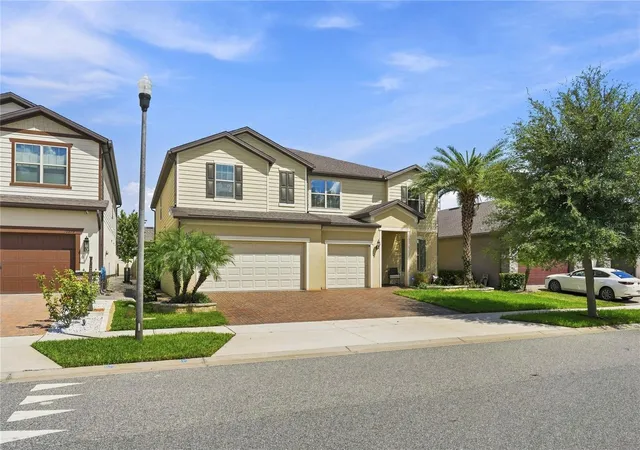
Virtually Staged. Qualified buyers may receive a 1-year interest rate buydown for the first year paid for by the Seller's preferred lender when financing this home (subject to credit approval and program availability) - call today for details. Luxury, space and resort-style living between Lake Nona and Sunbridge. Welcome to this exceptional estate home in desirable Split Oak Estates, where more than 5,200 square feet of living space meets an unforgettable resort-style outdoor retreat. Conveniently off Cyrils Drive, this six-bedroom, 5.5-bath residence offers exceptional space, flexibility and an elevated lifestyle, just minutes from Lake Nona Town Center and at the doorstep of the rapidly growing Sunbridge corridor. The showstopper is the backyard. A spacious screened lanai surrounds a heated saltwater pool and spa, creating a private resort-style escape designed for relaxing, entertaining and making the most of Florida living. The pool was resurfaced in 2026, and a gas hookup is in place for an outdoor grill, making this impressive entertaining space ready for your next gathering. Inside, the thoughtfully designed floor plan delivers room for everyone. The first-floor primary suite offers a peaceful retreat with a granite dual vanity, walk-in shower and a convenient stackable washer and dryer tucked into a generously sized, professionally designed walk-in closet. Upstairs, five additional bedrooms provide exceptional flexibility, with three featuring private en-suite baths. Every bedroom includes a walk-in closet and ceiling fan. A second full laundry room, generous bonus room and versatile media room, ideal for a home theater, office or additional living space, complete the upper level. At the heart of the home, the kitchen opens seamlessly to the gathering room and features granite countertops, an oversized island, shaker cabinetry, tile backsplash, stainless-steel appliances including a Bosch dishwasher, and a huge walk-in pantry with custom shelving. Tile flooring flows throughout the flex room, dining room, gathering room and kitchen, creating a cohesive and inviting main living space. Additional highlights include two water heaters replaced within the past year, and two water softeners in the three-car garage. Residents of Split Oak Estates also enjoy access to a community pool, cabana and playground. Lake Nona Town Center's shopping, dining and entertainment are approximately three miles away, while Orlando International Airport is about 15 minutes away with convenient access to SR 417 and SR 528. Downtown Orlando is approximately 30 minutes away. More than a home, this is a lifestyle, with exceptional space, thoughtful design and a private resort-style backyard, all ideally positioned between Lake Nona and the Sunbridge corridor. Schedule your private showing today.
- Houzeo last checked: 7 minutes ago
- Listing updated: October 26, 2026 at 9:46 pm
- Listing Provided by: Lauren Endsley (321) 279-1901 | PREMIER SOTHEBYS INT'L REALTY (407) 480-5014
- Source: Stellar MLS-FL as distributed by MLS GRID | MLS#: O6440564

Property Details
Status
Active
Type
Single Family Residence
No. of Stories
2
County
City
Neighborhood
--
Year Built
2019
HOA Fees
$109/mo
Finished Area
5,246 sqft
Lot Size
7,405 sqft lot
Basement Area
- sqft
MLS Name
Stellar MLS
MLS Number
O6440564
MLS Status
Active
Days on Market
54
Cumulative Days on Market
46

Continue Your Journey in App
Find your dream home, receive real-time updates, and many more!
Continue Your Journey in App
Find your dream home, receive real-time updates, and many more!
Location
HOA Management
Split Oak Estates Homeowners Association, Inc.
HOA Fees
$109/ Monthly
Amenities
 Amenities and services may be covered by one or multiple associations and service providers.
 Maintenance
 Pool
 Common Area Taxes
Disclaimer: Amenities are based on third-party information and may vary; buyers must independently verify all amenities, as information is deemed reliable but not guaranteed.
Facts & Features
Rooms
Bedrooms & bathrooms
Bedrooms: 6
Bathrooms: 6
Interior
Appliances
Dishwasher, Disposal, Dryer, Freezer, Microwave, Range, Refrigerator, Washer, Water Softener
Heating
Central, Zoned
Exterior Features
Private Mailbox, Rain Gutters, Sidewalk, Sprinkler Metered
Cooling
Central Air
Interior Features
Ceiling Fans(s), Eat In Kitchen, Kitchen/family Room Combo, Open Floorplan, Primary Bedroom Main Floor, Smart Home, Solid Wood Cabinets, Stone Counters, Walk In Closet(s), Window Treatments
Window Features
Blinds, Shutters
Flooring
Carpet, Tile
Sewer
Public Sewer
Construction
Year Built
Year Built: 2019
Home type
Single Family Residence
Property Condition
Completed
Construction Materials
Block, Stucco
Architectural Style
Coastal, Colonial, Contemporary, Cottage, Florida, Mediterranean, Traditional
Roof
Shingle
Foundation Details
Slab
Utilities & Energy
Parking Features
Driveway, Garage Door Opener, Ground Level, On Street
Utilities
Cable Connected, Propane, Sewer Connected, Water Connected
Pool Features
Child Safety Fence, Heated, In Ground, Lap, Lighting, Pool Sweep, Salt Water, Screen Enclosure
Water Source
Public
Laundry Features
Inside, Laundry Room, Upper Level
Security Features
Smoke Detector(s)
Other Features
Subdivision Name
Split Oak Estates
Community Features
Community Mailbox, Pool, Sidewalks
Lot Features
In County, Sidewalk
Patio And Porch Features
Rear Porch, Screened
Price History
| Date | Event | Price |
|---|---|---|
10/06/2026 Source: | Price Increased | $849,900 +1.80% $162/sqft |
09/10/2026 Source: | Listed for Sale | $834,900 -4.58% $159/sqft |
09/10/2026 Source: | Price Increased | $875,000 +5.42% $167/sqft |
06/01/2022 Source: | Price Increased | $830,000 +22.24% $158/sqft |
05/28/2021 Source: | Sold | $679,000 $129/sqft |

Nearby Homes





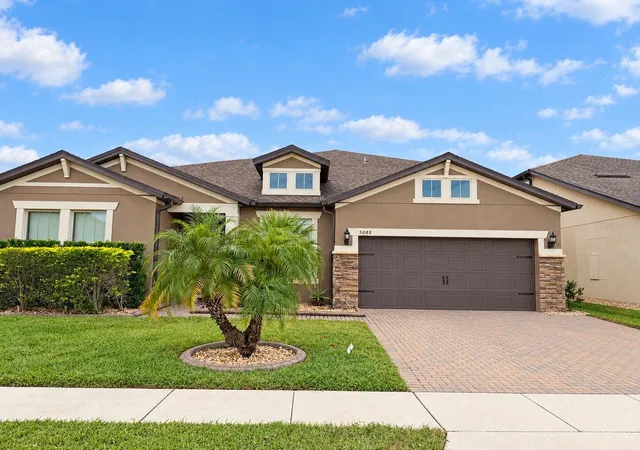
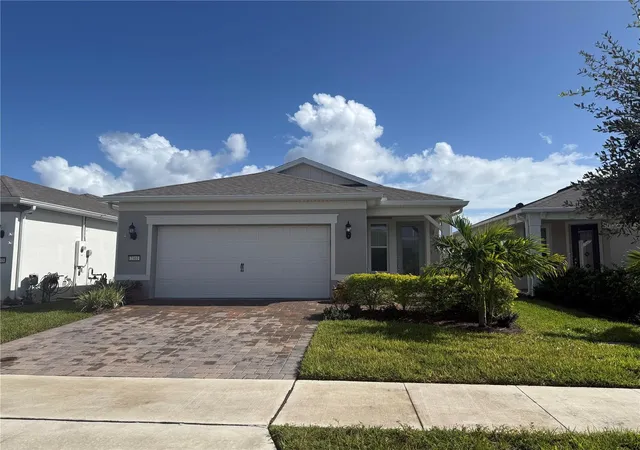
Find Homes by Property Features in Saint Cloud, FL
Nearby New Homes For Sale

Based on information from Stellar MLS® through Nov 04, 2026, 01:30AM as submitted to and distributed by MLS GRID. All data is obtained from various sources and may not have been verified by the broker or MLS GRID. Supplied Open House Information is subject to change without notice. All information should be independently reviewed and verified for accuracy. Properties may or may not be listed by the office/agent presenting the information. IDX information is provided exclusively for consumers’ personal non-commercial use. It may not be used for any purpose other than to identify prospective properties consumers may be interested in purchasing. The data is deemed reliable but is not guaranteed by MLS GRID. The use of the MLS GRID Data may be subject to an end-user license agreement prescribed by the Member Participant’s applicable MLS, if any, and as amended from time to time. © 2026 Stellar MLS. All Rights Reserved.
 Advertising Broker: Fred McGill | Simple Showing, Inc
