- Overview
- Description
- Property Details
- Location
- Facts & Features
- Getting Around
- Nearby Homes

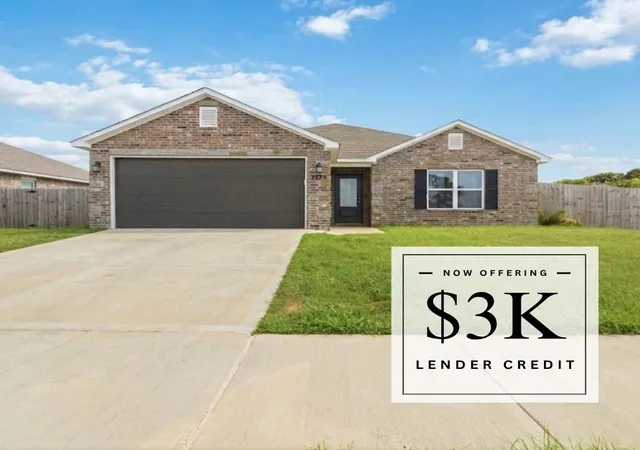
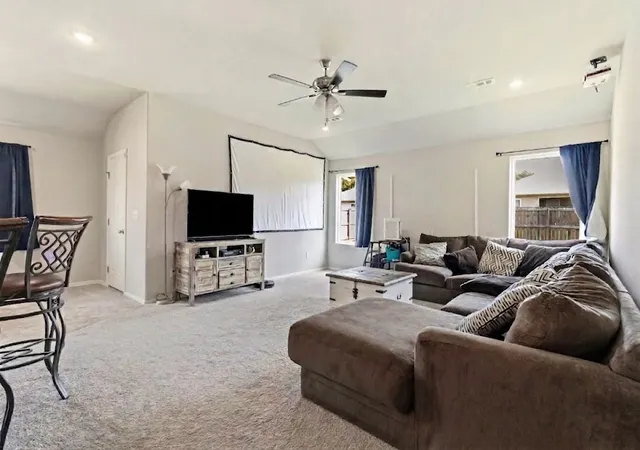


$300,000
Monthly Est:$1,493
 3 Beds
 2 Baths
2 full baths
 1,480sqft
2873 W Obsidian St, Fayetteville, AR 72704
$300,000
$1,493/moEst:
Get Pre-Approved
Single Family Residence
Built in 2024
$-- HOA
0.19 acre lot
$203/sq.ft
Description
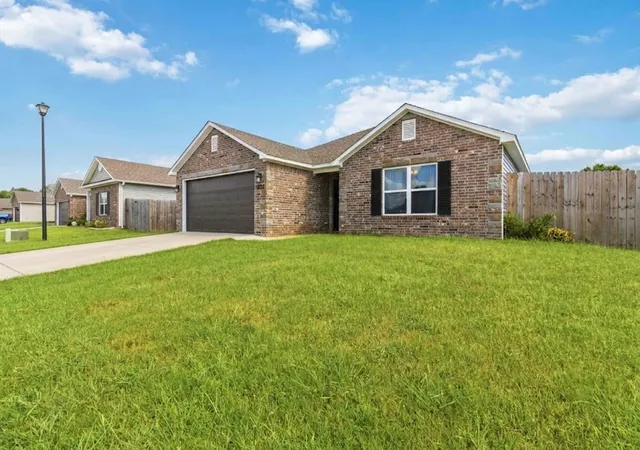
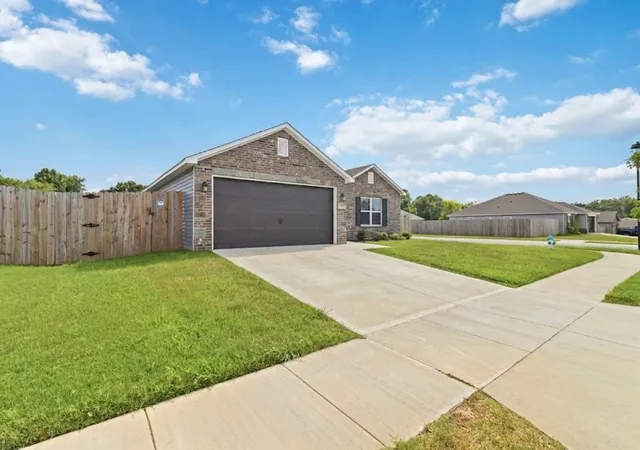
Discover an exceptional opportunity at 2873 W Obsidian St, Fayetteville, Arkansas. Built in 2024, this attractive single-family residence, spanning 1480 square feet, offers a fresh start in a great condition property designed for modern living. The heart of this home is its open-plan kitchen, seamlessly integrating with the living room. It features matching black appliances and a convenient peninsula, fostering an environment perfect for entertaining and daily life. Relax and refresh in the thoughtfully designed bathroom, which includes a spacious walk-in shower, providing a spa-like experience within your own home. This charming ranch-style residence also offers three comfortable bedrooms, a dedicated laundry room for added convenience, and an attached garage. Step outside to a private yard, complete with a patio and a covered patio, ideal for outdoor enjoyment and relaxation. Imagine the possibilities and schedule your viewing of this compelling property today.
- Houzeo last checked: 14 minutes ago
- Listing updated: November 3, 2026 at 6:30 am
- Listing Provided by: The Diaz Team (479) 426-9107 | Keller Williams Market Pro Realty - Rogers Branch (479) 718-2800
- Source: ArkansasOne MLS-AR | MLS#: 1356370

Property Details
Status
Active
Type
Single Family Residence
No. of Stories
1
County
City
Neighborhood
--
Year Built
2024
HOA Fees
-
Finished Area
1,480 sqft
Lot Size
0.19 acre lot
Basement Area
- sqft
MLS Name
ArkansasOne MLS
MLS Number
1356370
MLS Status
Active
Days on Market
106
Cumulative Days on Market
101

Continue Your Journey in App
Find your dream home, receive real-time updates, and many more!
Continue Your Journey in App
Find your dream home, receive real-time updates, and many more!
Location
Facts & Features
Rooms
Bedrooms & bathrooms
Bedrooms: 3
Bathrooms: 2
Interior
Exterior Features
Concrete Driveway
Sewer
Public Sewer
Heating
Electric, Heat Pump
Cooling
Electric, Heat Pump
Appliances
Dishwasher, Electric Range, Electric Water Heater, Range Hood
Interior Features
Pantry, Walk In Closets
Flooring
Carpet, Luxury Vinyl Plank
Construction
Year Built
Year Built: 2024
Home type
Single Family Residence
Foundation Details
Slab
Construction Materials
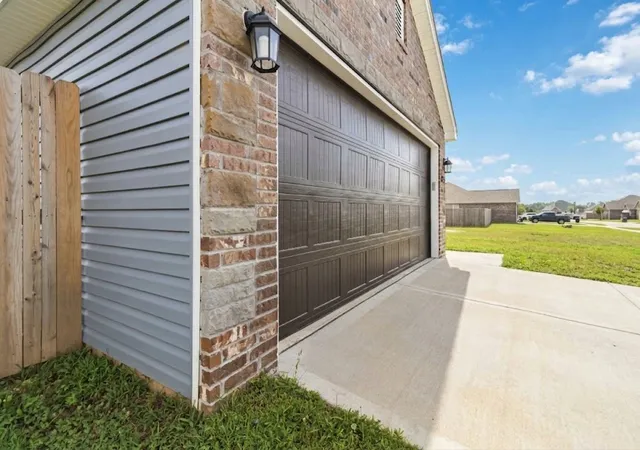
Brick, Vinyl Siding
Roof
Architectural, Shingle
Utilities & Energy
Pool Features
None
Utilities
Electricity Available, Fiber Optic Available, Sewer Available, Water Available
Security Features
Smoke Detectors
Water Source
Public
Parking Features
Attached, Garage
Laundry Features
Washer Hookup, Dryer Hookup
Other Features
Lot Features
City Lot, Landscaped, Subdivision
Patio And Porch Features
Patio
Subdivision Name
Crystal Springs Village Ph 2
Disclosures
Seller Disclosure
Community Features
Near Schools, Shopping
Price History
| Date | Event | Price |
|---|---|---|
07/24/2026 Source: | Listed for Sale | $315,000 +5.00% $213/sqft |
07/24/2026 Source: | Price Increased | $300,000 +2.28% $203/sqft |
03/26/2024 Source: | Sold | $293,325 $198/sqft |

Nearby Homes
Find Homes by Property Features in Fayetteville, AR
Nearby New Homes For Sale

Based on information from the Northwest Arkansas Board of REALTORS® through Nov 08, 2026, 06:30AM. Information is provided exclusively for personal, non-commercial use, and may not be used for any purpose other than to identify prospective properties consumers may be interested in purchasing. This website may not include listings or property addresses of sellers who have directed their listing brokers to withhold their listing or their property address from display on the Internet. All information deemed reliable but not guaranteed. ©2026 Northwest Arkansas Board of REALTORS®. All Rights Reserved.
 Advertising Broker: William Johnson | William Johnson Brokerage
