- Overview
- Description
- Property Details
- Location
- Facts & Features
- Getting Around
- Nearby Homes


$710,000
Monthly Est:$3,534
 3 Beds
 3 Baths
1 full bath + 1 half bath
 3,386sqft
28730 Mountain View Rd, Conifer, CO 80433
$710,000
$3,534/moEst:
Get Pre-Approved
Single Family Residence
Built in 2001
$-- HOA
1.22 acres lot
$210/sq.ft
Description
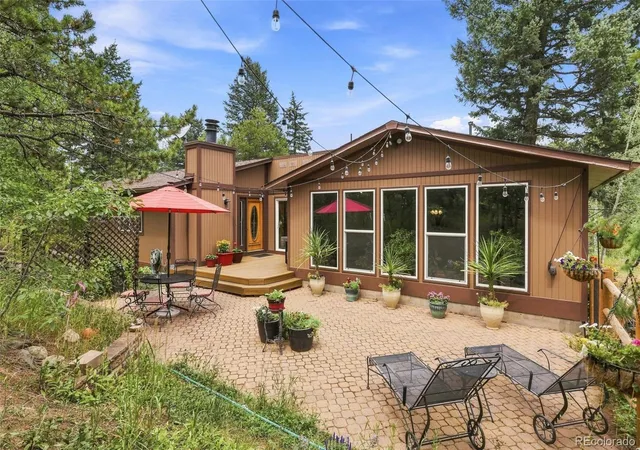
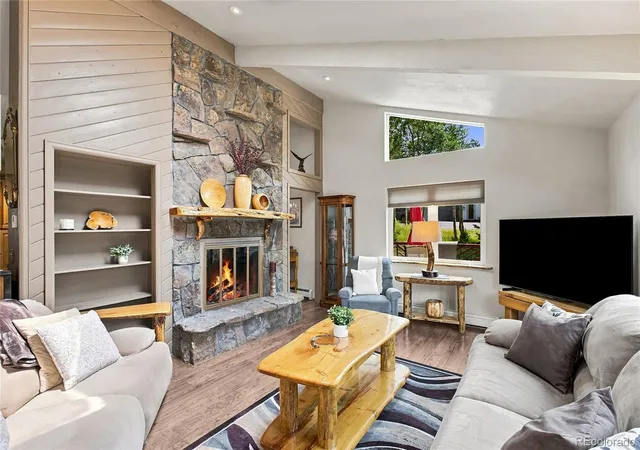
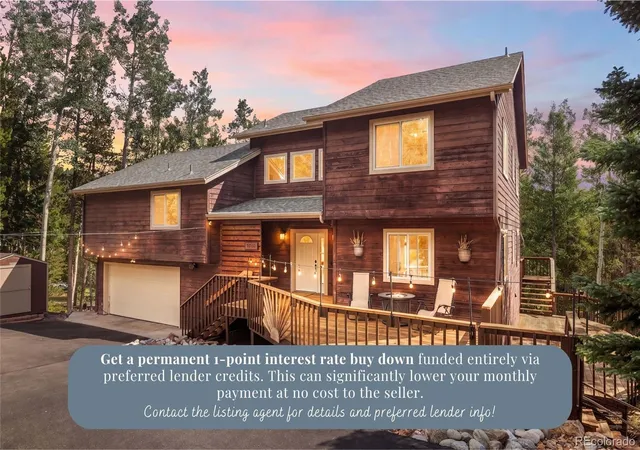
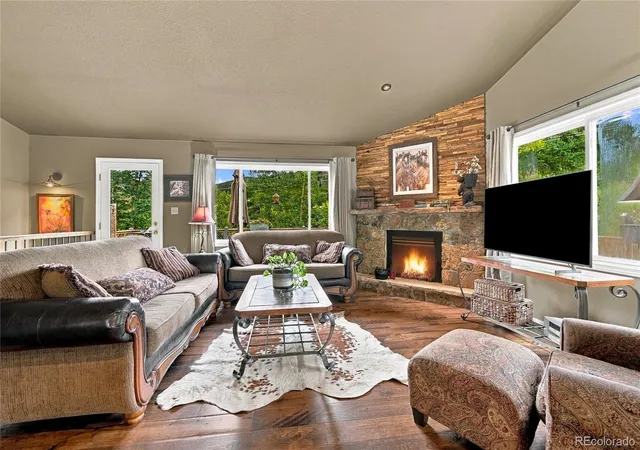
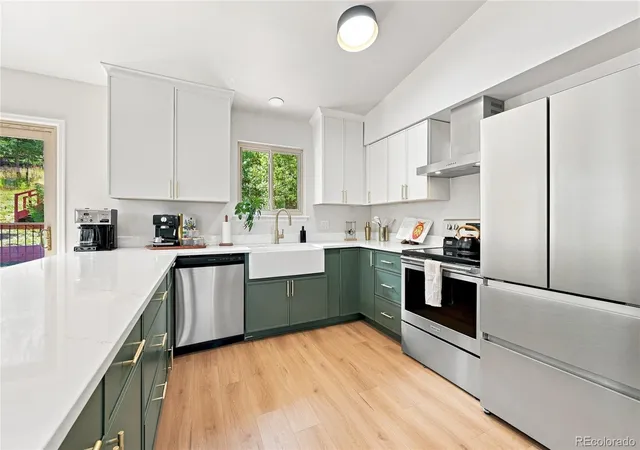
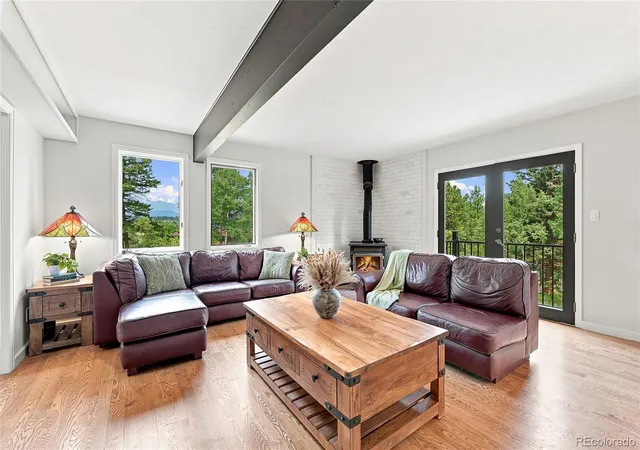
Welcome home to the Colorado Lifestyle! Great opportunity to escape the city and start living your dream. This beautiful home has everything you want: mountain living with easy access to the Denver metro area. Situated on over an acre, this property offers room to spread out, work, play, and enjoy the outdoors. Step inside to a spacious, open living room, kitchen, and eat-in dining area featuring vaulted ceilings, large windows, and hardwood floors. A generous formal dining room provides plenty of space for gatherings and entertaining. The spacious primary suite is a true retreat, featuring vaulted ceilings, skylights, a large sitting area, a walk-in closet, and a luxurious five-piece en-suite bathroom. Two additional bedrooms offer plenty of room and natural light. A bonus family room off the upstairs bedrooms opens onto a deck with beautiful mountain views. Working from home or pursuing your favorite hobbies is easy with a dedicated home office/craft room and a separate workshop. The oversized two-car detached garage offers ample parking and an additional shop area, complete with its own electrical panel to support your projects and equipment. Enjoy peace of mind with numerous updates, including new carpet, refinished hardwood floors, a new roof in 2024, a new septic system in 2024, power-washed and stained cedar siding, and a high-efficiency hot water heating system installed in 2020. Relax on the large front porch or either of the two decks while enjoying the fresh mountain air, scenic views, and wildlife wandering through your yard. There's room to garden, entertain, explore, or simply unwind in your own mountain retreat. Conveniently located with quick access to Highway 285, local shopping, and restaurants, this property offers the perfect balance of mountain tranquility and everyday convenience. Don't miss this opportunity to enjoy the space, flexibility, and lifestyle you've been dreaming of. Come and start living the Colorado Lifestyle!
- Houzeo last checked: 10 minutes ago
- Listing updated: October 12, 2026 at 3:45 pm
- Listing Provided by: Bruce Holloman (303) 910-8962 | HomeSmart (303) 858-8100
- Source: DENVER (RE COLORADO) MLS-CO | MLS#: 5093445

Property Details
Status
Active
Type
Single Family Residence
No. of Stories
-
County
City
Neighborhood
--
Year Built
2001
HOA Fees
-
Finished Area
3,386 sqft
Lot Size
1.22 acres lot
Basement Area
- sqft
MLS Name
DENVER (RE COLORADO) MLS
MLS Number
5093445
MLS Status
Active
Days on Market
238

Continue Your Journey in App
Find your dream home, receive real-time updates, and many more!
Download App
Continue Your Journey in App
Find your dream home, receive real-time updates, and many more!
Location
Facts & Features
Rooms
Bedrooms & bathrooms
Bedrooms: 3
Bathrooms: 3
Living Room
Level: Main
Area: Square Feet
Dimensions: 322.00
Kitchen
Level: Main
Area: Square Feet
Dimensions: 112.00
Dining Room
Level: Main
Area: Square Feet
Dimensions: 154.00
Office
Level: Main
Area: Square Feet
Dimensions: 352.00
Workshop
Level: Main
Area: Square Feet
Dimensions: 176.00
Bathroom Half
Level: Main
Area: Square Feet
Dimensions: 30.00
Laundry
Level: Main
Area: Square Feet
Dimensions: 36.00
Utility Room
Level: Main
Area: Square Feet
Dimensions: 30.00
Bedroom
Level: Upper
Area: Square Feet
Dimensions: 288.00
Bathroom Full
Level: Upper
Area: Square Feet
Dimensions: 128.00
Family Room
Level: Upper
Area: Square Feet
Dimensions: 220.00
Bedroom
Level: Upper
Area: Square Feet
Dimensions: 143.00
Bedroom
Level: Upper
Area: Square Feet
Dimensions: 143.00
Bathroom Three Quarter
Level: Upper
Area: Square Feet
Dimensions: 63.00
Interior
Heating
Baseboard, Hot Water, Natural Gas
Exterior Features
Balcony, Private Yard, Rain Gutters
Flooring
Laminate, Vinyl, Wood
Appliances
Dishwasher, Disposal, Dryer, Oven, Range, Refrigerator, Washer
Cooling
None
Sewer
Septic Tank
Window Features
Double Pane Windows, Skylight(s), Window Coverings
Interior Features
Breakfast Bar, Ceiling Fan(s), Eat In Kitchen, Five Piece Bath, High Ceilings, High Speed Internet, Kitchen Island, Primary Suite, Vaulted Ceiling(s), Walk In Closet(s), Wired For Data
Construction
Year Built
Year Built: 2001
Home type
Single Family Residence
Construction Materials
Block, Cedar, Frame, Wood Siding
Roof
Composition
Architectural Style
Mountain Contemporary
Foundation Details
Block, Raised
Utilities & Energy
Parking Features
220 Volts, Gravel, Dry Walled, Exterior Access Door, Lighted, Oversized
Utilities
Electricity Connected, Natural Gas Connected, Phone Connected
Basement
Crawl Space
Fireplace Features
Living Room, Wood Burning
Electric
110v, 220 Volts
Water Source
Well
Other Features
Subdivision Name
Sunny Acres
Patio And Porch Features
Covered, Deck, Front Porch
Vegetation
Aspen, Grassed, Partially Wooded, Pine
Lot Features
Cul De Sac, Foothills, Landscaped, Level, Many Trees, Meadow
Price History
| Date | Event | Price |
|---|---|---|
09/03/2026 Source: #REC5093445 | Price Decreased | $740,000 -4.52% $219/sqft |
08/06/2026 Source: | Listed for Sale | $775,000 +9.15% $229/sqft |
08/06/2026 Source: | Price Decreased | $710,000 -8.39% $210/sqft |
07/09/2026 Source: | Contingent (Active Under Contract) | $775,000 $229/sqft |
07/02/2026 Source: | Price Decreased | $775,000 -3.00% $229/sqft |

Show more
Nearby Homes
Find Homes by Property Features in Conifer, CO

Based on information from REcolorado®, Inc.through Oct 18, 2026, 07:30PM. Not all properties were listed and/or closed by Company. This representation is based in whole or in part on content supplied by REcolorado®, Inc. REcolorado®, Inc. does not guarantee nor is it in any way responsible for its accuracy. Content maintained by REcolorado®, Inc. may not reflect all real estate activity in the market. Some IDX listings have been excluded from this website. Any use search of data on the website, other than by a consumer looking to purchase real estate, is prohibited. If Houzeo suspect “scraping” of the data has occurred, the suspicion and any evidence will be reported to the MLS. IDX information is provided exclusively for consumers' personal non-commercial use. It may not be used for any purpose other than to identify prospective properties consumers may be interested in purchasing. The data is deemed reliable but is not guaranteed by REcolorado®. The use of the IDX Data may be subject to an end user license agreement prescribed by REcolorado® as amended from time to time.
Based on information submitted to the MLS GRID as of Oct 18, 2026, 07:30PM. All data is obtained from various sources and may not have been verified by broker or MLS GRID. Supplied Open House information is subject to change without notice. All information should be independently reviewed and verified for accuracy. Properties may or may not be listed by the office/agent presenting the information. ©2026 REcolorado®, Inc. All Rights Reserved.
 Advertising Broker: Albert Gollas | Gollas and Company, Inc.
