Realty Solution
Powered by 
- 0
- 2
- Overview
- Description
- Property Details
- Location
- Facts & Features
- Getting Around
- Nearby Homes


Listed by: Scott Reiber (661) 877-8837 DRE #01336298 | Redfin Corporation (877) 973-3346
$975,000
Monthly Est:$4,853
 4 Beds
 3 Baths
3 full baths
 2,214sqft
28744 Citrus Pl, Santa Clarita, CA 91390
$975,000
$4,853/moEst:
Get Pre-Approved
Single Family Residence
Built in 1988
$-- HOA
6,004 sqft lot
$440/sq.ft
Description
Resort-Style Living in Santa Clarita! Welcome to Citrus Pl, an exceptional cul-de-sac residence designed for refined everyday living and effortless entertaining. From the moment you arrive, this beautifully enhanced home combines modern comfort, stylish upgrades, and an extraordinary outdoor living experience. With no HOA or Mello Roos.
Inside, the home features LVP luxury vinyl planks flooring, a thoughtfully updated kitchen showcasing granite countertops, and a spacious, inviting floor plan ideal for both intimate gatherings and entertaining. Convenient downstairs bedroom with a full bathroom—perfect for guests, a private retreat, or flexible living arrangements. The primary suite offers a private retreat complete with an updated primary bathroom, creating a relaxing space to unwind at the end of the day.
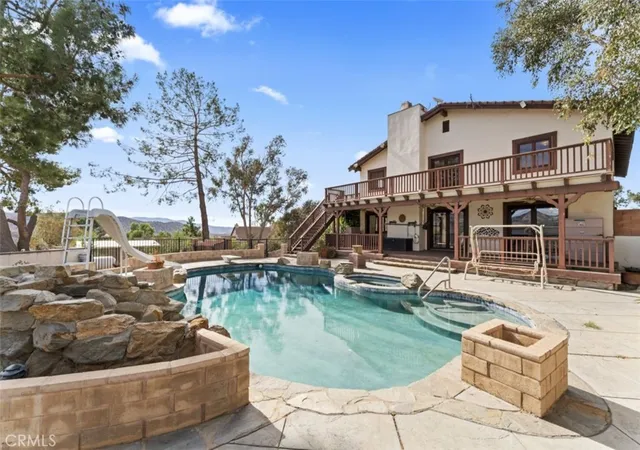
The true showstopper awaits outdoors. The resort-inspired backyard featuring a sparkling pool and an entertainer's setting designed for memorable gatherings, relaxing afternoons, and al fresco living. Whether hosting friends or enjoying a quiet evening poolside, this private outdoor oasis brings a vacation-like feel to everyday life.
Additional upgrades include an updated HVAC system and a finished garage with a durable epoxy floor, adding both functionality and a polished touch to the home.
Ideally situated in Santa Clarita with convenient access to local schools, parks, shopping, dining, and recreation, this home offers the perfect blend of comfort, style, and indoor-outdoor living. 28744 Citrus Pl is more than a home—it is a lifestyle, where upgraded interiors meet resort-style outdoor living in a desirable cul-de-sac setting
- Houzeo last checked: 2 minutes ago
- Listing updated: October 9, 2026 at 12:32 am
- Source: California Regional MLS-CA | MLS#: SR26218329

Property Details
Status
Active
Type
Single Family Residence
No. of Stories
2
County
City
Neighborhood
--
Year Built
1988
HOA Fees
-
Finished Area
2,214 sqft
Lot Size
6,004 sqft lot
Basement Area
- sqft
MLS Name
California Regional MLS
MLS Number
SR26218329
MLS Status
Active
Days on Market
1
Open House

Continue Your Journey in App
Find your dream home, receive real-time updates, and many more!
Download App
Continue Your Journey in App
Find your dream home, receive real-time updates, and many more!
Location
Facts & Features
Rooms
Bedrooms & bathrooms
Bedrooms: 4
Bathrooms: 3
Interior
Appliances
Barbecue, Double Oven, Dishwasher, Energy Star Qualified Appliances, Energy Star Qualified Water Heater, Electric Range, Gas Cooktop, Gas Oven, Gas Range, Gas Water Heater, High Efficiency Water Heater, Water Heater
Flooring
Vinyl
Cooling
Central Air, Electric, Whole House Fan
Interior Features
Beamed Ceilings, Brick Walls, Block Walls, Ceiling Fans, Crown Molding, Granite Counters, High Ceilings, Living Room Deck Attached, Open Floorplan, Quartz Counters, Two Story Ceilings, Unfurnished, Bedroom On Main Level
Sewer
Public Sewer
Heating
Central, Electric
Construction
Year Built
Year Built: 1988
Home type
Single Family Residence
Property Condition
Updated Remodeled
Utilities & Energy
Water Source
Public
Laundry Features
Gas Dryer Hookup, Laundry Room
Parking Features
Driveway Up Slope From Street, Garage Faces Front, Garage, Garage Door Opener
Fireplace Features
Family Room, Gas
Pool Features
Gunite, Gas Heat, Heated, In Ground, Pebble, Private, Waterfall
Other Features
Community Features
Foothills, Gutters, Hiking, Mountainous, Near National Forest, Park, Storm Drains, Street Lights, Suburban, Sidewalks
Lot Features
Yard
Patio And Porch Features
Concrete, Covered, Deck, Patio
Subdivision Name
Mtn. View Homes (mtvh)
Price History
| Date | Event | Price |
|---|---|---|
10/08/2026 Source: | Listed for Sale | $975,000 $440/sqft |

Nearby Homes




Find Homes by Property Features in Santa Clarita, CA


Based on information from California Regional Multiple Listing Service, Inc. as of Oct 09, 2026, 07:15AM and /or other sources. All data, including all measurements and calculations of area, is obtained from various sources and has not been, and will not be, verified by broker or MLS. All information should be independently reviewed and verified for accuracy. Properties may or may not be listed by the office/agent presenting the information. Information being provided is for consumers’ personal, non-commercial use and may not be used for any purpose other than to identify prospective properties consumers may be interested in purchasing. This website may not include listings or property addresses of sellers who have directed their listing brokers to withhold their listing or their property address from display on the Internet. © 2026 California Regional Multiple Listing Service. All Rights Reserved.
 Advertising Broker: William Johnson DRE #01463271 | William Johnson Brokerage