
Powered by 
- 10
- Overview
- Description
- Property Details
- Location
- HOA Management
- Facts & Features
- Getting Around
- Nearby Homes



Street View
$365,000
Monthly Est:$1,817
 3 Beds
 3 Baths
2 full baths + 1 half bath
 1,358sqft
2875 W Highland St #1133, Chandler, AZ 85224
$365,000
$1,817/moEst:
Get Pre-Approved
Townhouse
Built in 1989
$293/mo HOA
1,409 sqft lot
$269/sq.ft
Description
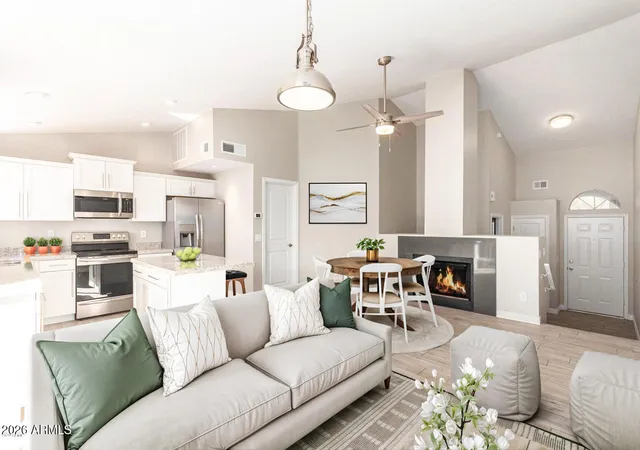
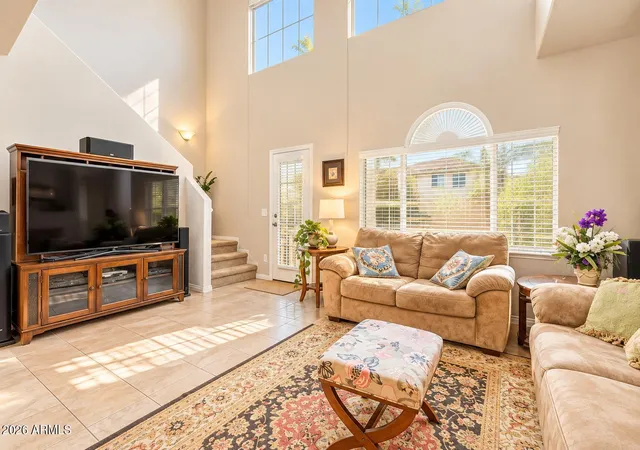
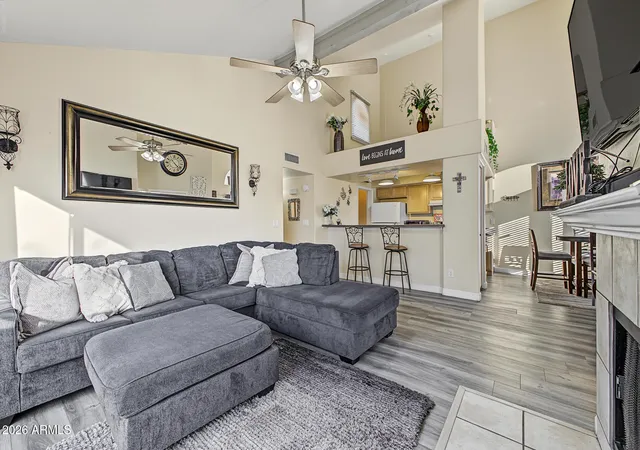
Finding a property that balances a prime location w/a ''no-expense-spared'' renovation is a rarity. Finding one with a first-floor primary suite & full basement is virtually unheard of! This one underwent a complete, ground-up transformation around 5 yrs ago. Forget the ''builder grade'' upgrades often seen in today's market. This home was meticulously reconstructed starting from bare plywood & drywall to ensure structural & aesthetic integrity. Newer premium wood-look tile flooring flows t/o main living areas anchored by substantial 4.5'' baseboards for a custom, high-end finish. Brand new carpeting just installed in all 3 bedrooms. HOA maintains roof/replacement, water/sewer/garbage, front yard/exterior/street/common areas. The chef's kitchen has been entirely reconfigured for a modern flow. It features custom cabinetry, stunning granite countertops, premium stainless steel appliance package, & an expansive island design.
Total peace of mind comes standard. The home features entirely updated electrical wiring, newer outlets, & designer lighting fixtures. Beyond the surface, the "guts" of the home are newer, including a high-efficiency water heater, newer supply lines, & contemporary sinks.
This layout was intelligently redesigned to maximize both comfort & convenience. Originally a 2-bath unit, this home now boasts 2.5 elegantly appointed bathrooms. Each features newer vanities topped with luxe marble & all-new commodes. Enjoy the rare convenience of a first-level primary bedroom, offering a private retreat without the need for stairs.
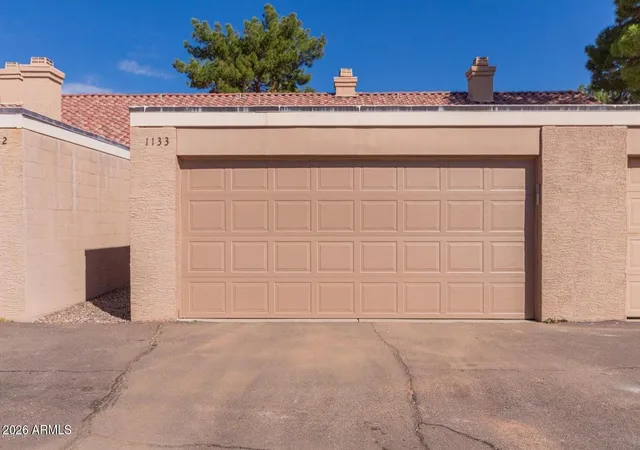
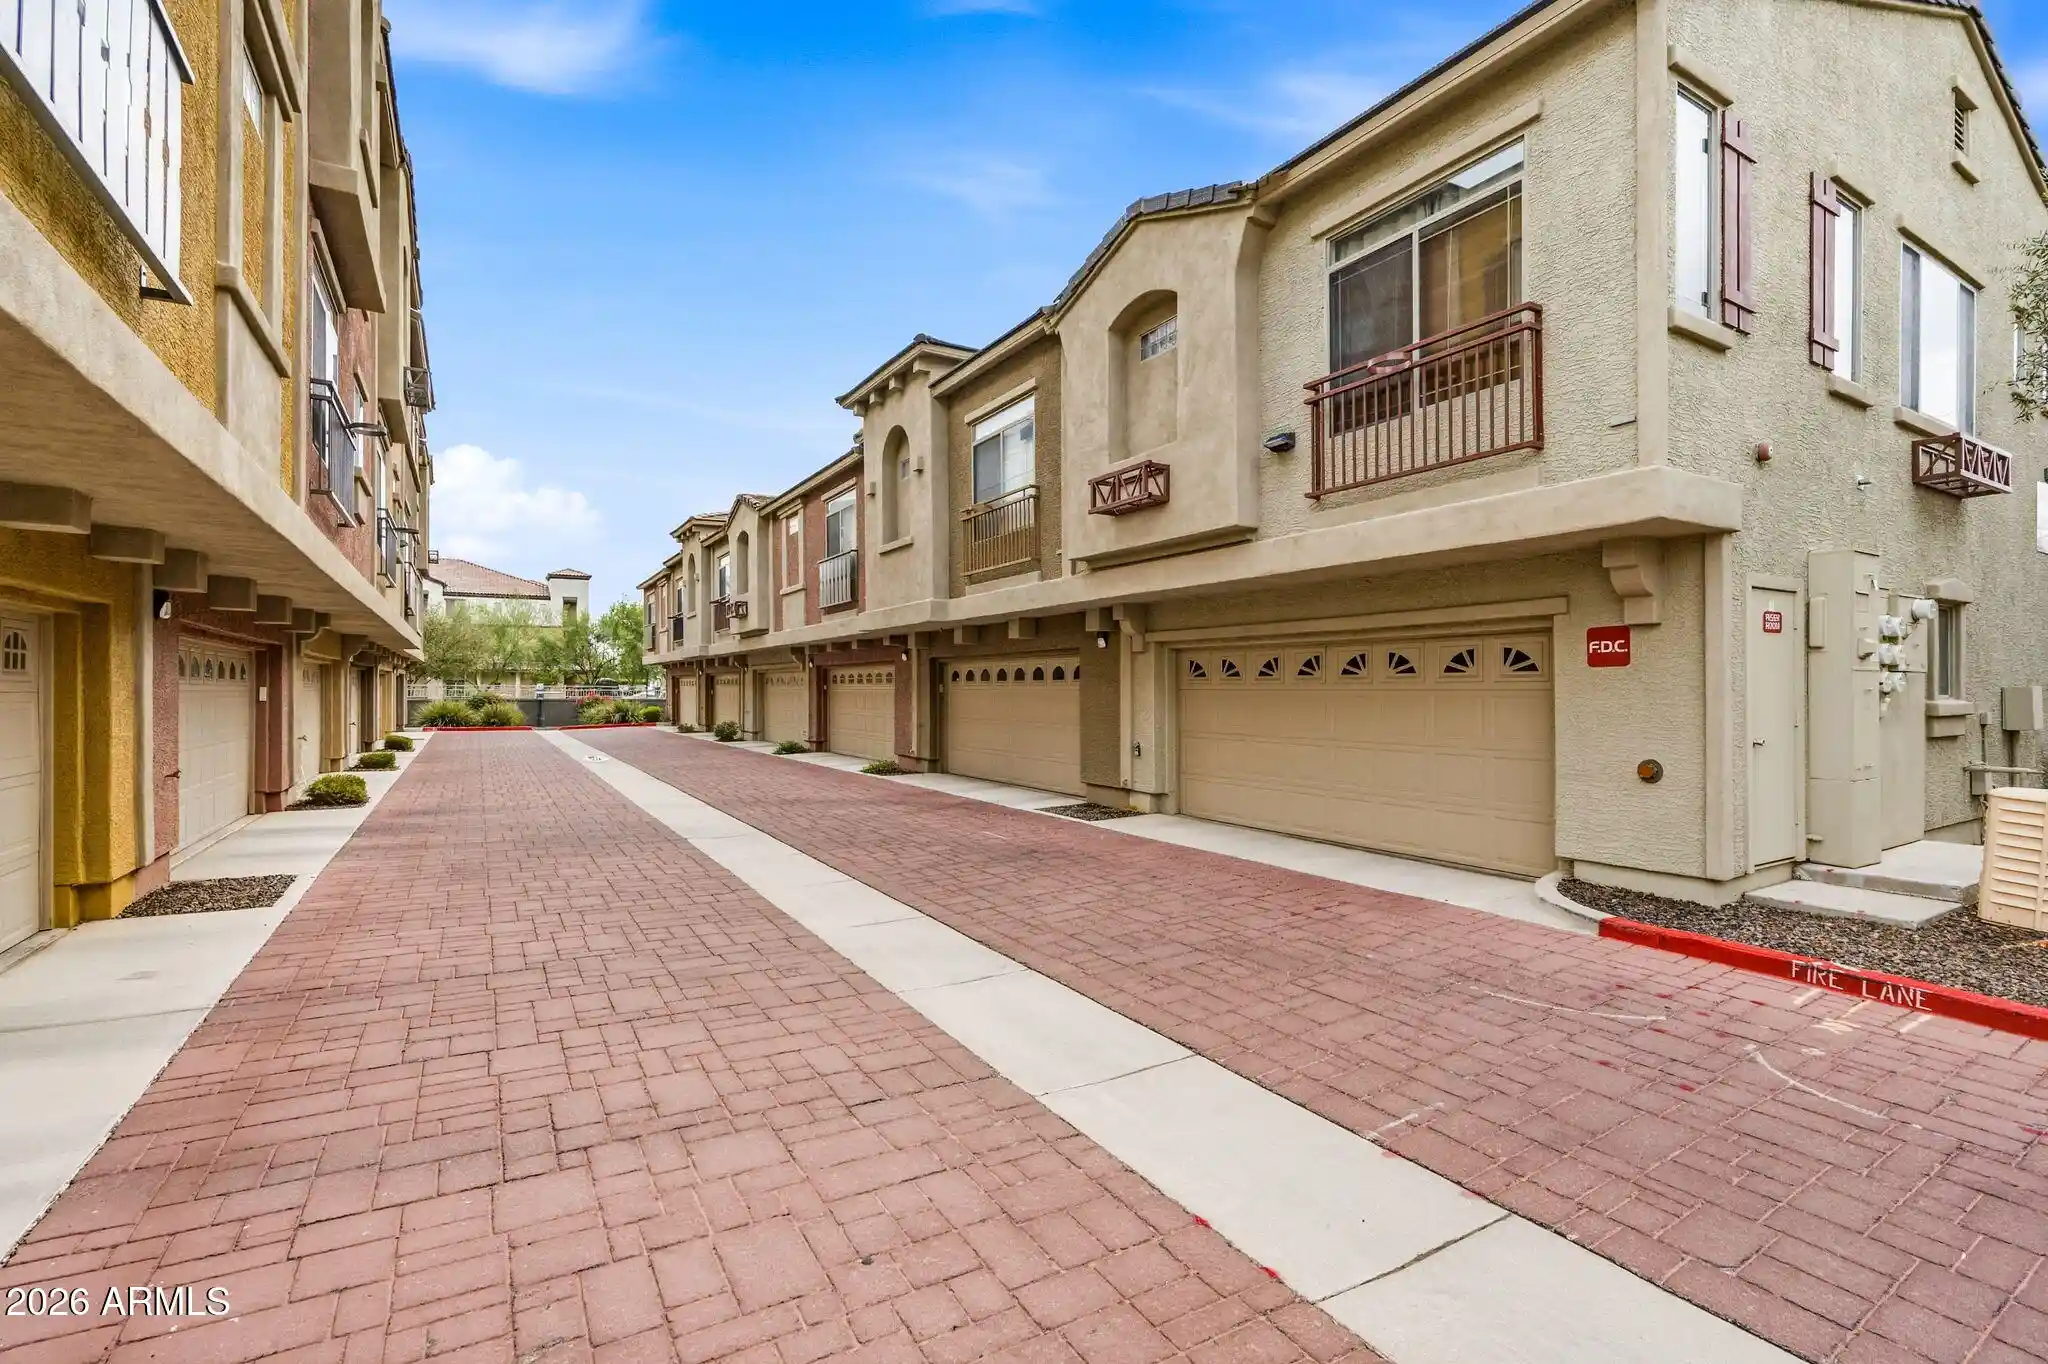
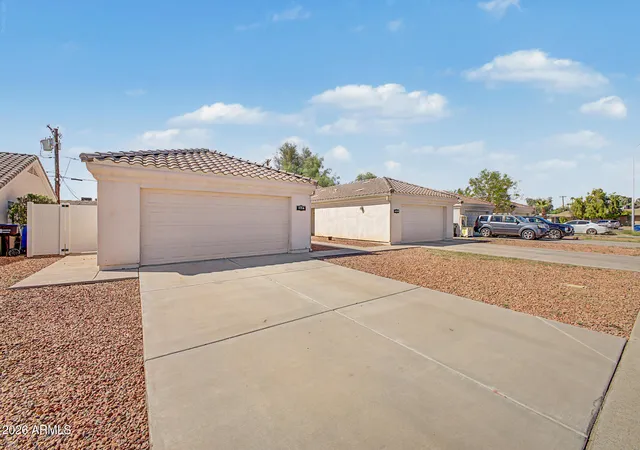
The detached & oversized 2-car garage provides ample space for vehicles & all of your gear, while the basement offers that elusive extra square footage with 2 additional bedrooms for a home gym, theater, or workshop.
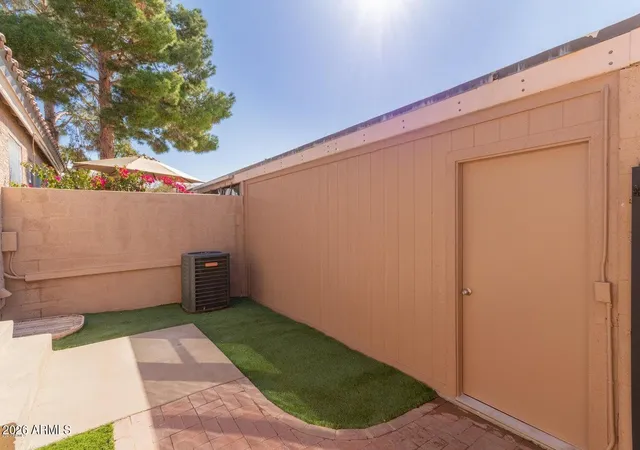
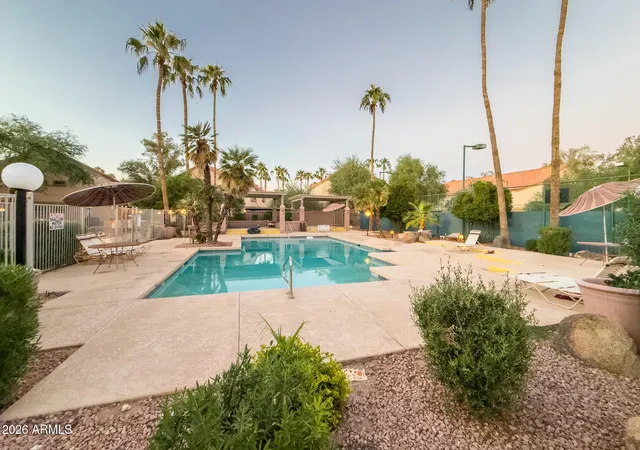
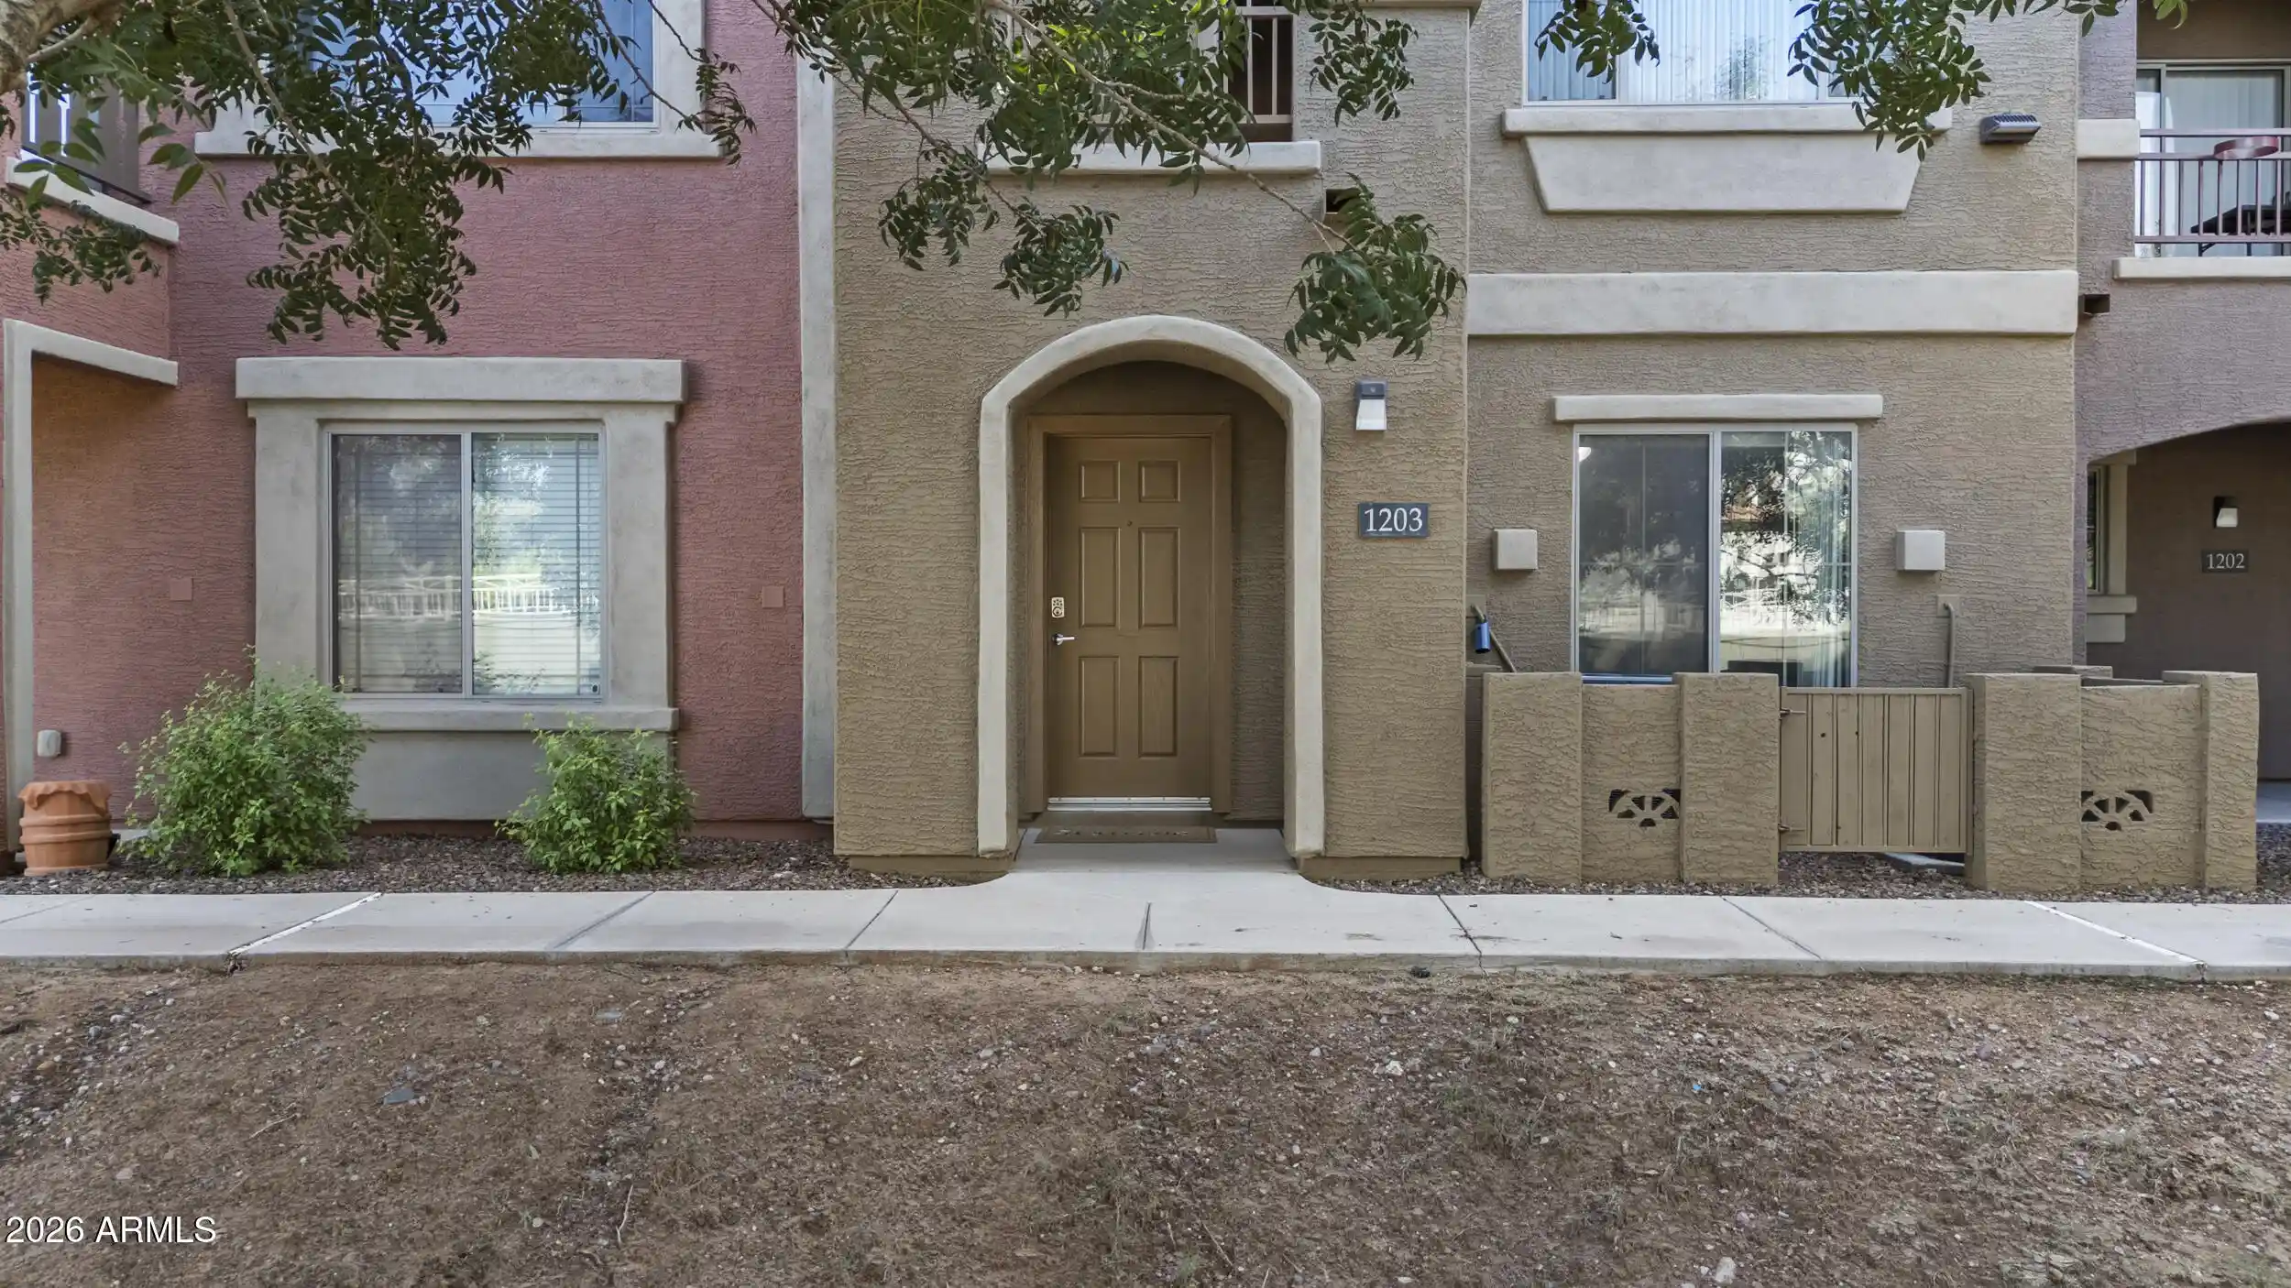
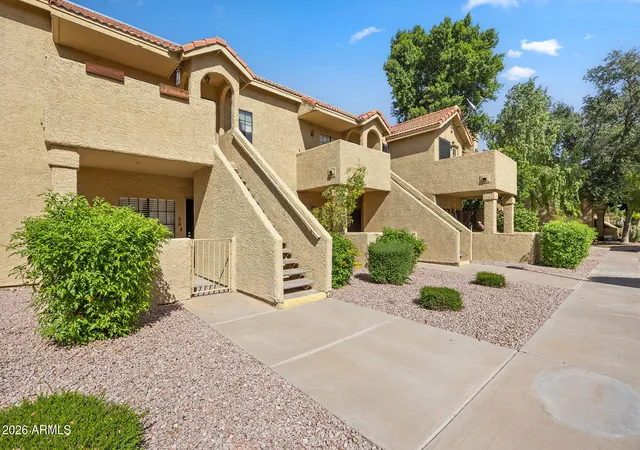
Why settle for a view of a parking lot? This unit occupies the coveted "Golden Spot" of the community. Step out your front door & find yourself mere steps from the community pool & mailboxes- The ultimate in convenience. Your personal outdoor escape features a professionally landscaped yard with premium AstroTurf, providing a lush, green aesthetic year-round with zero maintenance required. This is a "ground-up" remodel. In a market of cosmetic flips, this home stands alone as a complete reconstruction!
Enjoy weekend grills in the backyard, & don't forget to visit the community's pool for a refreshing time. Easy access to the 101, 202, & 60 freeways, near ASU Research Park, Intel, Chandler Regional Hospital, shops, dining, top-rated schools... You are at the center of it ALL! Come see it before it's gone!
- Houzeo last checked: 9 minutes ago
- Listing updated: October 26, 2026 at 8:05 pm
- Listing Provided by: Katie Canar (602) 518-2461 | HomeSmart (602) 230-7600
- Source: Arizona Regional Multiple Listing Service-AZ | MLS#: 6978858

This condo is in:
 RV / Boat Parking
Property Details
Status
Active
Type
Townhouse
No. of Stories
1
County
City
Neighborhood
--
Year Built
1989
HOA Fees
$293/mo
Finished Area
1,358 sqft
Lot Size
1,409 sqft lot
Basement Area
- sqft
MLS Name
Arizona Regional Multiple Listing Service
MLS Number
6978858
MLS Status
Active
Days on Market
273

Continue Your Journey in App
Find your dream home, receive real-time updates, and many more!
Continue Your Journey in App
Find your dream home, receive real-time updates, and many more!
Location
HOA Management
Terraces at Tiburon
HOA Fees
$293.21/ Monthly
Amenities
 Amenities and services may be covered by one or multiple associations and service providers.
 Sewer
 Trash Pickup
 Insurance
 Water
 Maintenance
 Maintenance Exterior
Street Maint
Roof Repair
Front Yard Maint
Roof Replacement
Disclaimer: Amenities are based on third-party information and may vary; buyers must independently verify all amenities, as information is deemed reliable but not guaranteed.
Facts & Features
Rooms
Bedrooms & bathrooms
Bedrooms: 3
Bathrooms: 3
Interior
Flooring
Carpet, Tile
Interior Features
Full Bth Master Bdrm, Breakfast Bar, Kitchen Island, Granite Counters, High Speed Internet, Upstairs, Vaulted Ceiling(s)
Sewer
Public Sewer
Exterior Features
Balcony, Private Yard
Appliances
Dishwasher, Disposal, Refrigerator, Electric Cooktop, Microwave, Electric Oven, Washer, Dryer
Cooling
Ceiling Fan(s), Central Air, Programmable Thmstat
Heating
Electric
Window Features
Dual Pane
Construction
Year Built
Year Built: 1989
Home type
Townhouse
Architectural Style
Contemporary
Foundation Details
Block
Construction Materials
Wood Frame, Painted, Stucco
Roof
Tile
Utilities & Energy
Laundry Features
Engy Star (see Rmks), Washer Hookup, Inside
Basement
Finished, Full, Block, Interior Entry, Walk Up Access
Water Source
Public
Fireplace Features
Living Room
Parking Features
Extended Length Garage, Unassigned, Rear Vehicle Entry, Detached Garage
Other Features
Disclosures
Seller Discl Avail
Community Features
Near Bus Stop, Biking/walking Path
Lot Features
North/south Exposure, Borders Common Area, Desert Front, Gravel/stone Front, Grass Front, Synthetic Grass Back
Subdivision Name
Montage At Tiburon Condominium Unit 109 213 Tr A
Price History
| Date | Event | Price |
|---|---|---|
10/26/2026 Source: | Price Decreased | $365,000 -1.35% $269/sqft |
05/18/2026 Source: | Price Decreased | $370,000 -2.63% $272/sqft |
03/03/2026 Source: | Listed for Sale | $380,000 $280/sqft |
03/03/2026 Source: | Price Increased | $380,000 +28.81% $280/sqft |
04/16/2020 Source: | Sold | $295,000 $217/sqft |

Nearby Homes

Find Homes by Property Features in Chandler, AZ

Based on information from the Arizona Regional Multiple Listing Service through Nov 04, 2026, 09:15PM. All information should be verified by the recipient and none is guaranteed as accurate by ARMLS. Listing Information presented by local MLS brokerage: Sell Your Home Services, local REALTOR®- Dan Demers (774) 265-0879. Information is provided exclusively for personal, non-commercial use. It may not be used for any purpose other than to identify prospective properties consumers may be interested in purchasing. This website may not include listings or property addresses of sellers who have directed their listing brokers to withhold their listing or their property address from display on the Internet. © 2026 Arizona Regional Multiple Listing Service, Inc. All rights reserved.
 Advertising Broker: Daniel Demers (267) 341-8337 | Sell Your Home Services
