
Powered by 
- 14
- Overview
- Description
- Property Details
- Location
- HOA Management
- Facts & Features
- Getting Around
- Nearby Homes

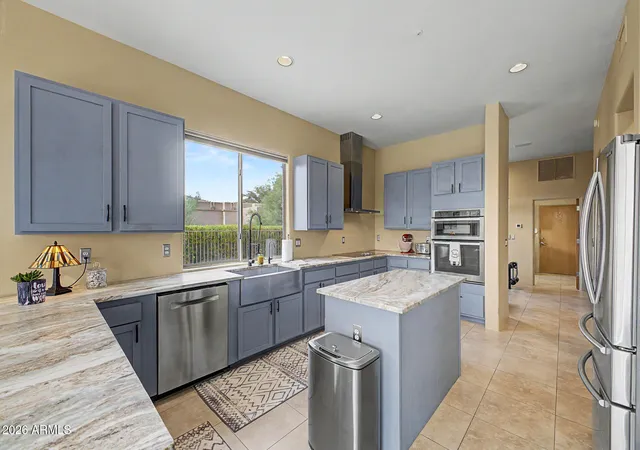


$1,195,000
Monthly Est:$5,948
 3 Beds
 3 Baths
3 full baths
 3,104sqft
28752 N 111th Street, Scottsdale, AZ 85262
$1,195,000
$5,948/moEst:
Get Pre-Approved
Single Family Residence
Built in 1998
$25/mo HOA
9,993 sqft lot
$385/sq.ft
Description
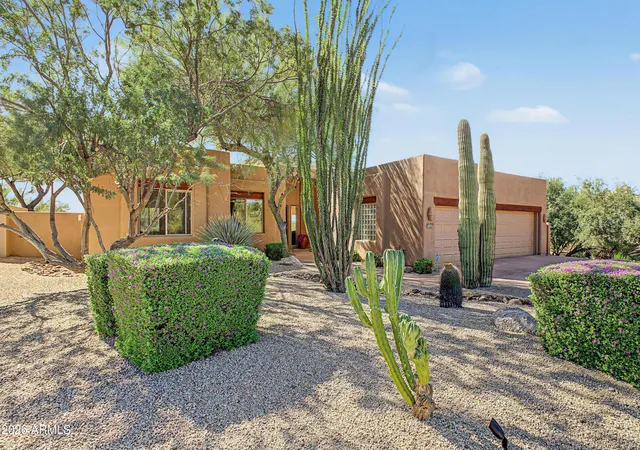
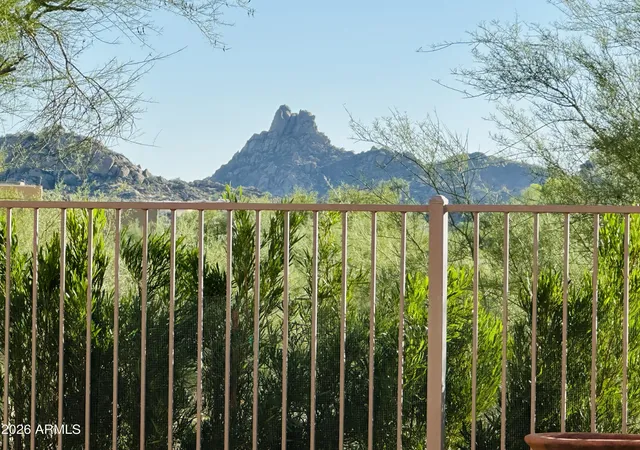
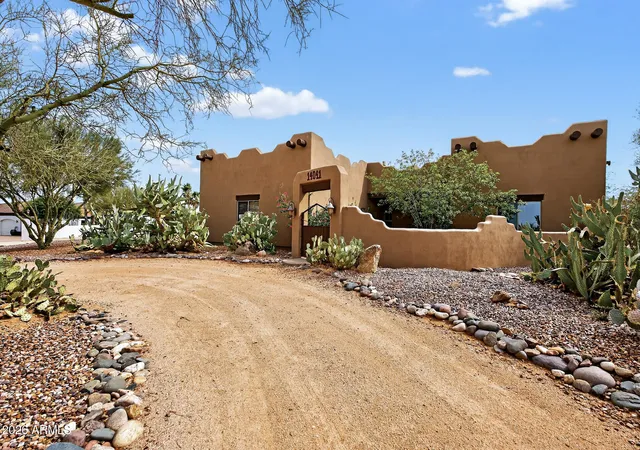
Unrivaled Mountain Views: A Masterpiece of Privacy and Position in Troon North
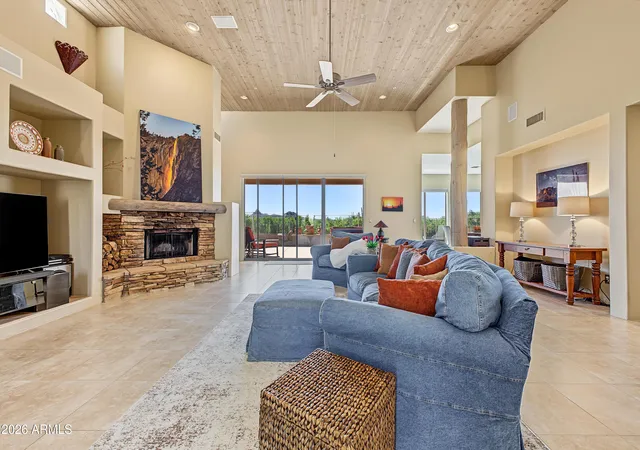
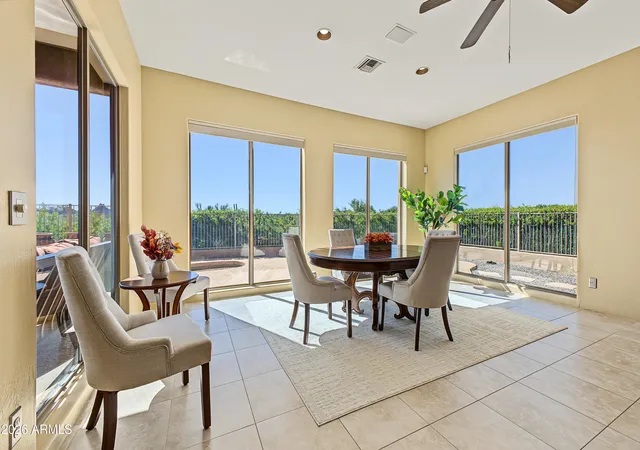
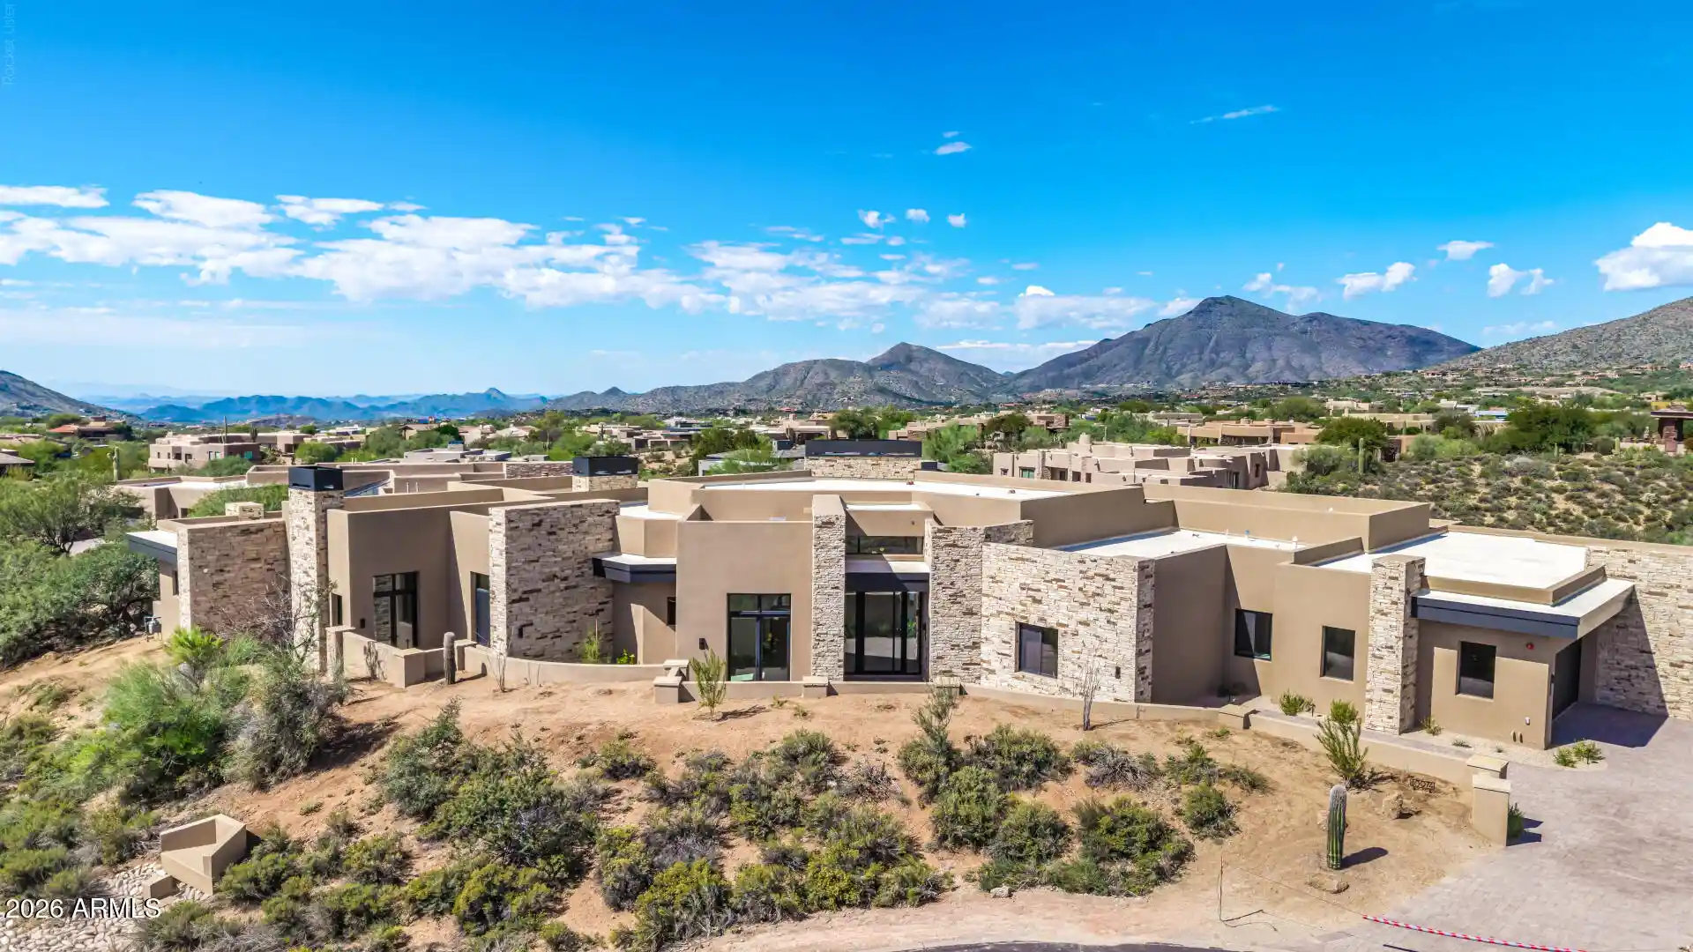
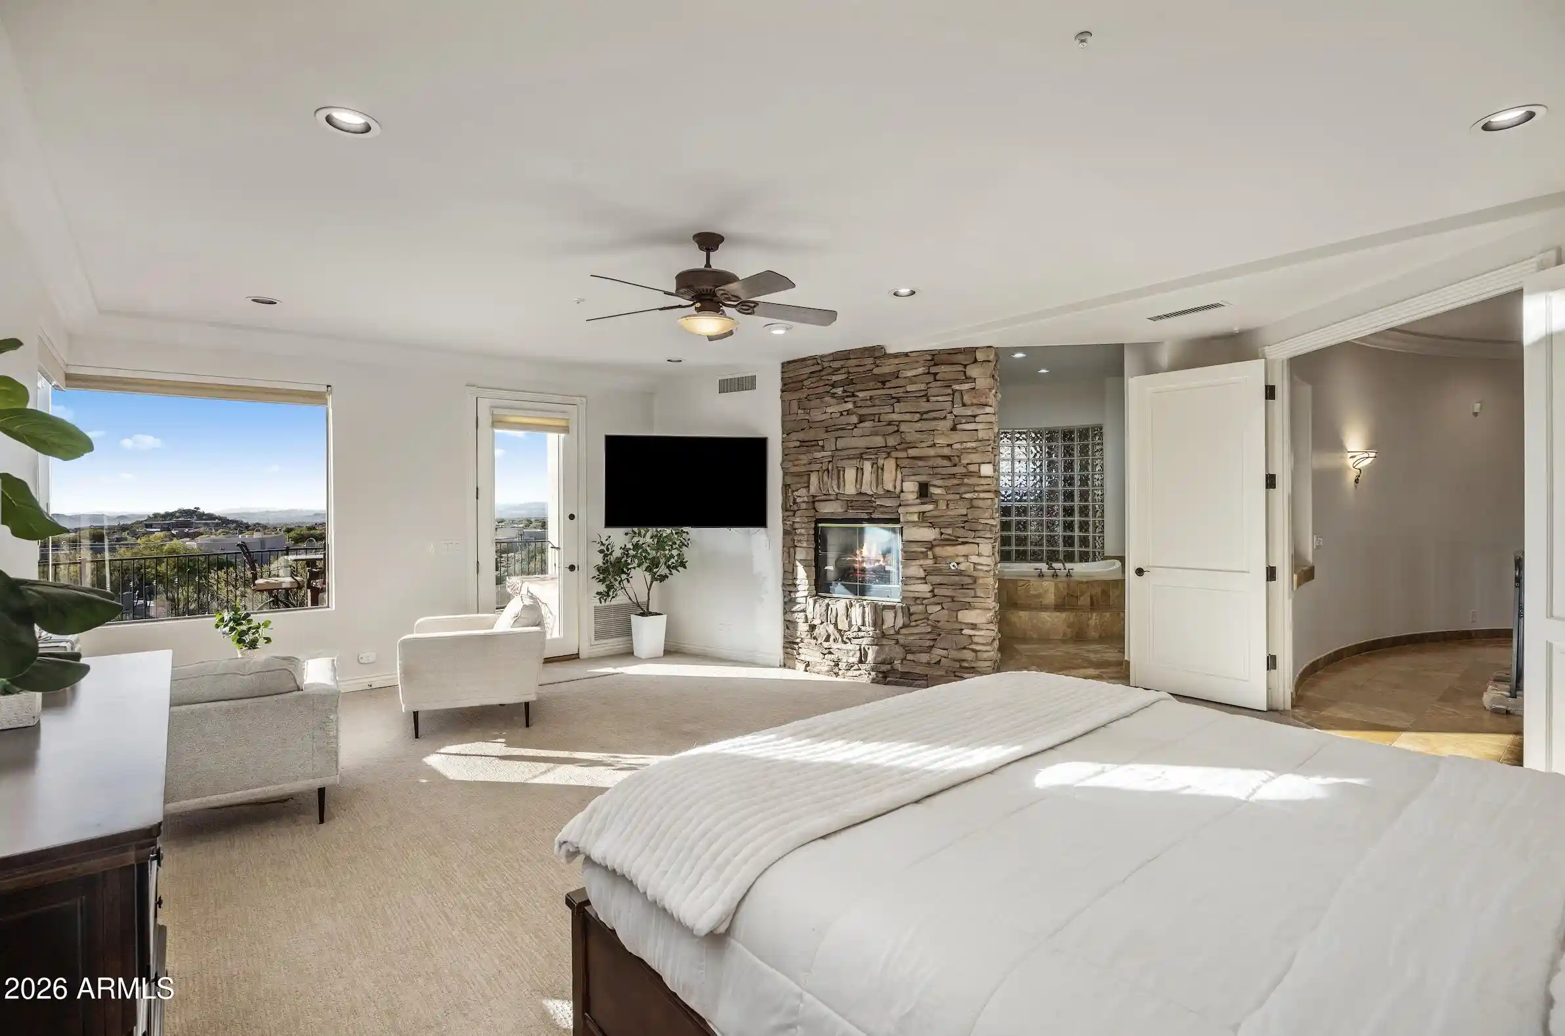
Experience the majesty of the desert from the comfort of home in the sought after neighborhood of Troon North. This exceptional residence is framed by breathtaking, uninterrupted views of Pinnacle Peak and Troon Mountain, creating a living work of art that can be enjoyed from every essential space in the house. Whether you are cooking in the kitchen, hosting dinner in the dining room, relaxing in the living room, or waking up in the primary bedroom, the mountains provide a dramatic and serene backdrop. This connection to nature extends seamlessly to the backyard, where you can enjoy your private saltwater pool completely secluded from neighboring homes.
Beyond the views, the home is perfectly oriented to m Unrivaled Mountain Views: A Masterpiece of Privacy and Position in Troon North
Experience the majesty of the desert from the comfort of home in the sought after neighborhood of Troon North. This exceptional residence is framed by breathtaking, uninterrupted views of Pinnacle Peak and Troon Mountain, creating a living work of art that can be enjoyed from every essential space in the house. Whether you are cooking in the kitchen, hosting dinner in the dining room, relaxing in the living room, or waking up in the primary bedroom, the mountains provide a dramatic and serene backdrop. This connection to nature extends seamlessly to the backyard, where you can enjoy your private saltwater pool completely secluded from neighboring homes.
Beyond the views, the home is perfectly oriented to maximize natural light and comfort. The southwest-facing rear exposure provides direct, warming sun during the winter months when you want it most, while the northeast-facing front completes the ideal light profile.
This property also boasts an excellent climate advantage. Located at an elevation of approximately 2,700 feet--significantly higher than the 1,036-foot elevation of Phoenix--the home enjoys noticeably cooler, more comfortable temperatures year-round and gentle, refreshing breezes. Coupled with low property taxes and the convenience of Scottsdale city water, sewer, and monthly bulk trash services, this home offers the perfect balance of luxury living and practical desert ease.
- Houzeo last checked: 12 hours ago
- Listing updated: October 25, 2026 at 11:01 pm
- Listing Provided by: Tammy Seymour (480) 586-0377 , Jamie Simmons (864) 221-1205 | Desert Dream Realty (480) 252-8300
- Source: Arizona Regional Multiple Listing Service-AZ | MLS#: 7063077

Property Details
Status
Active Under Contract
Type
Single Family Residence
No. of Stories
1
County
City
Neighborhood
--
Year Built
1998
HOA Fees
$25/mo
Finished Area
3,104 sqft
Lot Size
9,993 sqft lot
Basement Area
- sqft
MLS Name
Arizona Regional Multiple Listing Service
MLS Number
7063077
MLS Status
UCB (Under Contract-Backups)
Days on Market
88

Continue Your Journey in App
Find your dream home, receive real-time updates, and many more!
Continue Your Journey in App
Find your dream home, receive real-time updates, and many more!
Location
HOA Management
Troon North
HOA Fees
$300/ Annually
Amenities
 Amenities and services may be covered by one or multiple associations and service providers.
 Maintenance
Disclaimer: Amenities are based on third-party information and may vary; buyers must independently verify all amenities, as information is deemed reliable but not guaranteed.
Facts & Features
Rooms
Bedrooms & bathrooms
Bedrooms: 3
Bathrooms: 3
Interior
Appliances
Dishwasher, Disposal, Refrigerator, Electric Range, Washer, Dryer
Exterior Features
Private Yard
Interior Features
Full Bth Master Bdrm, Double Vanity, Eat In Kitchen, Pantry, Kitchen Island, Granite Counters, Non Laminate Counter, High Speed Internet, Master Downstairs, 9+ Flat Ceilings, No Interior Steps
Flooring
Tile, Wood
Heating
Electric
Window Features
Dual Pane, Screens
Sewer
Public Sewer
Cooling
Ceiling Fan(s), Central Air, Programmable Thmstat
Construction
Year Built
Year Built: 1998
Home type
Single Family Residence
Roof
Tile
Construction Materials
Wood Frame, Painted, Stucco
Architectural Style
Ranch
Utilities & Energy
Pool Features
Play Pool, Lap, Outdoor
Laundry Features
Inside
Parking Features
Garage Door Opener, Attached Garage
Fireplace Features
Living Room, Wood Burning
Water Source
Public
Utilities
Phone Available
Security Features
Security System Owned
Other Features
Subdivision Name
Troon
Community Features
Golf, Biking/walking Path, Clubhouse, Fitness Center
Patio And Porch Features
Covered Patio(s)
Lot Features
Adjacent To Wash, Borders Common Area, Desert Front, Desert Back, Sprinklers In Front, Sprinklers In Rear, Auto Timer H2o Front, Auto Timer H2o Back, Irrigation Front, Irrigation Back
Disclosures
Seller Discl Avail, Agency Discl Req
Price History
| Date | Event | Price |
|---|---|---|
10/25/2026 Source: | Contingent (Active Under Contract) | $1,195,000 $385/sqft |
08/19/2026 Source: | Listed for Sale | $1,195,000 +127.62% $385/sqft |
07/11/2019 Source: | Price Increased | $525,000 +17400.00% $169/sqft |
06/13/2016 Source: | Price Increased | $3,000 +11.11% $1/sqft |
06/13/2016 Source: | Price Decreased | $2,700 -99.55% $1/sqft |

Show more
Nearby Homes
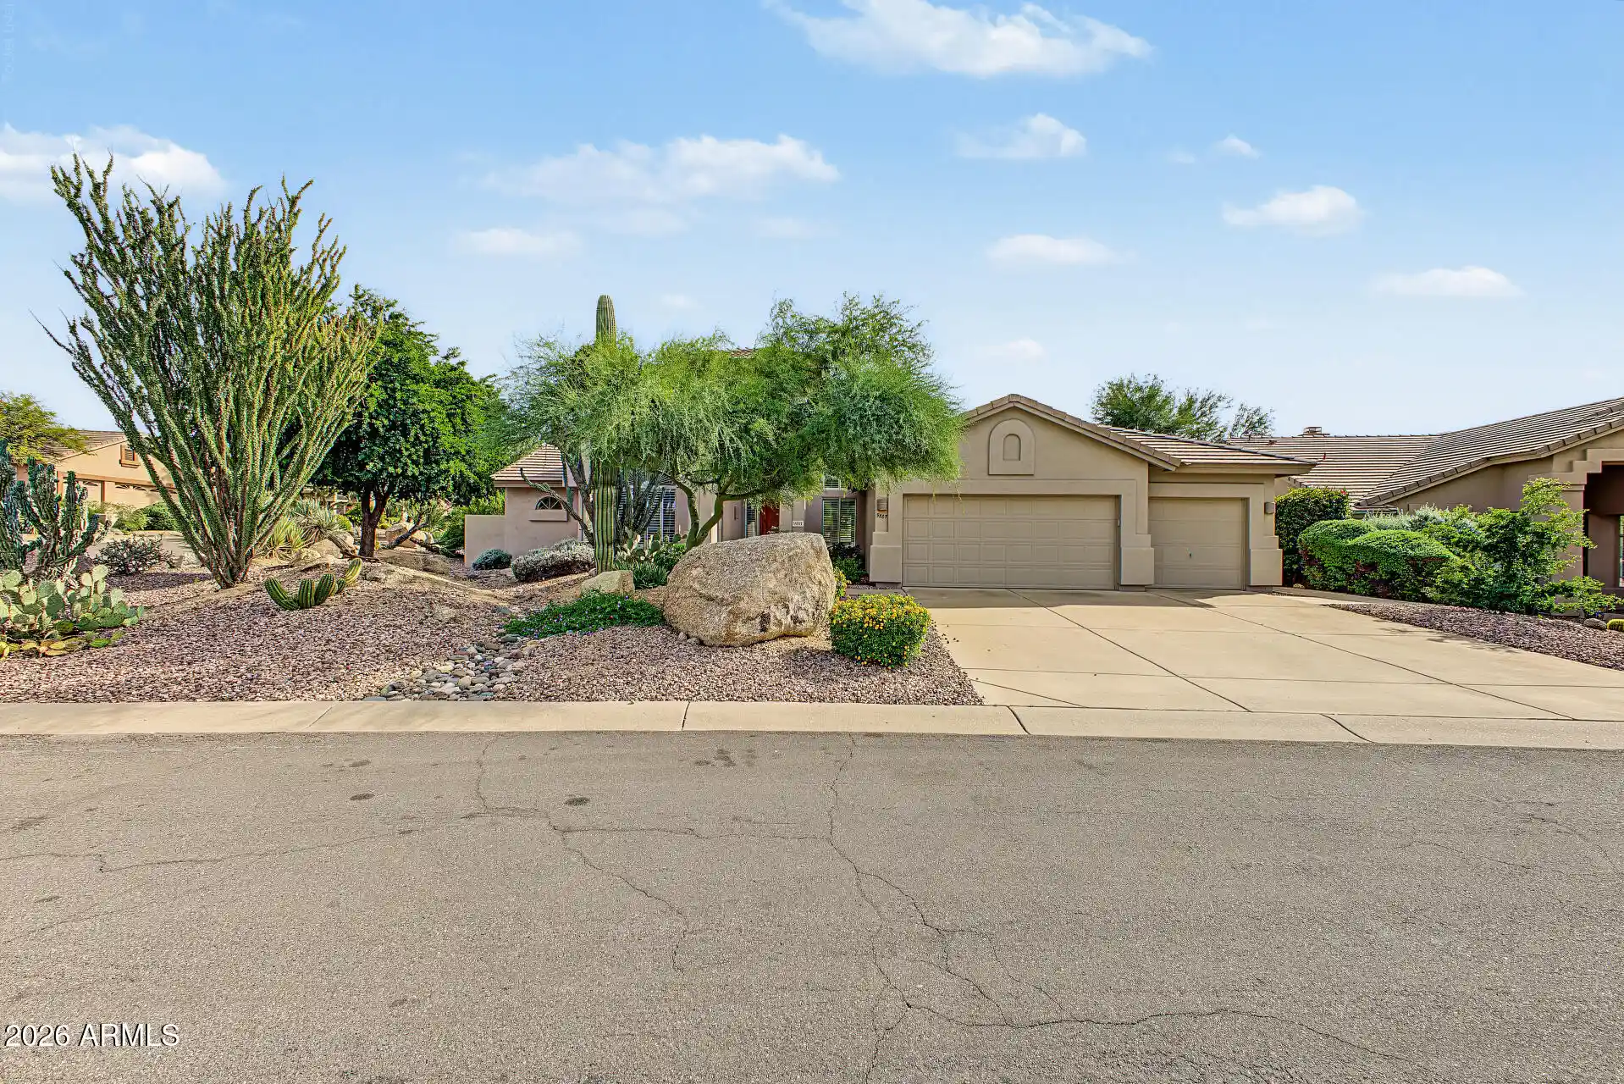
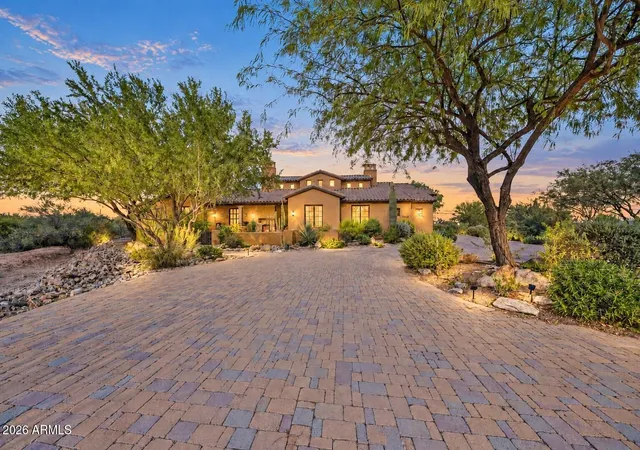

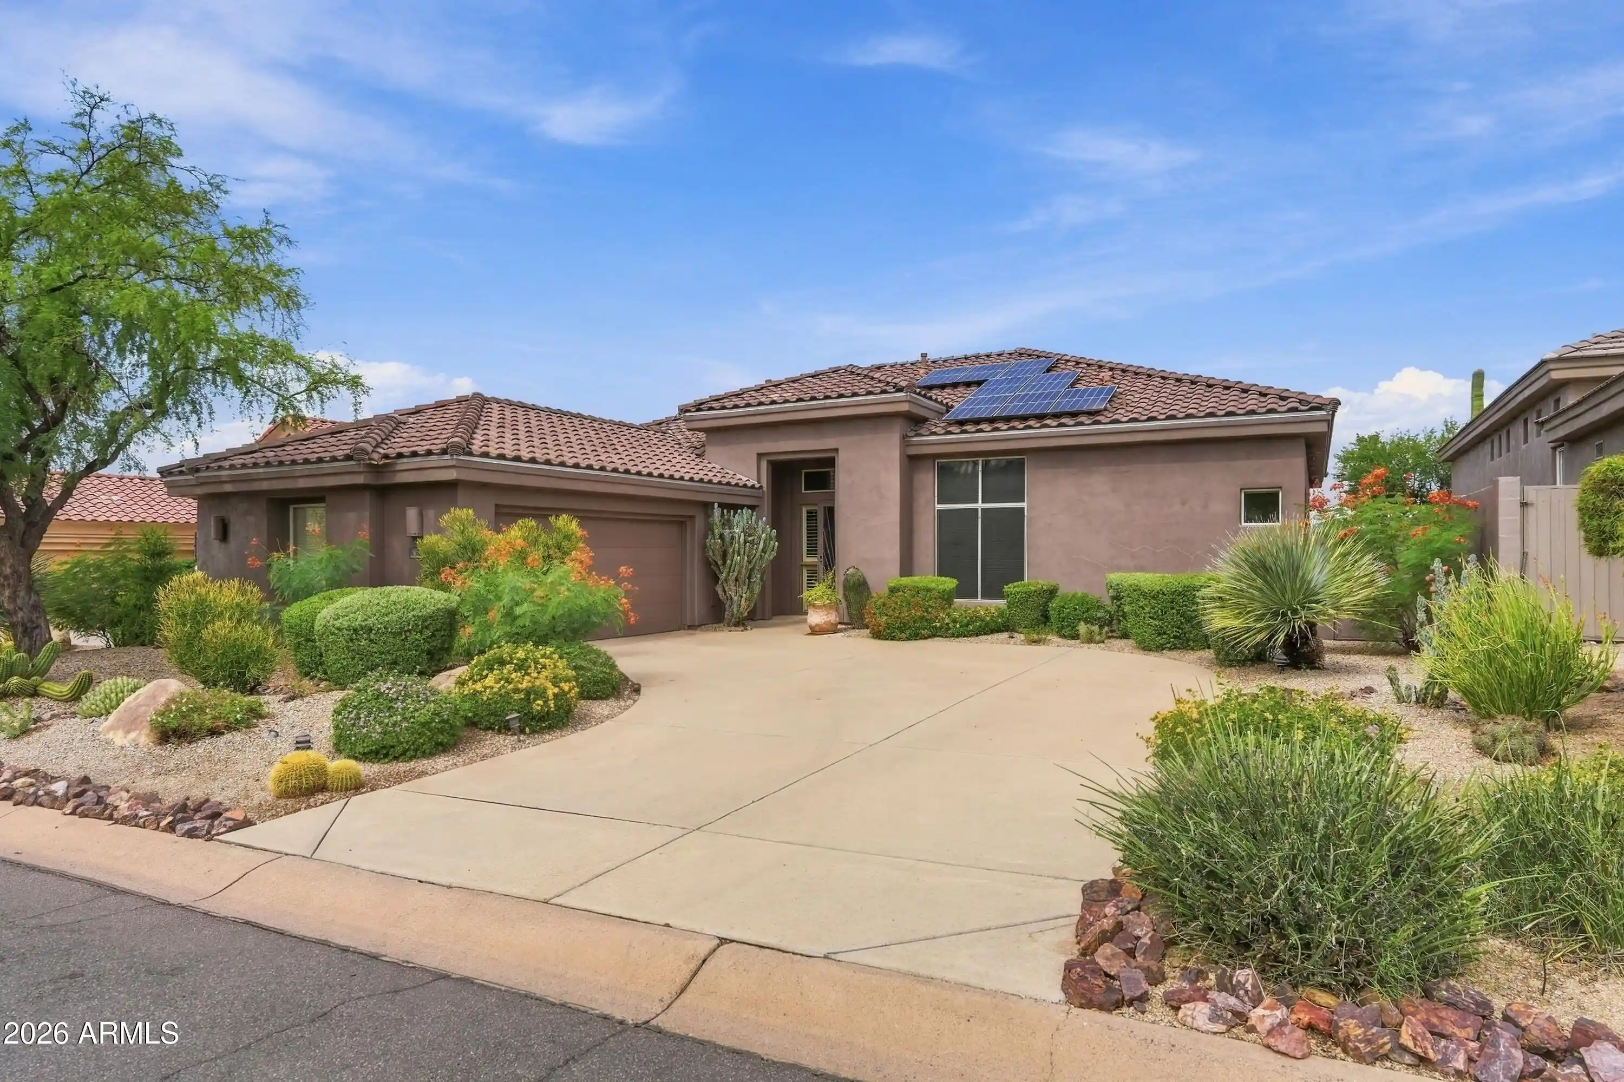
Find Homes by Property Features in Scottsdale, AZ
Nearby New Homes For Sale

Based on information from the Arizona Regional Multiple Listing Service through Nov 02, 2026, 02:15PM. All information should be verified by the recipient and none is guaranteed as accurate by ARMLS. Listing Information presented by local MLS brokerage: Sell Your Home Services, local REALTOR®- Dan Demers (774) 265-0879. Information is provided exclusively for personal, non-commercial use. It may not be used for any purpose other than to identify prospective properties consumers may be interested in purchasing. This website may not include listings or property addresses of sellers who have directed their listing brokers to withhold their listing or their property address from display on the Internet. © 2026 Arizona Regional Multiple Listing Service, Inc. All rights reserved.
 Advertising Broker: Daniel Demers (267) 341-8337 | Sell Your Home Services
