- Overview
- Description
- Property Details
- Location
- Facts & Features
- Getting Around
- Nearby Homes

Street View
$420,000
Monthly Est:$2,090
 4 Beds
 2 Baths
2 full baths
 1,590sqft
2876 N Moss Oak Ln, Charleston, SC 29414
$420,000
$2,090/moEst:
Get Pre-Approved
Single Family Residence
Built in 1990
$-- HOA
0.12 acre lot
$264/sq.ft
Description
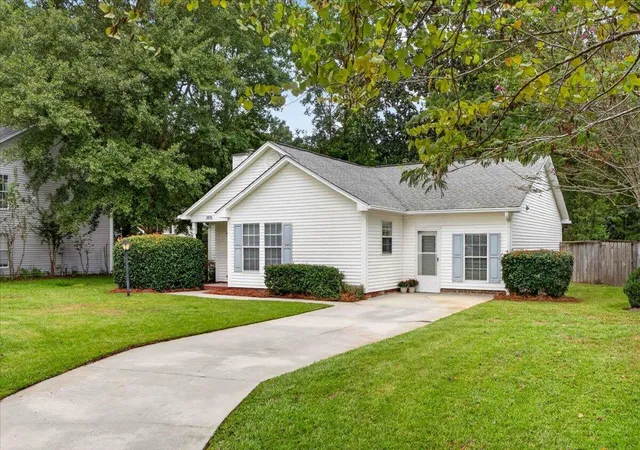
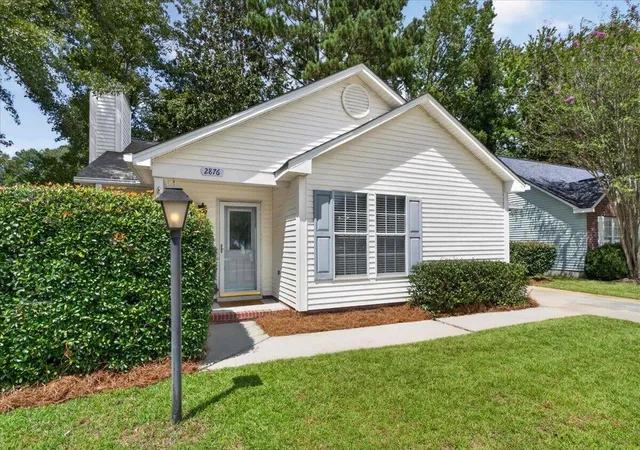
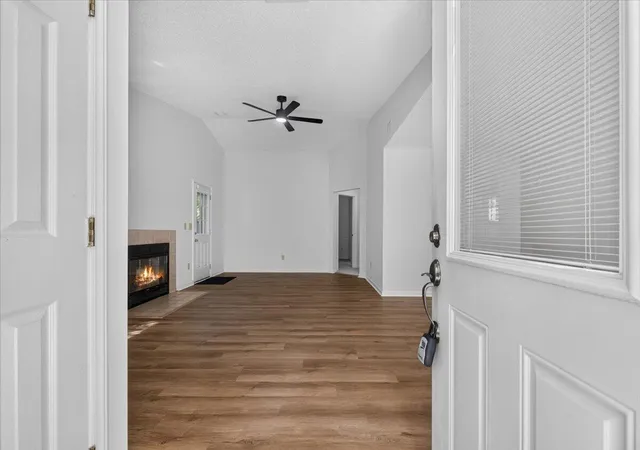
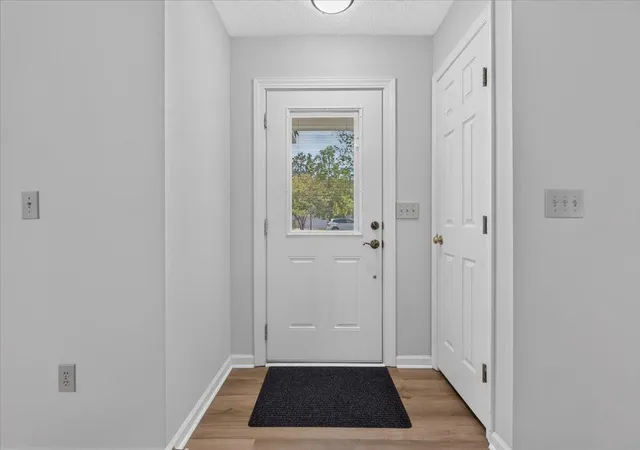
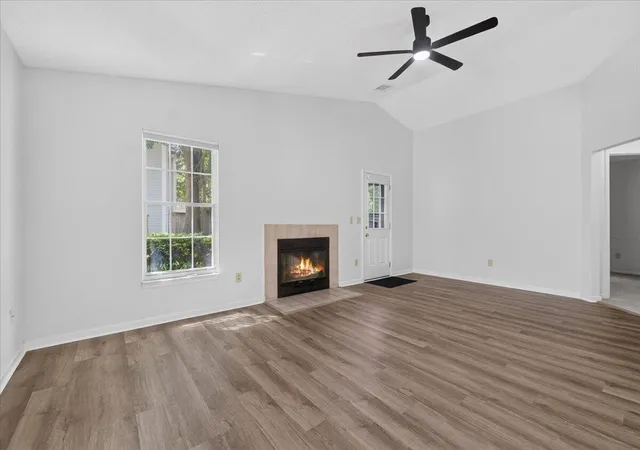
Welcome to your peaceful oasis at the end of a quiet cul-de-sac in desirable Canterbury Woods! Completely turn-key, this exceptional single-story residence boasts fresh paint, all-new flooring, and stylish new light fixtures throughout, perfectly blending effortless Lowcountry living, flexible space, and modern updates. Step inside to an open-concept main living area that seamlessly connects the living and dining spaces, creating a bright, light-filled atmosphere ideal for everyday comfort and entertaining. The kitchen features an additional dedicated breakfast area for casual morning meals, while the oversized primary suite serves as a quiet retreat complete with a full bath.Three additional bedrooms offer plenty of room, including a uniquely versatile 4th bedroom flex room featuring direct access to the outdoors and a massive walk-in closet outfitted with custom cabinetry--ideal for a home office, gym, guest suite, or media room.
Out back, enjoy ultimate solitude in a super private, fully fenced backyard that provides a secure haven for pets, play, or relaxing outdoors. Living in Canterbury Woods means enjoying top-tier neighborhood amenities, including a pool, basketball court, tennis and sport courts, playground, disc golf course, and an outdoor park. Convenience is right at your doorstep with quick access to Ashley Circle shopping and dining, effortless travel across West Ashley, and a short drive to both vibrant Downtown Charleston and Summerville. Don't miss this rare find combining single-level convenience, stylish upgrades, and unbeatable community perks!
There are two schools right in the neighborhood, Community Montessori School, which is a public Montessori school ranked number three in the State as well as Springfield Elementary. The Middle and High School are also a short drive from the neighborhood.
Use Seller's Preferred Lender to buy this home and receive an incentive towards your closing costs or rate buydown.
Start with a 2% LOWER interest rate! With the right offer and the use of the seller's preferred lender, seller is willing to pay the cost to procure a 2-1 buydown for the buyer, cost not to exceed 2.5% of the buyer's loan value. A 2-1 buydown is a loan in which the first year's interest rate is 2 percentage points below the note rate for the loan. The second year's interest rate is 1 percentage point below the note rate for the loan. At the beginning of year three, the interest rate reverts to the note rate for the remainder of the loan term.
- Houzeo last checked: 12 hours ago
- Listing updated: October 20, 2026 at 6:21 pm
- Listing Provided by: Seth Stisher | Carolina One Real Estate
- Source: CHS Regional MLS | MLS#: 26025653

Property Details
Status
Active
Type
Single Family Residence
No. of Stories
1
County
City
Neighborhood
Year Built
1990
HOA Fees
-
Finished Area
1,590 sqft
Lot Size
0.12 acre lot
Basement Area
- sqft
MLS Name
CHS Regional MLS
MLS Number
26025653
MLS Status
Active
Days on Market
53

Continue Your Journey in App
Find your dream home, receive real-time updates, and many more!
Continue Your Journey in App
Find your dream home, receive real-time updates, and many more!
Location
Facts & Features
Rooms
Bedrooms & bathrooms
Bedrooms: 4
Bathrooms: 2
Interior
Heating
Heat Pump
Interior Features
Entrance Foyer, Living/dining Combo, Office
Flooring
Ceramic Tile, Carpet, Luxury Vinyl
Window Features
Window Treatments
Exterior Features
Stoop
Sewer
Public Sewer
Cooling
Central Air
Construction
Year Built
Year Built: 1990
Home type
Single Family Residence
Construction Materials
Vinyl Siding
Roof
Asphalt
Architectural Style
Ranch
Foundation Details
Slab
Utilities & Energy
Fireplace Features
Living Room
Parking Features
Off Street
Water Source
Public
Laundry Features
Laundry Room
Utilities
Charleston Water Service, Dominion Energy
Other Features
Patio And Porch Features
Patio, Porch
Lot Features
Cul De Sac, High, Level, 0 .5 Acre
Subdivision Name
Canterbury Woods
Community Features
Pool, Park, Tennis Court(s)
Price History
| Date | Event | Price |
|---|---|---|
10/20/2026 Source: | Listed for Sale | $420,000 $264/sqft |

Nearby Homes
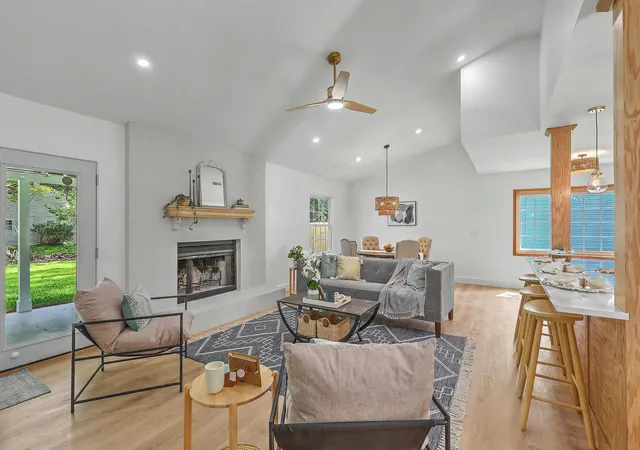
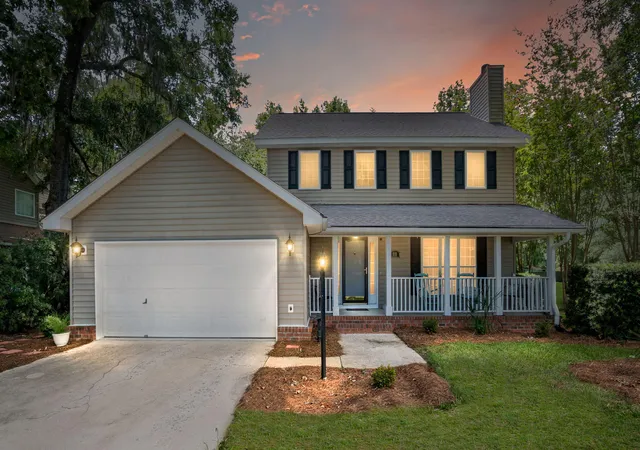
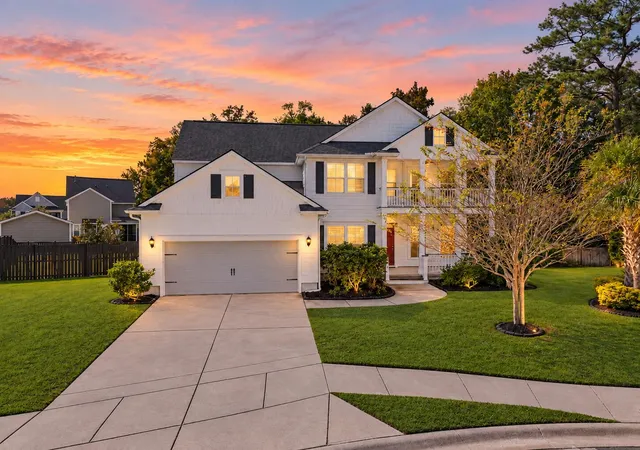
Find Homes by Property Features in Charleston, SC
Nearby New Homes For Sale

This representation is based in whole or in part on information supplied by the Charleston Trident Association of REALTORS® or its Multiple Listing Service through Nov 02, 2026, 02:15PM. Information is provided exclusively for personal, non-commercial use, and may not be used for any purpose other than to identify prospective properties consumers may be interested in purchasing.This website may not include listings or property addresses of sellers who have directed their listing brokers to withhold their listing or their property address from display on the Internet. All information deemed reliable but not guaranteed. Charleston Trident Multiple Listing Service, Inc. makes no representation or warranty regarding the accuracy of the data. ©2026 Charleston Trident MLS CTMLS. All rights reserved.
 Advertising Broker: Nicholas Huscroft | Chosen Realty
