Andover RE
Powered by 
- 0
- 1
- Overview
- Description
- Property Details
- Location
- HOA Management
- Facts & Features
- Getting Around
- Nearby Homes
 Price Drop: $50K (09/15)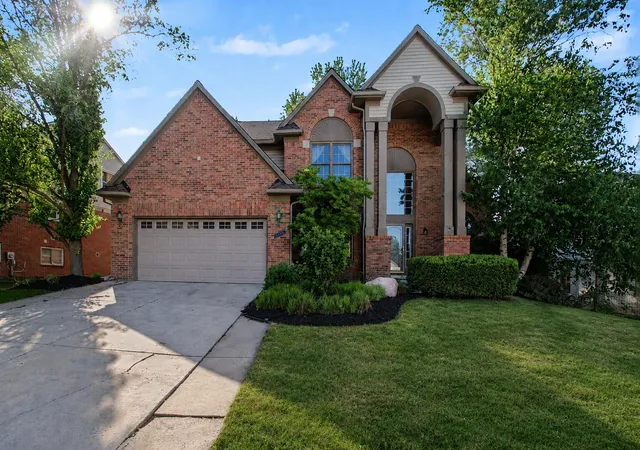

Street View
$599,900
Monthly Est:$2,986
 4 Beds
 3 Baths
2 full baths + 1 half bath
 3,053sqft
2877 Leslie Park Cir, Ann Arbor, MI 48105
$599,900
$2,986/moEst:
Get Pre-Approved
Single Family Residence
Built in 1999
$100/mo HOA
8,712 sqft lot
$196/sq.ft
Description
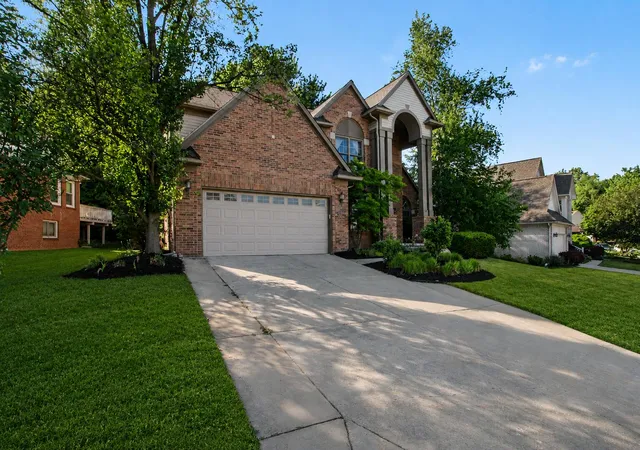
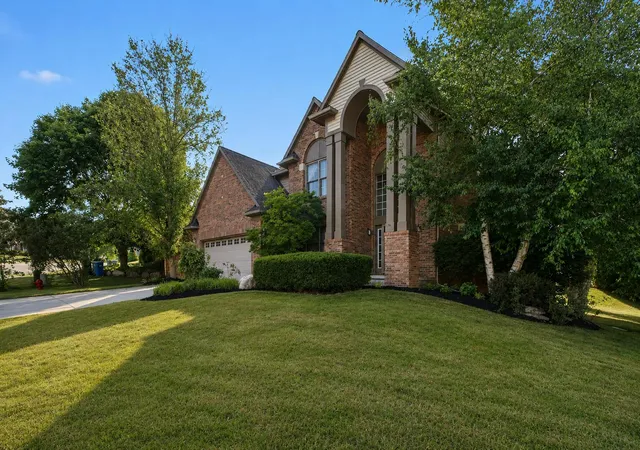
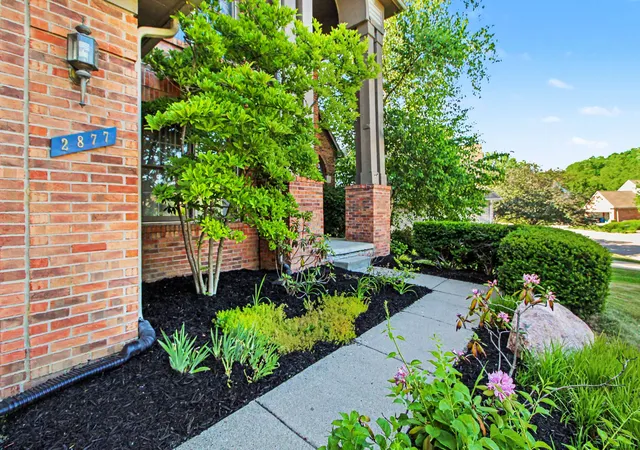
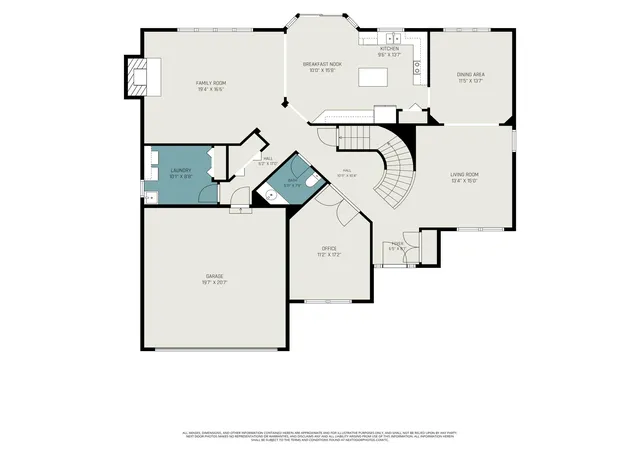
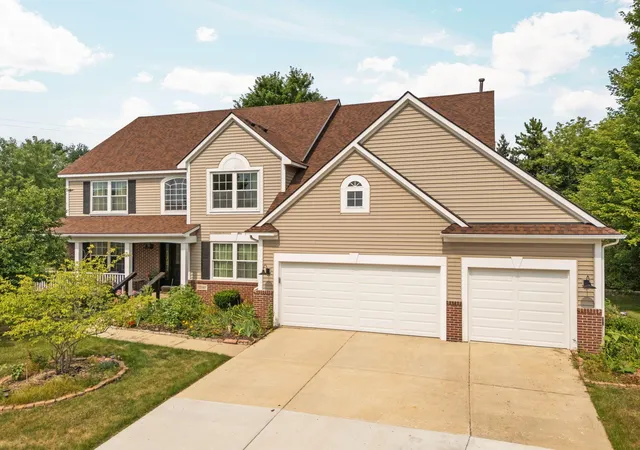
FOOD TRUCK OPEN HOUSE 8/8, 12pm - 2pm, featuring Bigalora and Detroit Ice Cream Cart! Perfectly positioned in Ann Arbor's desirable Dhu Varren on the Park community, this thoughtfully updated contemporary colonial offers the ideal blend of comfort, space, and location. One of the largest homes in the neighborhood, it is just steps from Leslie Park's playground, sports fields, and pickleball and tennis courts, and served by highly rated Ann Arbor STEAM at Northside. Warm wood floors and a dramatic two-story foyer welcome you into the bright and spacious interior. The formal living room features a vaulted ceiling and recessed lighting and flows seamlessly into the adjacent dining room, creating an elegant space for entertaining. At the heart of the home, the updated kitchen offers crisp white cabinetry, granite countertops, stainless steel appliances, and a sunny breakfast nook with doorwall access to the deck for easy indoor-outdoor living.The kitchen opens to a stunning family room with a vaulted ceiling, fireplace, and wall of windows that fill the space with natural light while showcasing mature landscaping that provides privacy and peaceful views. A spacious home office with French doors, a powder room, and an oversized laundry room with abundant storage complete the main level. Upstairs, you'll find four generously sized bedrooms, including a massive primary suite with a wall of windows, two walk-in closets, and a private bath featuring two vanities, a jetted tub, and separate shower. Three additional bedrooms share an updated full bath with granite dual-sink vanity and combo tub/shower. The full basement offers daylight windows and plumbing for a future third full bath, providing endless possibilities for a home theater, guest suite, recreation room, or all three. Outside, enjoy a manageable, professionally landscaped yard with a sprinkler system, mature trees, perennial gardens, and a large deck perfect for entertaining or relaxing. Recent improvements include a new double oven, washer/dryer, and dishwasher
- Houzeo last checked: 12 hours ago
- Listing updated: September 15, 2026 at 9:44 pm
- Listing Provided by: Aleksandr Milshteyn (734) 417-3560 , Dawn Yerkes | Real Estate One Inc (734) 662-8600
- Source: Realcomp MLS-MI | MLS#: 81026036506

- Originating MLS: Greater Metropolitan Association of REALTORS
Property Details
Status
Active Under Contract
Type
Single Family Residence
No. of Stories
2
County
City
Neighborhood
Year Built
1999
HOA Fees
$100/mo
Finished Area
3,053 sqft
Lot Size
8,712 sqft lot
Basement Area
- sqft
MLS Name
Realcomp MLS
MLS Number
81026036506
MLS Status
Active Backup
Days on Market
83
Cumulative Days on Market
96

Continue Your Journey in App
Find your dream home, receive real-time updates, and many more!
Download App
Continue Your Journey in App
Find your dream home, receive real-time updates, and many more!
Location
HOA Management
N/A
HOA Fees
$100/ Monthly
Amenities
 Amenities and services may be covered by one or multiple associations and service providers.
 Other
Other
Disclaimer: Amenities are based on third-party information and may vary; buyers must independently verify all amenities, as information is deemed reliable but not guaranteed.
Facts & Features
Rooms
Bedrooms & bathrooms
Bedrooms: 4
Bathrooms: 3
Interior
Flooring
Carpet, Ceramic Tile, Tile, Wood
Sewer
Public Sewer, Storm Drain
Heating
Forced Air, Natural Gas
Appliances
Dishwasher, Disposal, Dryer, Microwave, Oven, Refrigerator, Range, Washer
Interior Features
Jetted Tub, Vaulted Ceilings, Window Treatments
Window Features
Insulated Windows, Screens
Cooling
Ceiling Fans, Central Air
Exterior Features
Garden
Construction
Year Built
Year Built: 1999
Home type
Single Family Residence
Architectural Style
Colonial, Contemporary
Construction Materials
Brick, Wood Siding
Roof
Composition, Shingle
Utilities & Energy
Parking Features
Attached, Concrete, Garage Faces Front, Garage Door Opener
Laundry Features
Laundry Room, Main Level, Sink
Water Source
Public
Security Features
Smoke Detectors
Basement
Daylight, Full, Sump Pump
Utilities
Cable Connected, Natural Gas Connected
Fireplace Features
Family Room
Other Features
Lot Features
Cul De Sac, Sprinklers
Patio And Porch Features
Deck, Porch
Subdivision Name
Dhu Varren On The Park
Community Features
Sidewalks
Price History
| Date | Event | Price |
|---|---|---|
09/15/2026 Source: | Contingent (Active Under Contract) | $599,900 $196/sqft |
09/09/2026 Source: | Listed for Sale | $599,900 -7.69% $196/sqft |
07/16/2026 Source: | Listing Removed | $649,900 $213/sqft |
06/04/2026 Source: | Off Market | $649,900 -5.80% $213/sqft |
06/04/2026 Source: | Listed for Sale | $689,900 +2.99% $226/sqft |


Show more
Getting Around 2877 Leslie Park Cir
Bike Score®

Bikeable
57/100
Walk Score®

Car-Dependent
8/100
Transit Score®

Some Transit
29/100
Data provided by Redfin
Nearby Homes



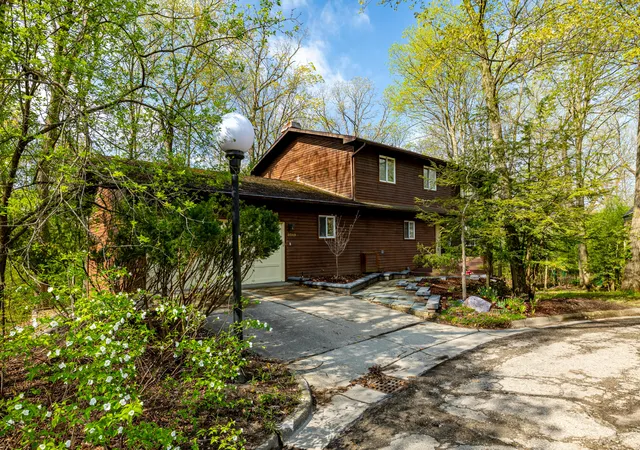
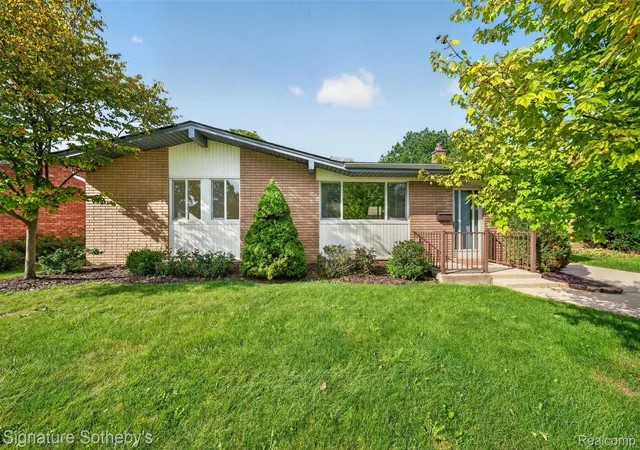


Find Homes by Property Features in Ann Arbor, MI
Nearby New Homes For Sale


Based on information from the Board/Association of REALTORS® (alternatively, from the Realcomp II Ltd. MLS) through Oct 07, 2026, 06:00AM. All information provided is deemed reliable, but is not guaranteed to be accurate and should be independently verified. IDX provided courtesy of Realcomp II Ltd. via Andover Real Estate & Houzeo, Copyright 2026 Realcomp II Ltd. Shareholders Any use of search facilities of data on the site, other than by a consumer looking to purchase real estate, is prohibited. IDX information is provided exclusively for consumers' personal, noncommercial use and may not be used for any purpose other than to identify prospective properties consumers may be interested in purchasing. The accuracy of all information, regardless of source, is not guaranteed or warranted. All information should be independently verified. Listing Information presented by local MLS brokerage: Andover Real Estate, local REALTOR®- Scott Rubin - (248)206-3666 . Any use of search facilities of data on the site, other than by a consumer looking to purchase real estate, is prohibited. © 2024 Realcomp II Ltd. MLS. All Rights Reserved.
 Advertising Broker: Andover Real Estate | Andover Real Estate