Realty Solution
Powered by 
- 14
- Overview
- Description
- Property Details
- Location
- HOA Management
- Facts & Features
- Getting Around
- Nearby Homes
 Price Drop: $13.1K (10/21)
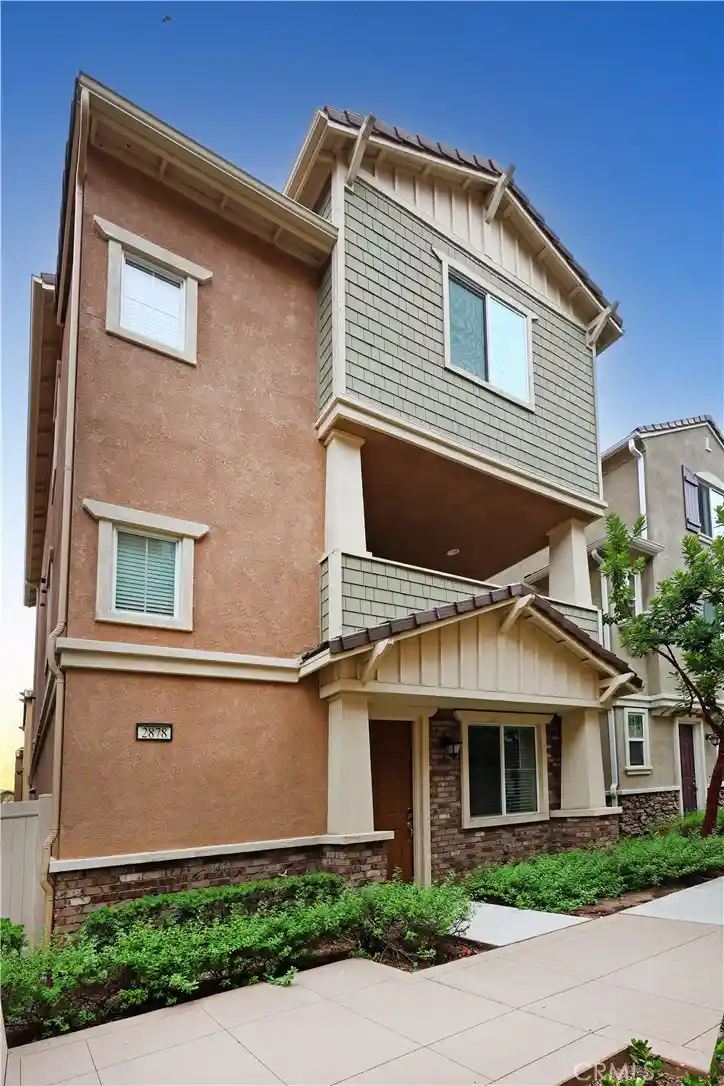


Street View
Listed by: Anthony Ontiveros (562) 231-3333 DRE #01985441 | 24 Hour Real Estate (562) 861-7257
$674,900
Monthly Est:$3,359
 3 Beds
 4 Baths
2 full baths + 2 half baths
 1,850sqft
2878 Foxtail, Pomona, CA 91767
$674,900
$3,359/moEst:
Get Pre-Approved
Single Family Residence
Built in 2018
$155/mo HOA
35,752 sqft lot
$365/sq.ft
Description
Beautifully upgraded townhome located in a desirable gated community in Pomona, adjacent to Claremont. This prime location is approximately two miles from the Claremont Colleges, one mile from Claremont Village’s dining and entertainment, and near Casa Colina Hospital. The first level features a spacious flex room with a closet and powder room, ideal for a home office, second living area, or potential 4th bedroom. This level also offers direct access to the attached two-car garage with upgraded epoxy flooring and access to the private yard, perfect for BBQs and entertaining. The main second level features an open-concept living, dining, and kitchen area with a center island, laundry closet with washer and dryer, powder room, and private balcony with upgraded French sliding glass doors that bring in natural light and offer partial mountain views. The kitchen includes mosaic backsplash, Premier soft-close cabinetry, upgraded hardware, and ample storage. The third level offers three bedrooms, including a primary suite with private bath and walk-in closet, plus two additional bedrooms and a full hallway bath. Additional upgrades include white weathered pine laminate flooring, upgraded bathroom tile, and modern finishes throughout. Community amenities include a BBQ area and playground.
- Houzeo last checked: 3 minutes ago
- Listing updated: October 22, 2026 at 9:18 pm
- Source: California Regional MLS-CA | MLS#: DW26143316

Property Details
Status
Active
Type
Single Family Residence
No. of Stories
3
County
City
Neighborhood
--
Year Built
2018
HOA Fees
$155/mo
Finished Area
1,850 sqft
Lot Size
35,752 sqft lot
Basement Area
- sqft
MLS Name
California Regional MLS
MLS Number
DW26143316
MLS Status
Active
Days on Market
16
Cumulative Days on Market
108

Continue Your Journey in App
Find your dream home, receive real-time updates, and many more!
Continue Your Journey in App
Find your dream home, receive real-time updates, and many more!
Location
HOA Management
The Management Trusr
HOA Fees
$155/ Monthly
Amenities
 Amenities and services may be covered by one or multiple associations and service providers.
 Park Playground
 PicnicArea
Barbecue
OutdoorCookingArea
Disclaimer: Amenities are based on third-party information and may vary; buyers must independently verify all amenities, as information is deemed reliable but not guaranteed.
Facts & Features
Rooms
Bedrooms & bathrooms
Bedrooms: 3
Bathrooms: 4
Interior
Sewer
Unknown
Interior Features
All Bedrooms Up, Primary Suite, Walk In Closets
Heating
Central
Cooling
Central Air
Utilities & Energy
Pool Features
None
Laundry Features
Inside, Laundry Closet, Stacked, Upper Level
Fireplace Features
None
Water Source
Public, See Remarks
Association Amenities
Outdoor Cooking Area, Barbecue, Picnic Area, Playground
Other Features
Community Features
Curbs, Sidewalks
Price History
| Date | Event | Price |
|---|---|---|
10/21/2026 Source: | Price Decreased | $674,900 -1.90% $365/sqft |
08/21/2026 Source: | Off Market | $688,000 $372/sqft |
08/21/2026 Source: | Listed for Sale | $688,000 -0.94% $372/sqft |
07/16/2026 Source: | Price Decreased | $694,500 -0.77% $375/sqft |
07/01/2026 Source: | Price Increased | $699,900 +0.78% $378/sqft |

Show more
Nearby Homes
Find Homes by Property Features in Pomona, CA


Based on information from California Regional Multiple Listing Service, Inc. as of Nov 07, 2026, 08:30AM and /or other sources. All data, including all measurements and calculations of area, is obtained from various sources and has not been, and will not be, verified by broker or MLS. All information should be independently reviewed and verified for accuracy. Properties may or may not be listed by the office/agent presenting the information. Information being provided is for consumers’ personal, non-commercial use and may not be used for any purpose other than to identify prospective properties consumers may be interested in purchasing. This website may not include listings or property addresses of sellers who have directed their listing brokers to withhold their listing or their property address from display on the Internet. © 2026 California Regional Multiple Listing Service. All Rights Reserved.
 Advertising Broker: William Johnson DRE #01463271 | William Johnson Brokerage
