- Overview
- Description
- Property Details
- Location
- HOA Management
- Facts & Features
- Getting Around
- Nearby Homes

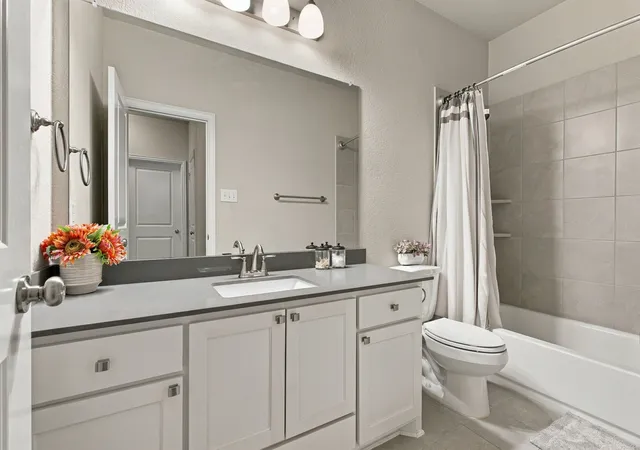


$464,900
Monthly Est:$2,314
 3 Beds
 3 Baths
2 full baths + 1 half bath
 2,992sqft
288 Brazos St, Burleson, TX 76028
$464,900
$2,314/moEst:
Get Pre-Approved
Single Family Residence
Built in 2019
$20.83/mo HOA
0.19 acre lot
$155/sq.ft
Description
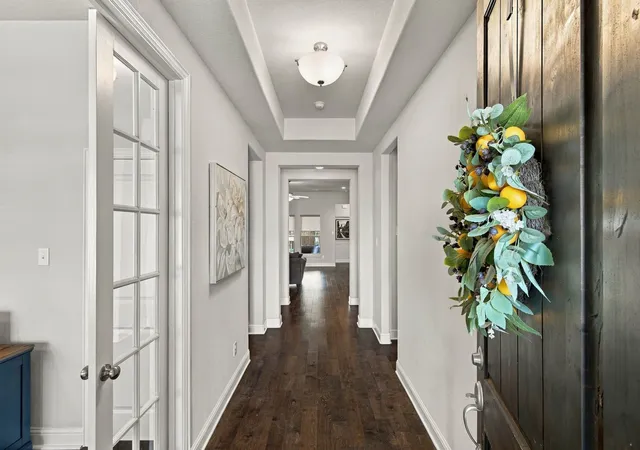
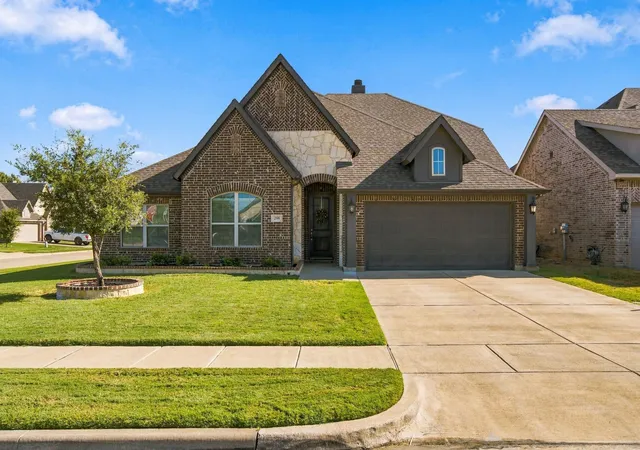
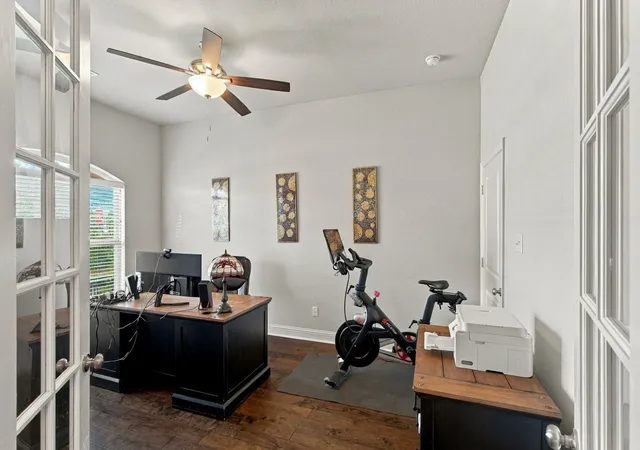
Come see this beautifully designed home in Burleson’s distinctive Arabella Greenridge Estates. It offers a stunning custom kitchen, large living areas, a dedicated office that can flex as a fourth bedroom, and a spacious upstairs game and media room. The home is super clean and meticulously well maintained!
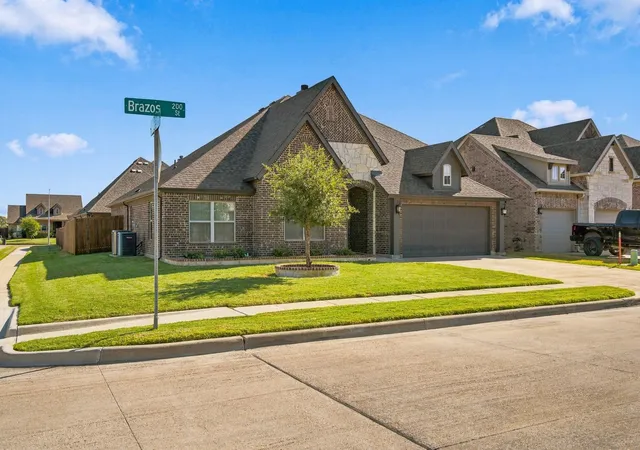
Positioned on an oversized corner lot, it has attractive curb appeal, classy architecture, and a generously sized backyard. The thoughtful split bedroom floor plan adds privacy, while the office, showcased by a French door entry, adds valuable flexibility for a home workspace, study, hobby room, or bedroom.
There have been many improvements, including a new Trane 3 Ton XR17 Multi-Speed HVAC system installed April 8, 2026 that has a 10 year warranty transferable to the second owner. Wood flooring has been added in the office, brick and stone added around the flower bed and tree in front yard, new white faux wood blinds throughout home, updated designer shades in living room and master bedroom, updated designer blackout shades in upstairs media and game room, new microwave installed August 2026, and the fence has been pressure washed and re-stained in September 2026.
The Learning Experience, a highly rated daycare, is just a 7 minute walk down the street! You will also find convenient access to the HEB and Target, churches, dining, and local experiences that make Burleson a truly desirable place to call home. Browse boutiques and local businesses, enjoy live music, or cool off at Pirates Cove Waterpark. You can also enjoy Old Town Burleson, known for its historic charm, distinctive shops and boutiques, globally inspired dining choices, arts, and community events. Make an appointment today to see this house!
- Houzeo last checked: 12 hours ago
- Listing updated: November 2, 2026 at 8:34 pm
- Listing Provided by: Mike Rowe | Rowe Real Estate Group, LLC (817) 606-7171
- Source: NTREIS MLS-TX | MLS#: 21387280

Property Details
Status
Active
Type
Single Family Residence
No. of Stories
-
County
City
Neighborhood
--
Year Built
2019
HOA Fees
$20.83/mo
Finished Area
2,992 sqft
Lot Size
0.19 acre lot
Basement Area
- sqft
MLS Name
NTREIS MLS
MLS Number
21387280
MLS Status
Active
Cumulative Days on Market
46
Open House

Continue Your Journey in App
Find your dream home, receive real-time updates, and many more!
Continue Your Journey in App
Find your dream home, receive real-time updates, and many more!
Location
HOA Management
Greenridge Estates HOA
HOA Fees
$250/ Annually
Amenities
 Amenities and services may be covered by one or multiple associations and service providers.
 AssociationManagement
Disclaimer: Amenities are based on third-party information and may vary; buyers must independently verify all amenities, as information is deemed reliable but not guaranteed.
Facts & Features
Rooms
Bedrooms & bathrooms
Bedrooms: 3
Bathrooms: 3
DiningRoom
Level: First
Area: 132.00 Square Feet
Dimensions: 12 x 11
BonusRoom
Level: Second
Area: 480.00 Square Feet
Dimensions: 30 x 16
LivingRoom
Level: First
Area: 400.00 Square Feet
Dimensions: 20 x 20
Office
Level: First
Area: 165.00 Square Feet
Dimensions: 15 x 11
Kitchen
Level: First
Area: 180.00 Square Feet
Dimensions: 15 x 12
Bedroom
Level: First
Area: 143.00 Square Feet
Dimensions: 13 x 11
Bedroom
Level: First
Area: 120.00 Square Feet
Dimensions: 12 x 10
PrimaryBedroom
Level: First
Area: 272.00 Square Feet
Dimensions: 17 x 16
Interior
Sewer
Public Sewer
Heating
Central, Electric
Cooling
Central Air, Electric
Interior Features
Eat In Kitchen, Granite Counters, Kitchen Island, Cable Tv
Window Features
Window Coverings
Flooring
Carpet, Ceramic Tile, Wood
Appliances
Dishwasher, Electric Cooktop, Electric Oven, Electric Water Heater, Disposal
Construction
Year Built
Year Built: 2019
Home type
Single Family Residence
Construction Materials
Brick, Stone Veneer, Wood Siding
Roof
Composition
Architectural Style
Traditional, Detached
Property Condition
Resale
Foundation Details
Slab
Utilities & Energy
Water Source
Public
Pool Features
None
Laundry Features
Washer Hookup, Electric Dryer Hookup
Utilities
Sewer Available, Underground Utilities, Water Available, Cable Available
Parking Features
Garage, Garage Door Opener
Security Features
Security System, Smoke Detectors
Fireplace Features
Wood Burning
Other Features
Lot Features
Corner Lot, Interior Lot
Patio And Porch Features
Covered
Community Features
Curbs, Sidewalks
Subdivision Name
Arabella Greenridge Estates
Price History
| Date | Event | Price |
|---|---|---|
09/17/2026 Source: | Listed for Sale | $464,900 +5.90% $155/sqft |
09/14/2021 Source: | Price Increased | $439,000 +21.95% $147/sqft |
06/11/2020 Source: | Sold | $359,990 $120/sqft |

Nearby Homes
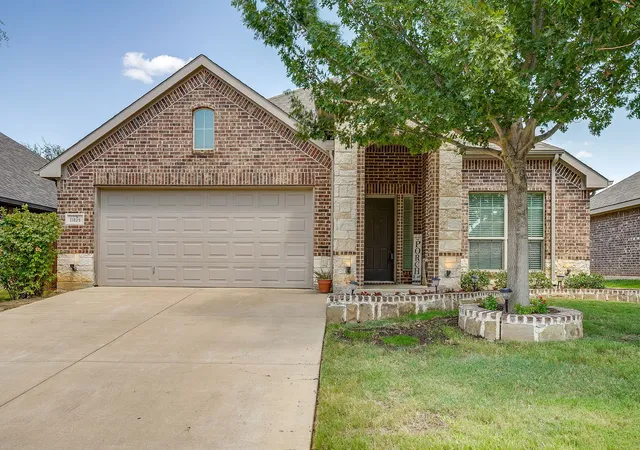
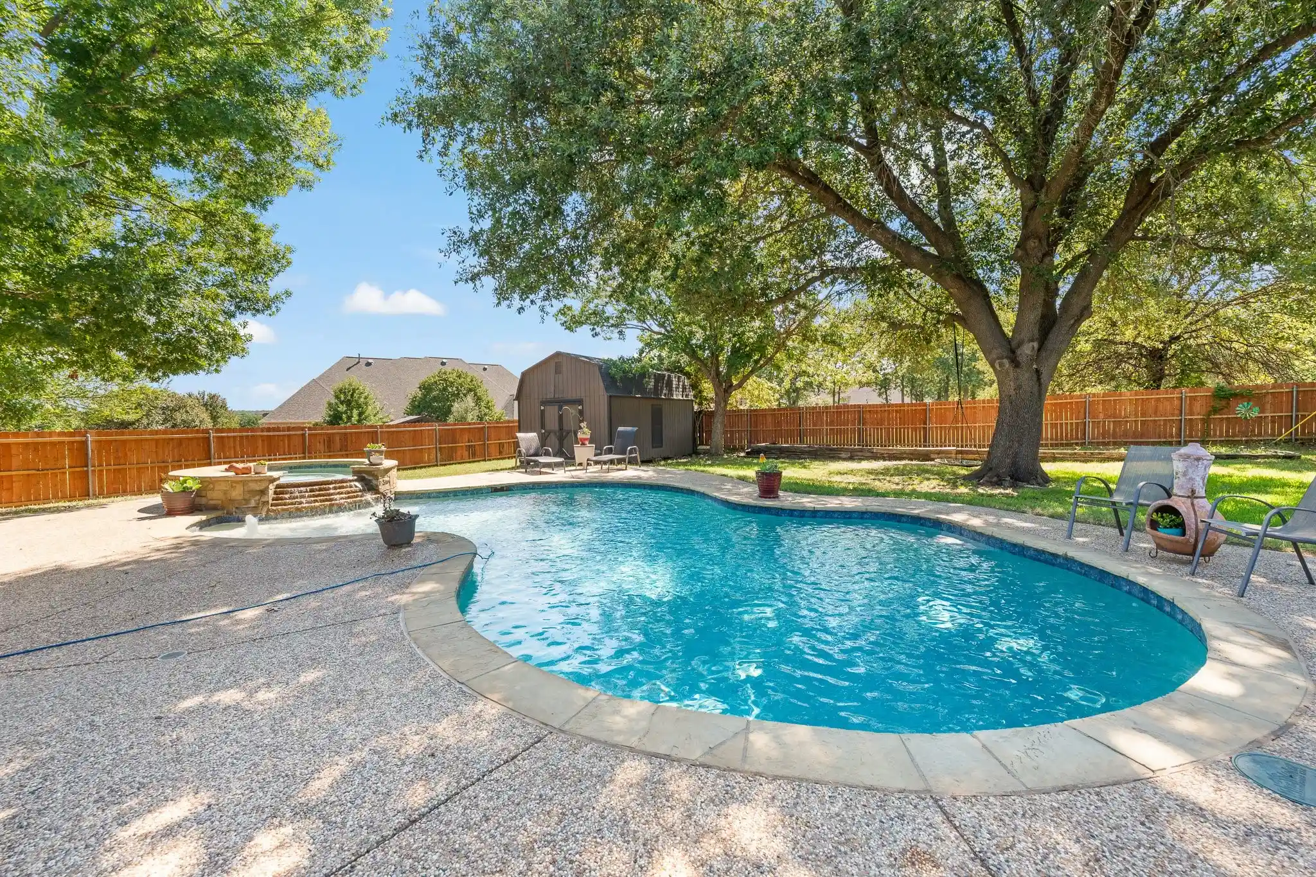
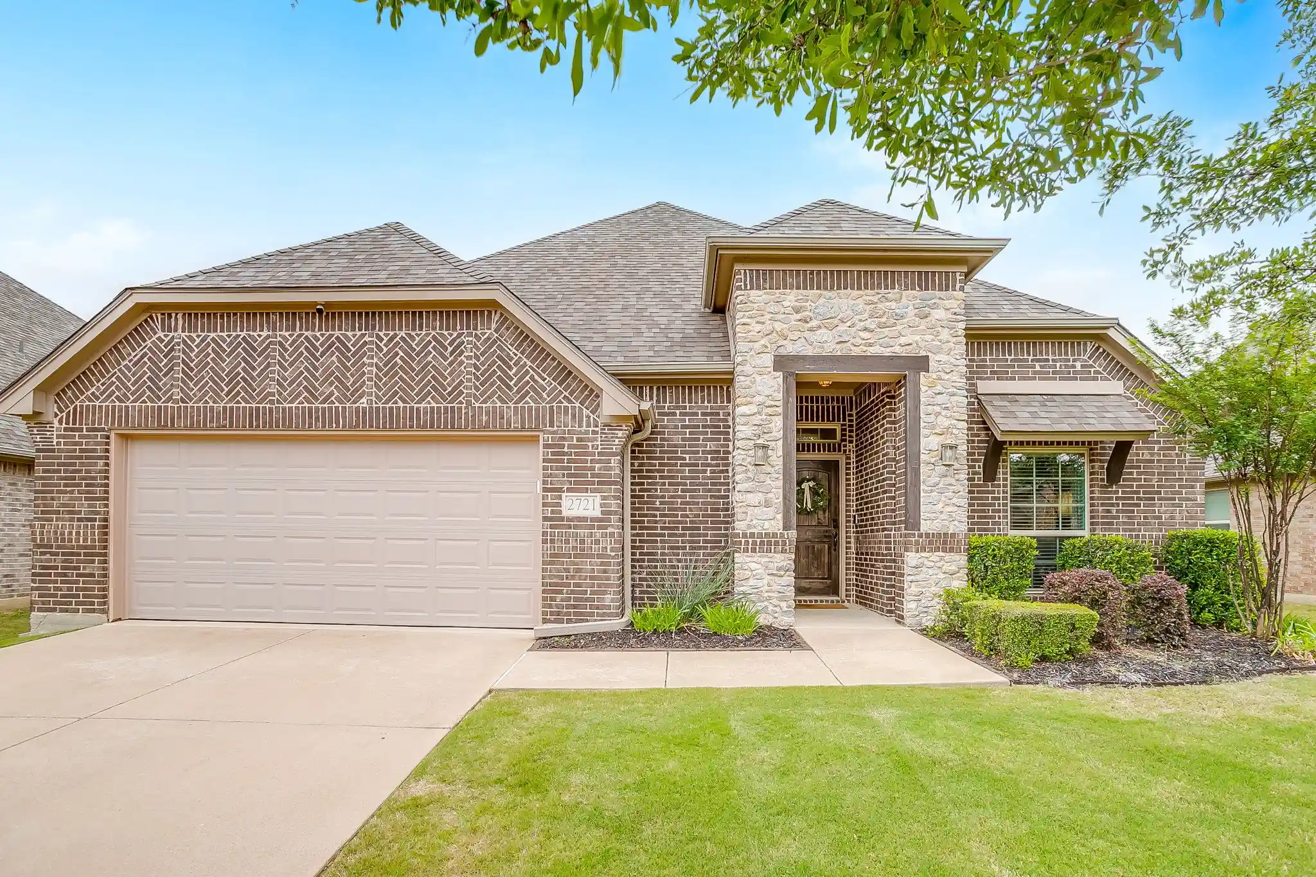
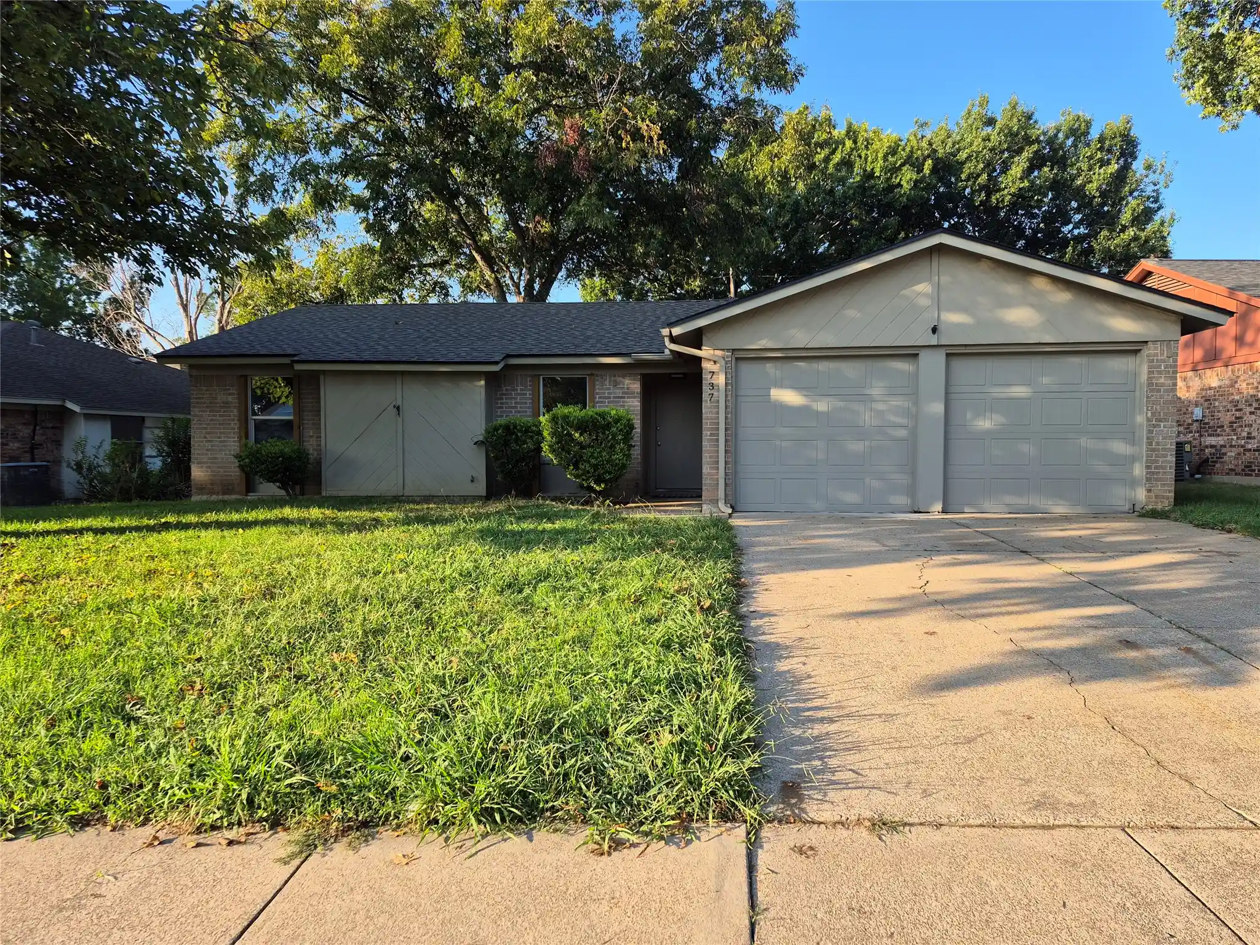
Find Homes by Property Features in Burleson, TX
Nearby New Homes For Sale

Based on information from the North Texas Real Estate Information Systems, Inc., through Nov 02, 2026, 02:15PM. Information is provided exclusively for consumers’ personal, non-commercial use. It may not be used for any purpose other than to identify prospective properties consumers may be interested in purchasing. Data is deemed reliable but is not guaranteed accurate. This website may not include listings or property addresses of sellers who have directed their listing brokers to withhold their listing or their property address from display on the Internet. ©2026 North Texas Real Estate Information Systems, Inc. All Rights Reserved.
 Advertising Broker: Michelle Brecker | Pathway To Home Realty
