- Overview
- Description
- Property Details
- Location
- Facts & Features
- Getting Around
- Nearby Homes

Street View
$375,000
Monthly Est:$1,867
 4 Beds
 2 Baths
2 full baths
 2,372sqft
288 Five Points Rd, Dayton, TN 37321
$375,000
$1,867/moEst:
Get Pre-Approved
Single Family Residence
Built in 1999
$-- HOA
3.4 acres lot
$158/sq.ft
Description
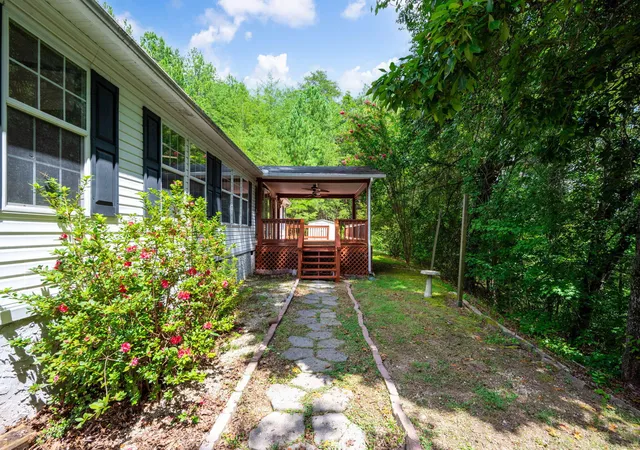
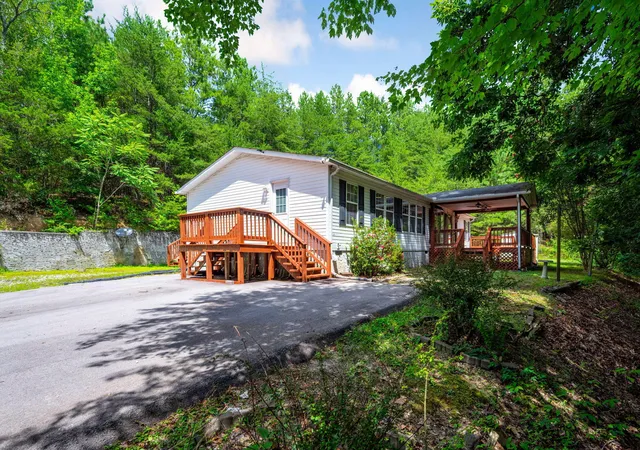
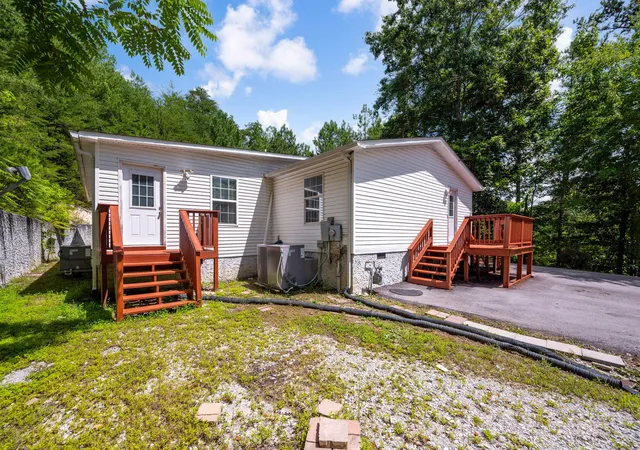
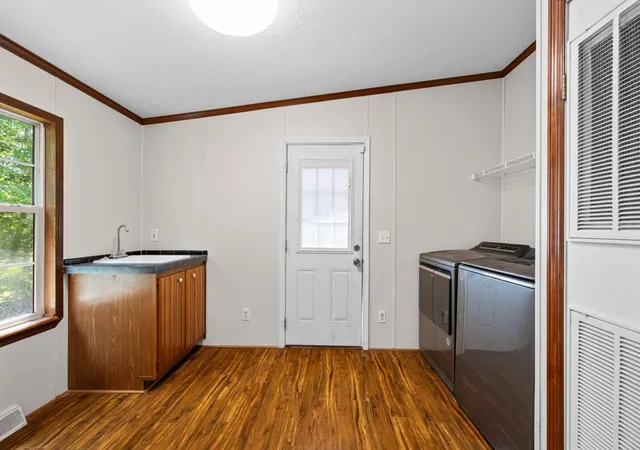
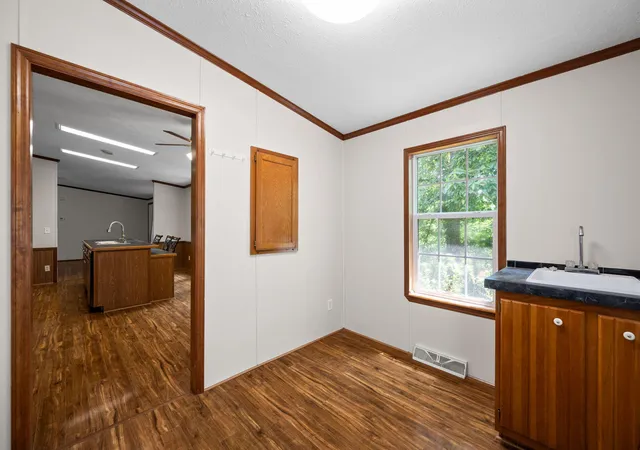
Tucked away on 3.4 acres, this home gives you that private, wooded feel while still being just a few minutes from town. It's been freshly painted inside, and both porches also offer new paint. You'll stay comfortable year round with two HVAC units that are only two years old. Need space for projects, storage, or hobbies? This property includes a 16x40x14 building with electric plus a smaller extra building too. Step inside and you're welcomed by a handy laundry/mudroom with a sink, perfect for everyday life. The kitchen is the heart of the home, filled with natural light and set up with a large island that includes the sink, dishwasher and a drop down area for seating, tons of cabinet space, and a pantry. In the living room, kick back by the gas log fireplace and enjoy the view through the large windows overlooking your oversized covered front porch. The layout includes four bedrooms, two bathrooms, and an office, so there's room for everyone to spread out. The primary suite features double vanities, a jetted tub, separate shower, a towel closet, and a large walk in closet which is accessible from the bathroom or bedroom. Bedrooms two and three are oversized and share a large closet with smart storage, and a pocket door between the closets for added privacy. The third bedroom also has its own entry door with a porch. Next to bedroom three, there's an office with its own closet. Down the hall, you'll find another full bathroom and the fourth smaller bedroom to finish out the space.
- Houzeo last checked: 11 minutes ago
- Listing updated: August 5, 2026 at 8:59 pm
- Listing Provided by: Kaitlynn Creasman Edens (423) 883-7631 DRE #368241 | simpliHOM (855) 856-9466
- Source: Greater Chattanooga AOR MLS-AL | MLS#: 1540162

Property Details
Status
Active
Type
Single Family Residence
No. of Stories
1
County
City
Neighborhood
--
Year Built
1999
HOA Fees
-
Finished Area
2,372 sqft
Lot Size
3.4 acres lot
Basement Area
- sqft
MLS Name
Greater Chattanooga AOR MLS
MLS Number
1540162
MLS Status
Active
Days on Market
65

Continue Your Journey in App
Find your dream home, receive real-time updates, and many more!
Download App
Continue Your Journey in App
Find your dream home, receive real-time updates, and many more!
Location
Facts & Features
Rooms
Bedrooms & bathrooms
Bedrooms: 4
Bathrooms: 2
Interior
Appliances
Washer/dryer, Refrigerator, Range Hood, Free Standing Refrigerator, Free Standing Electric Range, Disposal, Dishwasher
Interior Features
Ceiling Fan(s), Connected Shared Bathroom, Double Vanity, Eat In Kitchen, Kitchen Island, Separate Shower, Smart Camera(s)/recording, Walk In Closet(s), Whirlpool Tub
Heating
Central
Exterior Features
Private Entrance, Private Yard, Rain Gutters
Cooling
Central Air
Sewer
Septic Tank
Construction
Year Built
Year Built: 1999
Home type
Single Family Residence
Construction Materials
Vinyl Siding
Foundation Details
Permanent
Roof
Shingle
Utilities & Energy
Basement
None
Water Source
Public
Utilities
Cable Connected, Electricity Connected, Natural Gas Connected, Phone Not Available, Sewer Not Available, Water Connected
Security Features
Closed Circuit Camera(s), Fire Alarm, Security System
Laundry Features
Inside, Laundry Room, Main Level, Sink
Fireplace Features
Gas Log, Living Room
Parking Features
Driveway, Off Street, Paved
Other Features
Community Features
None
Subdivision Name
None
Lot Features
Many Trees, Paved, Private, Secluded, Sloped Up, Steep Slope, Wooded
Patio And Porch Features
Covered, Front Porch, Porch, Porch Covered, Rear Porch
Price History
| Date | Event | Price |
|---|---|---|
08/05/2026 Source: | Listed for Sale | $375,000 $158/sqft |

Nearby Homes


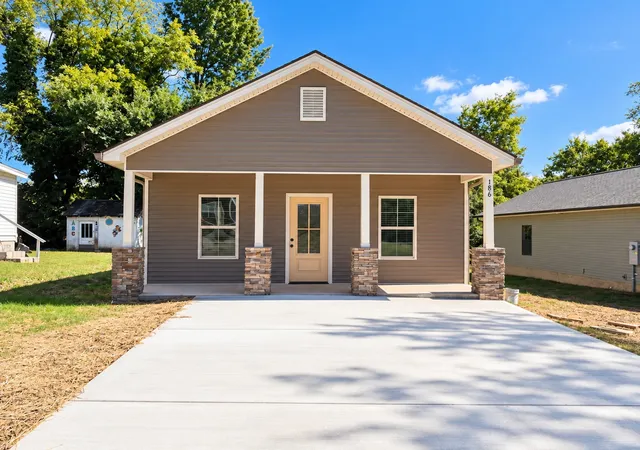

Find Homes by Property Features in Dayton, TN
Nearby New Homes For Sale


Based on information from the Greater Chattanooga REALTORS® (or, alternatively, from the MLS of Chattanooga, Inc.) through Oct 09, 2026, 05:15AM. IDX information is provided exclusively for consumers' personal, non-commercial use; it may not be used for any purpose other than to identify prospective properties consumers may be interested in purchasing, and the data is deemed reliable but is not guaranteed accurate by the MLS. © 2026 the Greater Chattanooga REALTORS®. All Rights Reserved. Angela Fowler | Angela Fowler Real Estate, LLC. | (423) 320-4620 | afowler@catt.com Mailing Address: 452 Kailors Cove Cir Ringgold, GA 30736
 Advertising Broker: Angela Fowler | Angela Fowler Real Estate, LLC.