- Overview
- Description
- Property Details
- Location
- Facts & Features
- Getting Around
- Nearby Homes




$1,100,000
Monthly Est:$5,475
 3 Beds
 2 Baths
1 full bath
 1,958sqft
288 N Manila Rd, Bennett, CO 80102
$1,100,000
$5,475/moEst:
Get Pre-Approved
Single Family Residence
Built in 1986
$-- HOA
19.44 acres lot
$562/sq.ft
Description
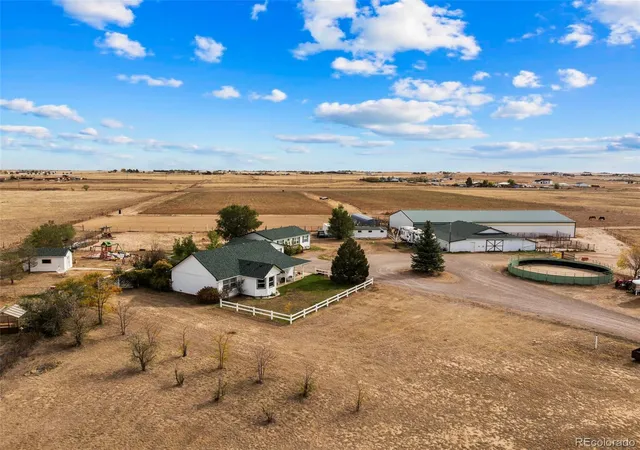
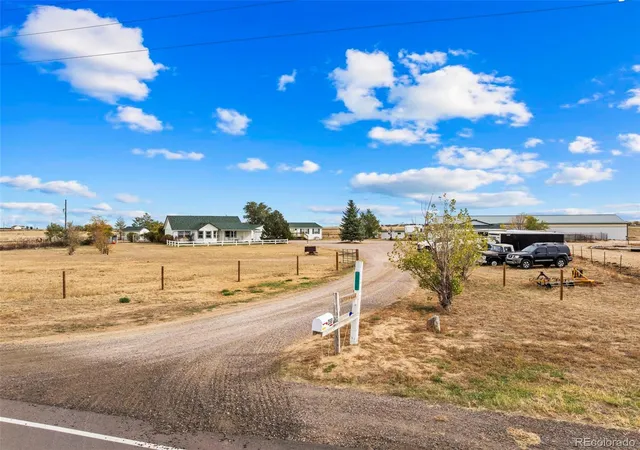
SPECIAL FINANCING OPPORTUNITY! Qualified buyers may have access to a well-below-market interest rate on this property. An exceptional equestrian property featuring 24 stalls, two residences, and extensive horse facilities. The property includes a 100' x 60' indoor arena with lighting and a 260' x 130' outdoor arena, multiple pastures with track systems, a round pen, and a hot walker. Barn facilities include an 8-stall barn with an attached indoor arena, a heated 7-stall barn, and 9 run-in stalls with individual runs. The heated barn includes a tack room, feed room, storage, half bathroom, hot-water wash stall, and shop. A covered breezeway connects the barns, providing convenient all-weather access. Additional features include a semi hay unloader, three RV electrical hookups, and a dedicated RV sewer hookup.
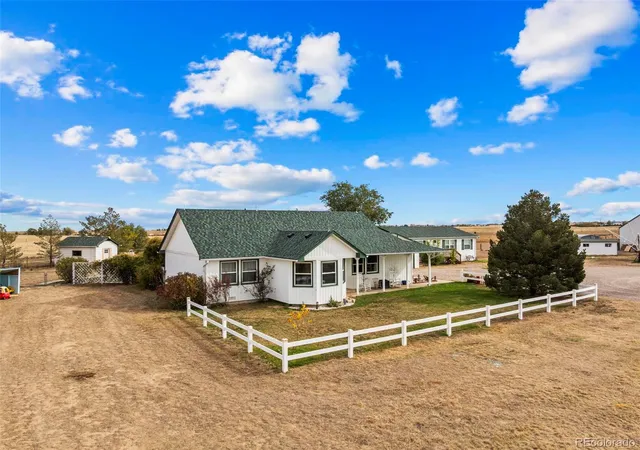
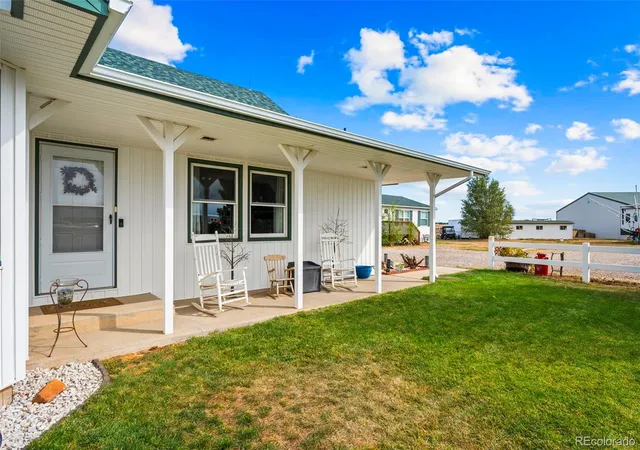
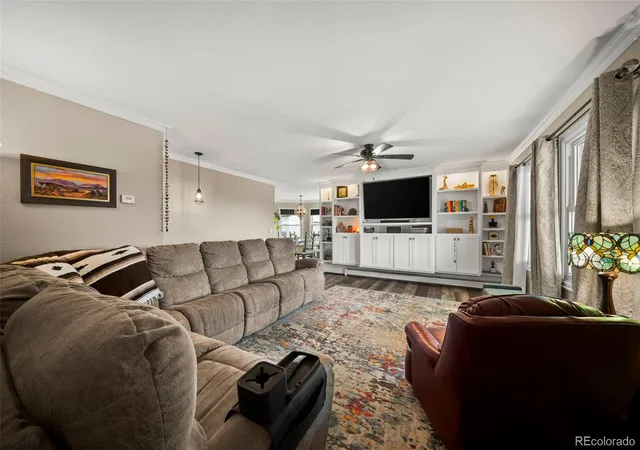
The main residence was completely renovated in 2020, featuring fresh interior paint, high-quality matching luxury vinyl plank flooring throughout, updated baseboards and door casing, beautifully updated bathrooms, and an updated kitchen with stainless steel appliances.
The detached ADU offers 3 bedrooms and 2 bathrooms, laminate wood flooring throughout, a beautifully remodeled primary suite bathroom, updated stainless steel kitchen appliances, and its own laundry facilities. A new front door and front deck add to the home's appeal. The two residences provide flexibility for multigenerational living, guest accommodations, or potential rental income.
Additional property improvements include newer windows and siding on both homes, Class 4 impact-resistant shingles on the homes and outbuildings, and a newer metal roof and updated gutters on the indoor arena and barn. The property has a domestic well and a newer septic system with two leach fields.
With extensive equestrian infrastructure, two residences, and multiple functional outbuildings, this property offers a range of possibilities. More tours, photos, floorplans, and video: https://bit.ly/NManila
- Houzeo last checked: 1 hour ago
- Listing updated: October 31, 2026 at 3:02 pm
- Listing Provided by: Andrea Osmond (303) 250-0809 | Compass - Denver (303) 536-1786
- Source: DENVER (RE COLORADO) MLS-CO as distributed by MLS GRID | MLS#: 6327526

Property Details
Status
Active
Type
Single Family Residence
No. of Stories
-
County
City
Neighborhood
--
Year Built
1986
HOA Fees
-
Finished Area
1,958 sqft
Lot Size
19.44 acres lot
Basement Area
- sqft
MLS Name
DENVER (RE COLORADO) MLS
MLS Number
6327526
MLS Status
Active
Days on Market
4

Continue Your Journey in App
Find your dream home, receive real-time updates, and many more!
Continue Your Journey in App
Find your dream home, receive real-time updates, and many more!
Location
Facts & Features
Rooms
Bedrooms & bathrooms
Bedrooms: 3
Bathrooms: 2
Living Room
Level: Main
Dining Room
Level: Main
Kitchen
Level: Main
Bedroom
Level: Main
Bedroom
Level: Main
Bathroom Three Quarter
Level: Main
Bedroom
Level: Main
Bathroom Full
Level: Main
Laundry
Level: Main
Utility Room
Level: Basement
Bonus Room
Level: Basement
Bonus Room
Level: Basement
Interior
Exterior Features
Garden, Playground, Private Yard, Rain Gutters, Smart Irrigation, Spa/hot Tub
Cooling
None
Heating
Baseboard, Radiant
Flooring
Vinyl
Appliances
Dishwasher, Disposal, Dryer, Microwave, Oven, Range, Refrigerator, Washer
Window Features
Double Pane Windows, Egress Windows, Skylight(s), Window Coverings
Sewer
Septic Tank
Interior Features
Ceiling Fan(s), Granite Counters, High Speed Internet, Laminate Counters, Pantry, Primary Suite, Smart Thermostat, Smoke Free, Hot Tub, Walk In Closet(s)
Construction
Year Built
Year Built: 1986
Home type
Single Family Residence
Architectural Style
Traditional
Property Condition
Updated/remodeled
Construction Materials
Frame, Vinyl Siding
Roof
Shingle
Foundation Details
Concrete Perimeter
Utilities & Energy
Security Features
Carbon Monoxide Detector(s), Smoke Detector(s), Video Doorbell
Utilities
Electricity Connected, Natural Gas Connected
Water Source
Well
Electric
110v, 220 Volts
Laundry Features
In Unit
Basement
Crawl Space, Daylight, Finished
Parking Features
Concrete, Gravel, Oversized, Storage
Other Features
Subdivision Name
Olson Sub Bennett
Patio And Porch Features
Covered, Front Porch, Patio
Lot Features
Level, Sprinklers In Front, Sprinklers In Rear, Suitable For Grazing
Vegetation
Grassed, Natural State
Price History
| Date | Event | Price |
|---|---|---|
10/31/2026 Source: | Listed for Sale | $1,100,000 +44.74% $595/sqft |
08/09/2019 Source: | Price Increased | $760,000 +1.35% $411/sqft |
06/01/2019 Source: | Sold | $749,900 $406/sqft |

Nearby Homes
Find Homes by Property Features in Bennett, CO

Based on information from REcolorado®, Inc.through Nov 05, 2026, 12:45PM. Not all properties were listed and/or closed by Company. This representation is based in whole or in part on content supplied by REcolorado®, Inc. REcolorado®, Inc. does not guarantee nor is it in any way responsible for its accuracy. Content maintained by REcolorado®, Inc. may not reflect all real estate activity in the market. Some IDX listings have been excluded from this website. Any use search of data on the website, other than by a consumer looking to purchase real estate, is prohibited. If Houzeo suspect “scraping” of the data has occurred, the suspicion and any evidence will be reported to the MLS. IDX information is provided exclusively for consumers' personal non-commercial use. It may not be used for any purpose other than to identify prospective properties consumers may be interested in purchasing. The data is deemed reliable but is not guaranteed by REcolorado®. The use of the IDX Data may be subject to an end user license agreement prescribed by REcolorado® as amended from time to time.
Based on information submitted to the MLS GRID as of Nov 05, 2026, 12:45PM. All data is obtained from various sources and may not have been verified by broker or MLS GRID. Supplied Open House information is subject to change without notice. All information should be independently reviewed and verified for accuracy. Properties may or may not be listed by the office/agent presenting the information. ©2026 REcolorado®, Inc. All Rights Reserved.
 Advertising Broker: Albert Gollas | Gollas and Company, Inc.
