- Overview
- Description
- Property Details
- Location
- HOA Management
- Facts & Features
- Getting Around
- Nearby Homes
 New Construction

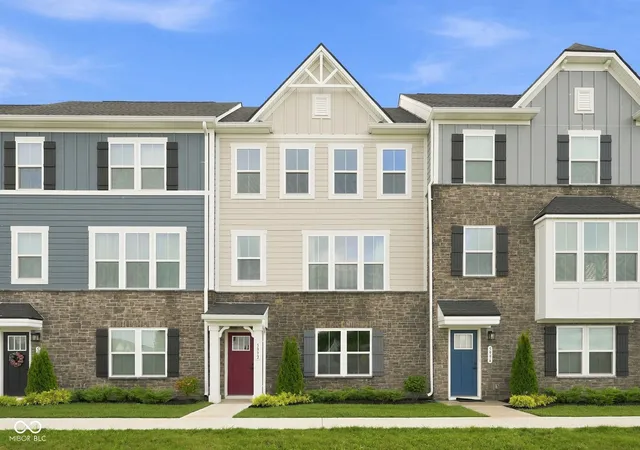
Street View
$273,212
Monthly Est:$1,360
 3 Beds
 2 Baths
2 full baths
 1,633sqft
2880 Piper Pl, Plainfield, IN 46168
$273,212
$1,360/moEst:
Get Pre-Approved
Townhouse
Built in 2026
$216/mo HOA
5,619 sqft lot
$167/sq.ft
Description
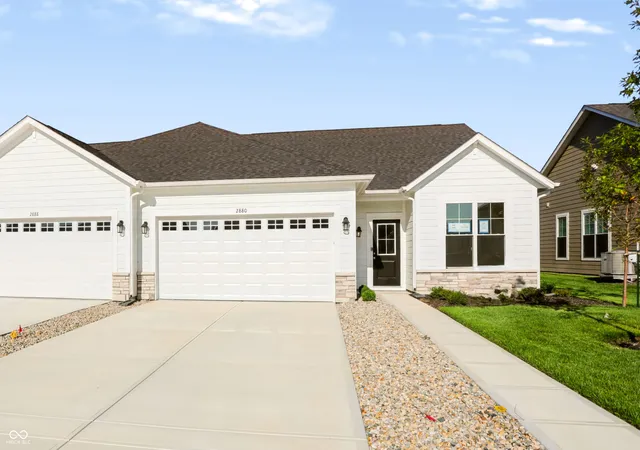
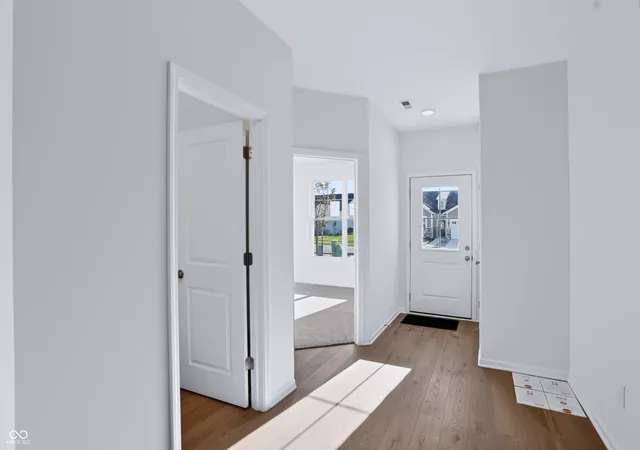
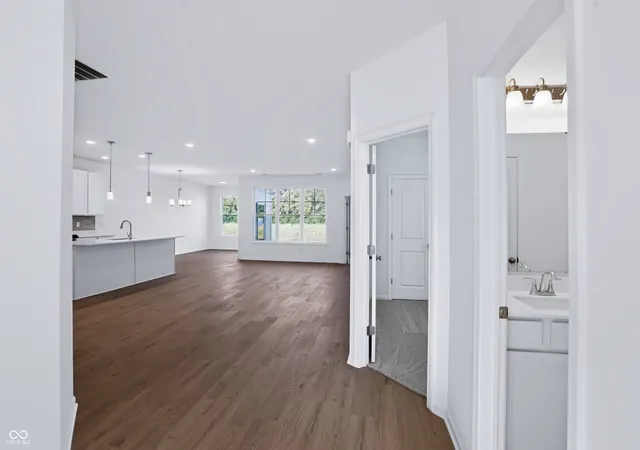
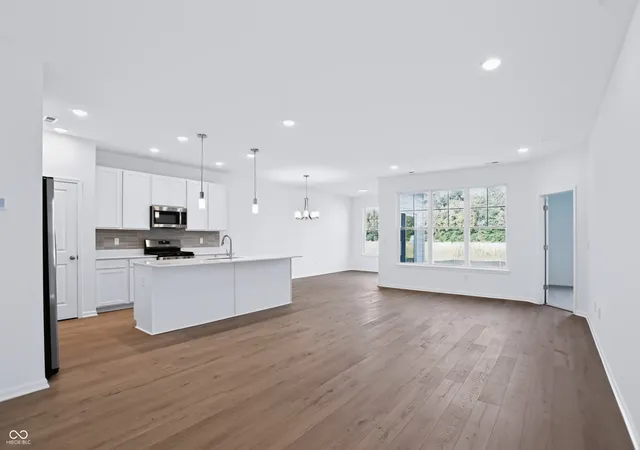
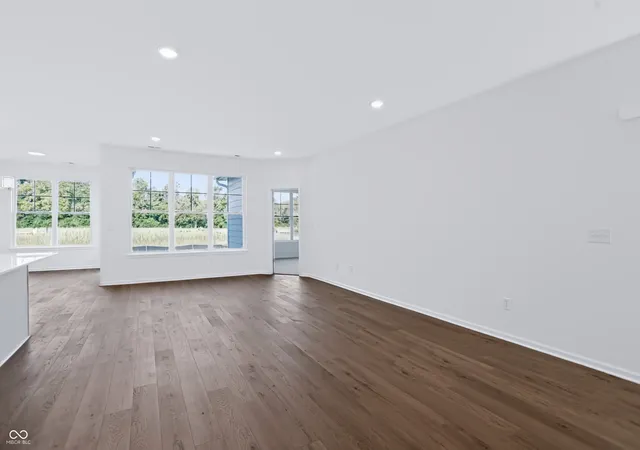
Meet the Bryson: everyday comfort, without the upkeep In Bomar Estates, right in the heart of Plainfield, the Bryson is built for families who want a home that feels good to come back to, without adding more to the weekend to do list. Step into the kitchen and the quartz countertops give you a clean, polished surface for everything from weeknight dinners to a Saturday morning with friends over. It's a kitchen that works as hard as you do, and looks good doing it. Just off the main living space, a bright sunroom gives you a spot that's all your own: coffee in the morning light, a book in the afternoon, whatever the day calls for. When the weather's nice, the patio just outside is there for dinner outdoors or a quiet evening once the kids are down. The owner's suite is designed to feel like a break from the day, with a private bathroom and a walk-in closet that gives you real room to spread out. It's a space that's yours, not just another bedroom. Outside, the yard takes care of itself. Low maintenance landscaping and a built-in irrigation system keep things looking lush without you having to think about it, so your weekends stay yours. The two-car garage covers the basics: cars, bikes, and all the extra gear a household collects, with room to spare. This is what Bomar Estates is about: a home designed for the way you actually live, in a Plainfield neighborhood, close to trails and parks, that already feels like it's yours.
- Houzeo last checked: 5 minutes ago
- Listing updated: November 6, 2026 at 11:30 pm
- Listing Provided by: Perla Palma Nunez | Keller Williams Indy Metro Partners (317) 882-5900
- Source: Metropolitan Indianapolis Board of REALTORS (MIBOR) MLS-IN as distributed by MLS GRID | MLS#: 22122787

Property Details
Status
Pending
Type
Townhouse
No. of Stories
-
County
City
Neighborhood
--
Year Built
2026
HOA Fees
$216/mo
Finished Area
1,633 sqft
Lot Size
5,619 sqft lot
Basement Area
- sqft
MLS Name
Metropolitan Indianapolis Board of REALTORS (MIBOR) MLS
MLS Number
22122787
MLS Status
Pending
Days on Market
58
Cumulative Days on Market
57

Continue Your Journey in App
Find your dream home, receive real-time updates, and many more!
Continue Your Journey in App
Find your dream home, receive real-time updates, and many more!
Location
HOA Management
N/A
HOA Fees
$216/ Monthly
Amenities
 Amenities and services may be covered by one or multiple associations and service providers.
 Bike Trails
 Club House
 Maintenance
 Snow Removal
 Tennis
 Park Playground
 Sports Court
Entrance Common
Irrigation
Putting Green
Association Home Owners
ParkPlayground
Management
Walking Trails
Lawncare
Disclaimer: Amenities are based on third-party information and may vary; buyers must independently verify all amenities, as information is deemed reliable but not guaranteed.
Facts & Features
Rooms
Bedrooms & bathrooms
Bedrooms: 3
Bathrooms: 2
Living Room
Level: Main
Area: 247.00 Square Feet
Dimensions: 19x13
Dining Room
Level: Main
Area: 247.00 Square Feet
Dimensions: 19x13
Kitchen
Level: Main
Area: 130.00 Square Feet
Dimensions: 13x10
Master Bedroom
Level: Main
Area: 195.00 Square Feet
Dimensions: 15x13
Bedroom 2
Level: Main
Area: 120.00 Square Feet
Dimensions: 12x10
Bedroom 3
Level: Main
Area: 110.00 Square Feet
Dimensions: 11x10
Interior
Heating
Forced Air, Natural Gas
Interior Features
Attic Access, Breakfast Bar, Kitchen Island, Entrance Foyer, Hi Speed Internet Availbl, Wired For Data, Pantry, Smart Thermostat, Walk In Closet(s), Bath Sinks Double Main
Window Features
Screens, Vinyl Windows
Appliances
Dishwasher, Disposal, Microwave, Gas Oven, Tankless Water Heater, Refrigerator
Cooling
Central Air
Construction
Year Built
Year Built: 2026
Home type
Townhouse
Architectural Style
Ranch
Foundation Details
Slab
Property Condition
New Construction
Construction Materials
Brick, Cement Siding, Stone
Utilities & Energy
Security Features
Smoke Detector(s)
Water Source
Public
Laundry Features
Sink, Laundry Room
Association Amenities
Clubhouse, Maintenance Grounds, Park, Playground, Pickleball Court(s), Management, Snow Removal, Tennis Court(s), Trail(s)
Parking Features
Attached
Utilities
Cable Available, Electricity Connected, Natural Gas Connected, Sewer Connected
Other Features
Community Features
Clubhouse, Curbs, Park, Pool, Sidewalks, Street Lights, Suburban
Subdivision Name
Bomar Estates
Patio And Porch Features
Covered
Price History
| Date | Event | Price |
|---|---|---|
11/06/2026 Source: | Pending | $273,212 $167/sqft |
09/11/2026 Source: | Listed for Sale | $273,212 $167/sqft |

Nearby Homes



Find Homes by Property Features in Plainfield, IN
Nearby New Homes For Sale
Nearby Pre-Owned Homes For Sale

Based on information from MIBOR REALTOR® Association through Nov 08, 2026, 05:15AM as submitted to and distributed by MLS GRID. The Broker Listing Cooperative® listing service's Listing information is deemed reliable but is not guaranteed accurate by the Broker Listing Cooperative® listing service. All data is obtained from various sources and may not have been verified by broker or Broker Listing Cooperative listing service. Supplied Open House Information is subject to change without notice. All information should be independently reviewed and verified for accuracy. Properties may or may not be listed by the office/agent presenting the information. IDX information is provided exclusively for consumers personal non-commercial use. It may not be used for any purpose other than to identify prospective properties consumers may be interested in purchasing. The data is deemed reliable but is not guaranteed by MLS GRID. The use of the MLS GRID Data may be subject to an end-user license agreement prescribed by the Member Participant’s applicable MLS, if any, and as amended from time to time. All Rights Reserved. © 2026 MIBOR REALTOR® Association.
 Advertising Broker: Jonah Hartsburg | Hoosier Hub Realty
