


- Overview
- Description
- Property Details
- Location
- HOA Management
- Facts & Features
- Getting Around
- Nearby Homes



$1,995,000
Monthly Est:$9,930
 4 Beds
 4 Baths
4 full baths
 4,816sqft
28806 N 106th Place, Scottsdale, AZ 85262
$1,995,000
$9,930/moEst:
Get Pre-Approved
Single Family Residence
Built in 1999
$158.33/mo HOA
23,828 sqft lot
$414/sq.ft
Description
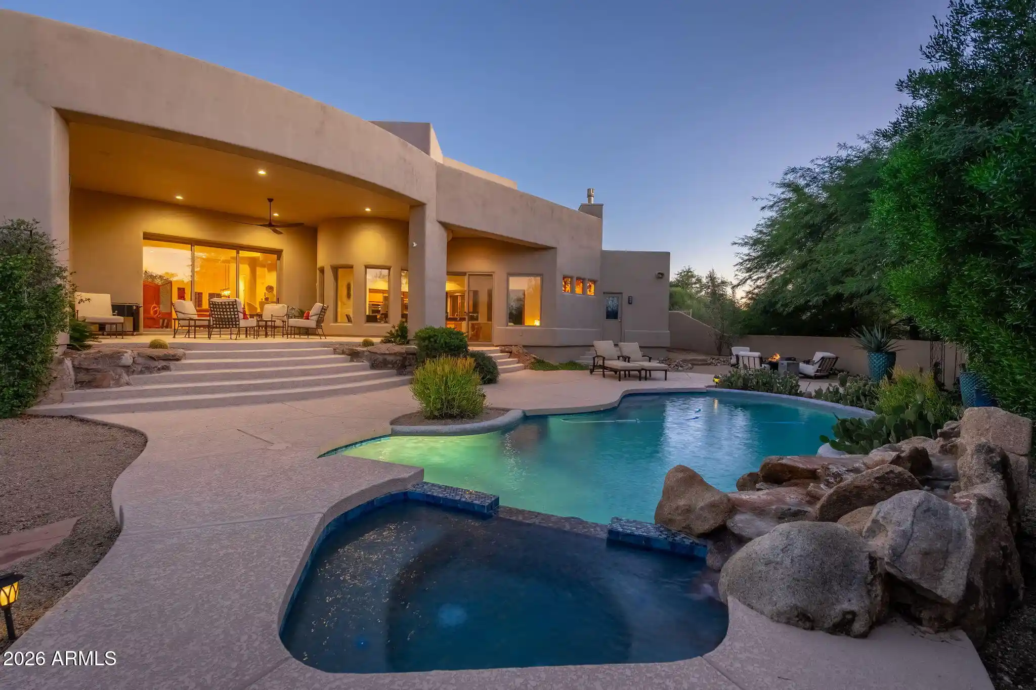
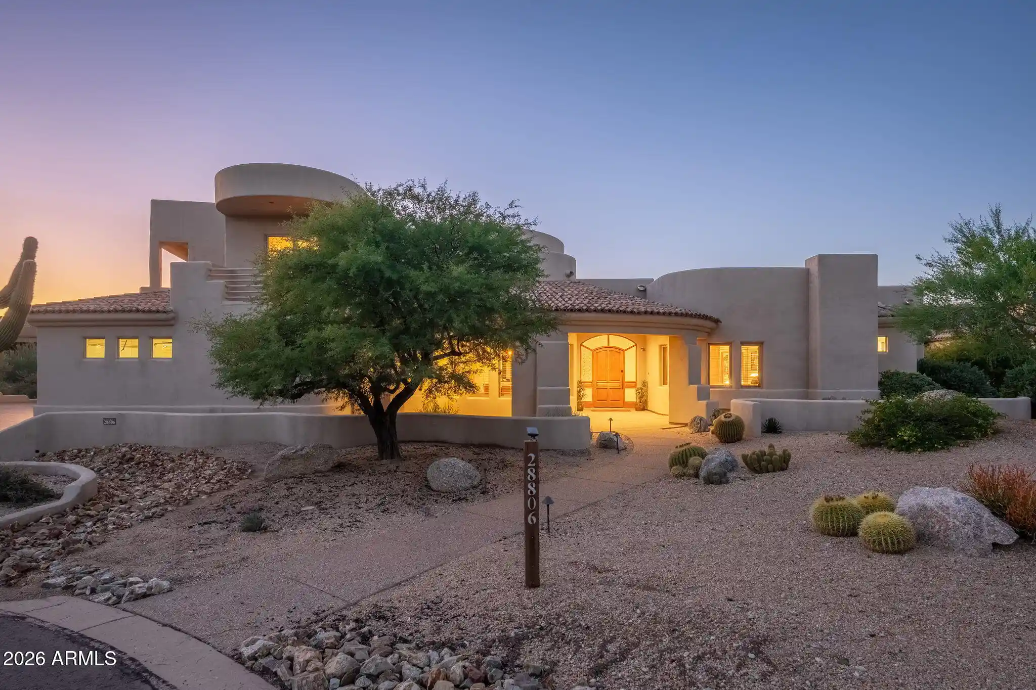
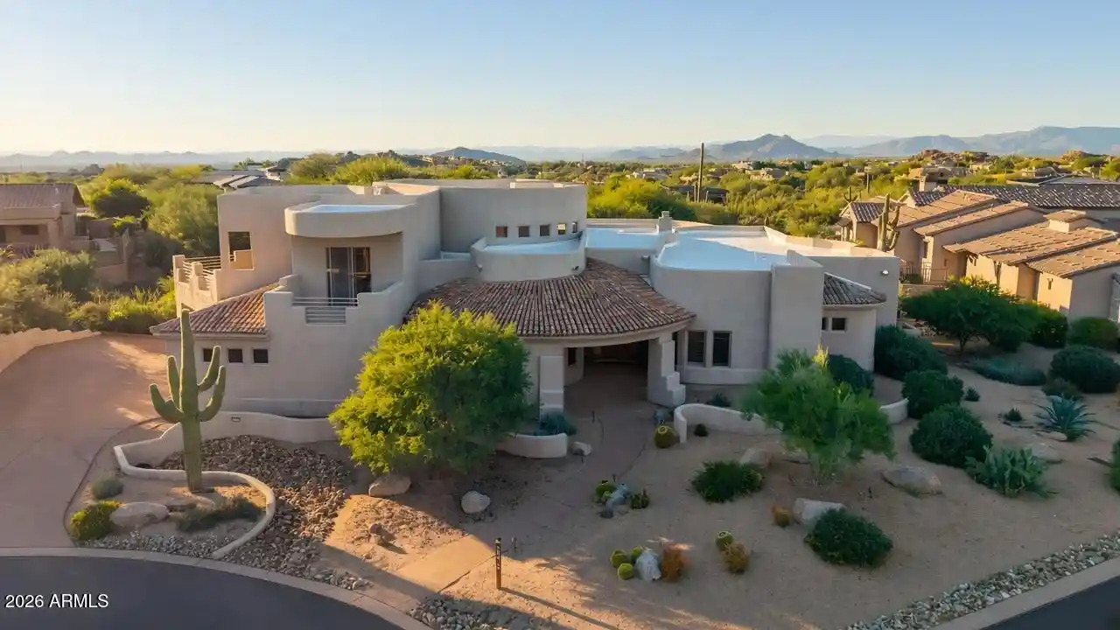
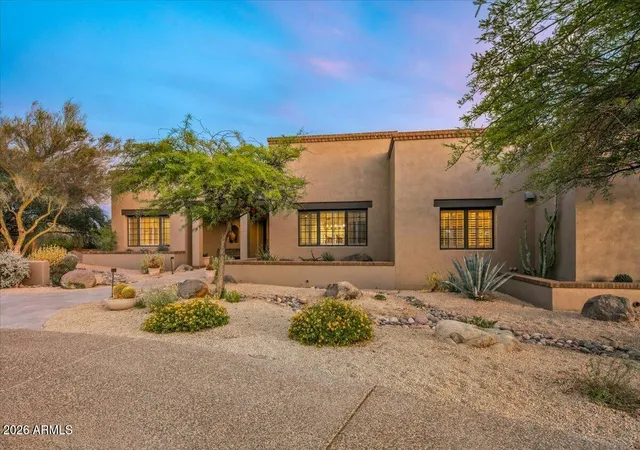
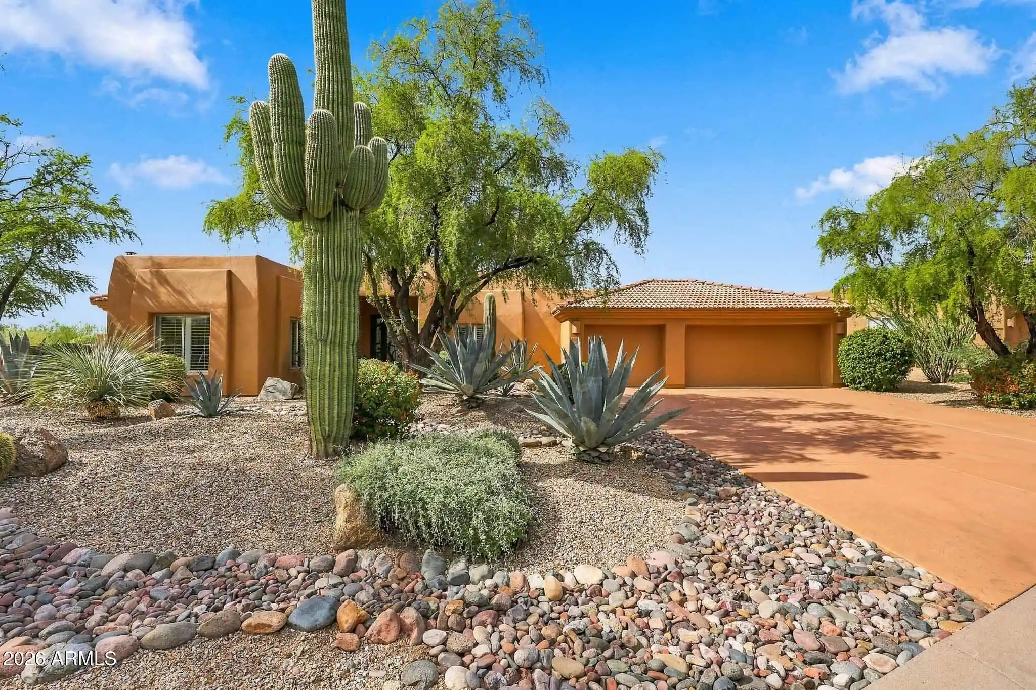
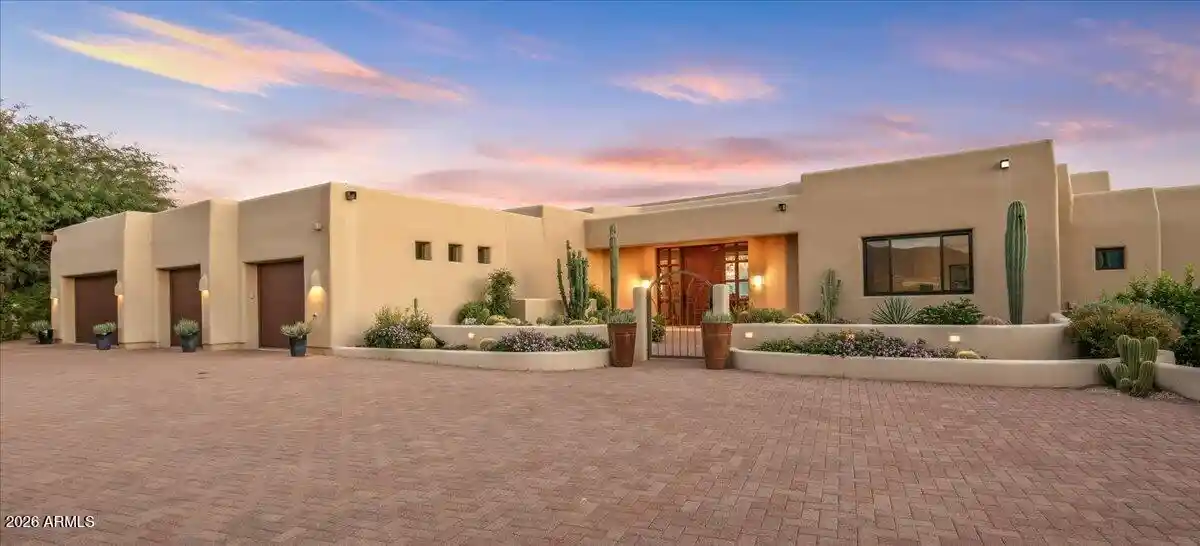
Beautiful warm contemporary custom home situated on a wonderful cul-de-sac lot within the prestigious guard-gated community of Candlewood Estates at Troon North. Offering 4 bedrooms plus loft, 4 bathrooms, and 4,816 square feet, this luxury North Scottsdale residence showcases timeless architectural details, expansive indoor-outdoor living spaces, and a thoughtfully designed floor plan with a main-level primary suite. Beautiful arched wood entry doors with sidelights welcome you into the home, where a showcase staircase, travertine flooring throughout the main living areas, and wood casement doors and windows create a sophisticated yet inviting atmosphere. The formal living room features stacked sliding glass doors that open to the covered patio and backyard oasis, seamlessly connecting the interior living spaces with the outdoors.
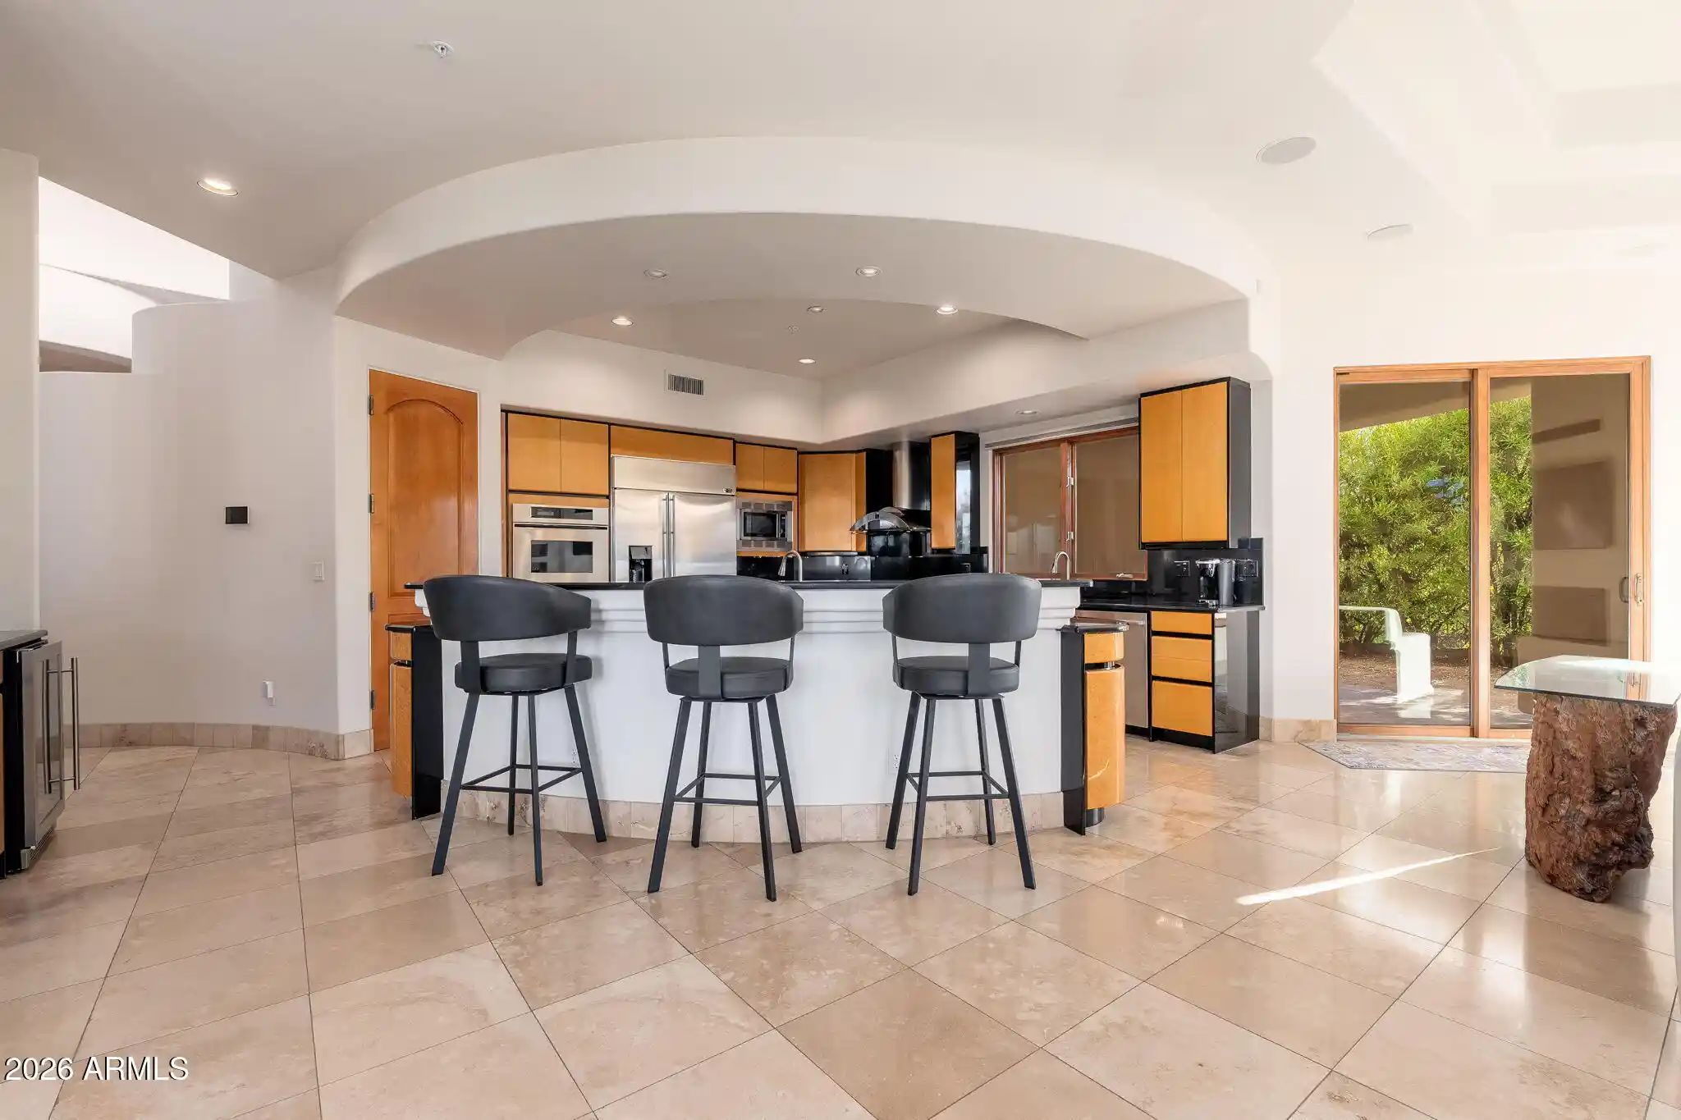
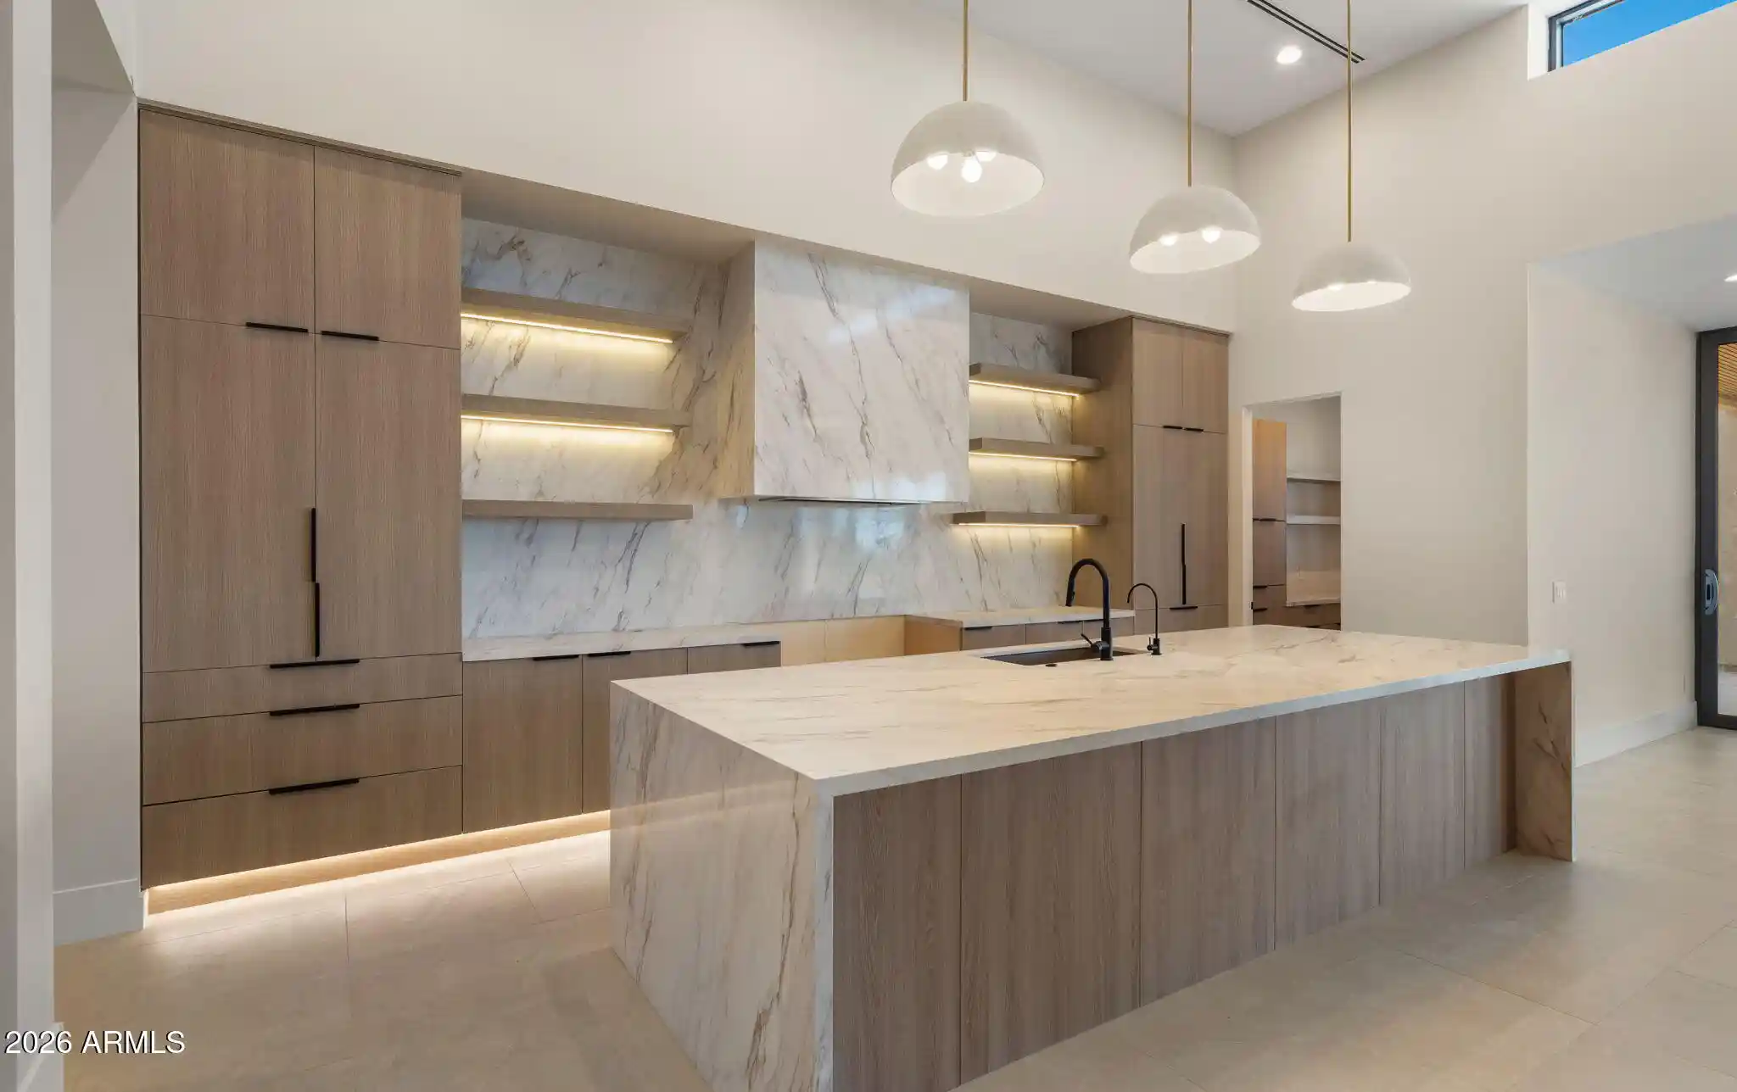
The gourmet kitchen features contemporary flat-panel cabinetry, black granite countertops, stainless steel appliances, a gas cooktop, double wall ovens, and two generous islands, one with a prep sink and the other offering countertop seating. A spacious walk-in pantry provides exceptional storage, while the adjoining breakfast nook overlooks the backyard. A convenient serving bar with sink connects the kitchen and family room to the formal living room, creating an ideal layout for entertaining. The inviting family room showcases a beautifully remodeled gas fireplace and feature wall, built-in entertainment center, and charming window bench. Additional main-level living spaces include a formal dining room and a guest bedroom with adjacent full bathroom, offering a versatile flex space for guests, a home office, or additional living needs.
The main-level primary suite is a private retreat featuring a fireplace, direct exterior access, and a spacious bathroom with black granite countertops, a large soaking tub, and a generous walk-in closet. Upstairs, two guest bedrooms share a Jack-and-Jill bathroom, while the spacious loft provides an additional gathering area complete with a wet bar and beverage refrigerator. Private balconies extend the upstairs living spaces outdoors, offering peaceful places to enjoy the surrounding desert setting. A custom wine cellar completed in 2023 adds another distinctive feature to this thoughtfully designed residence.
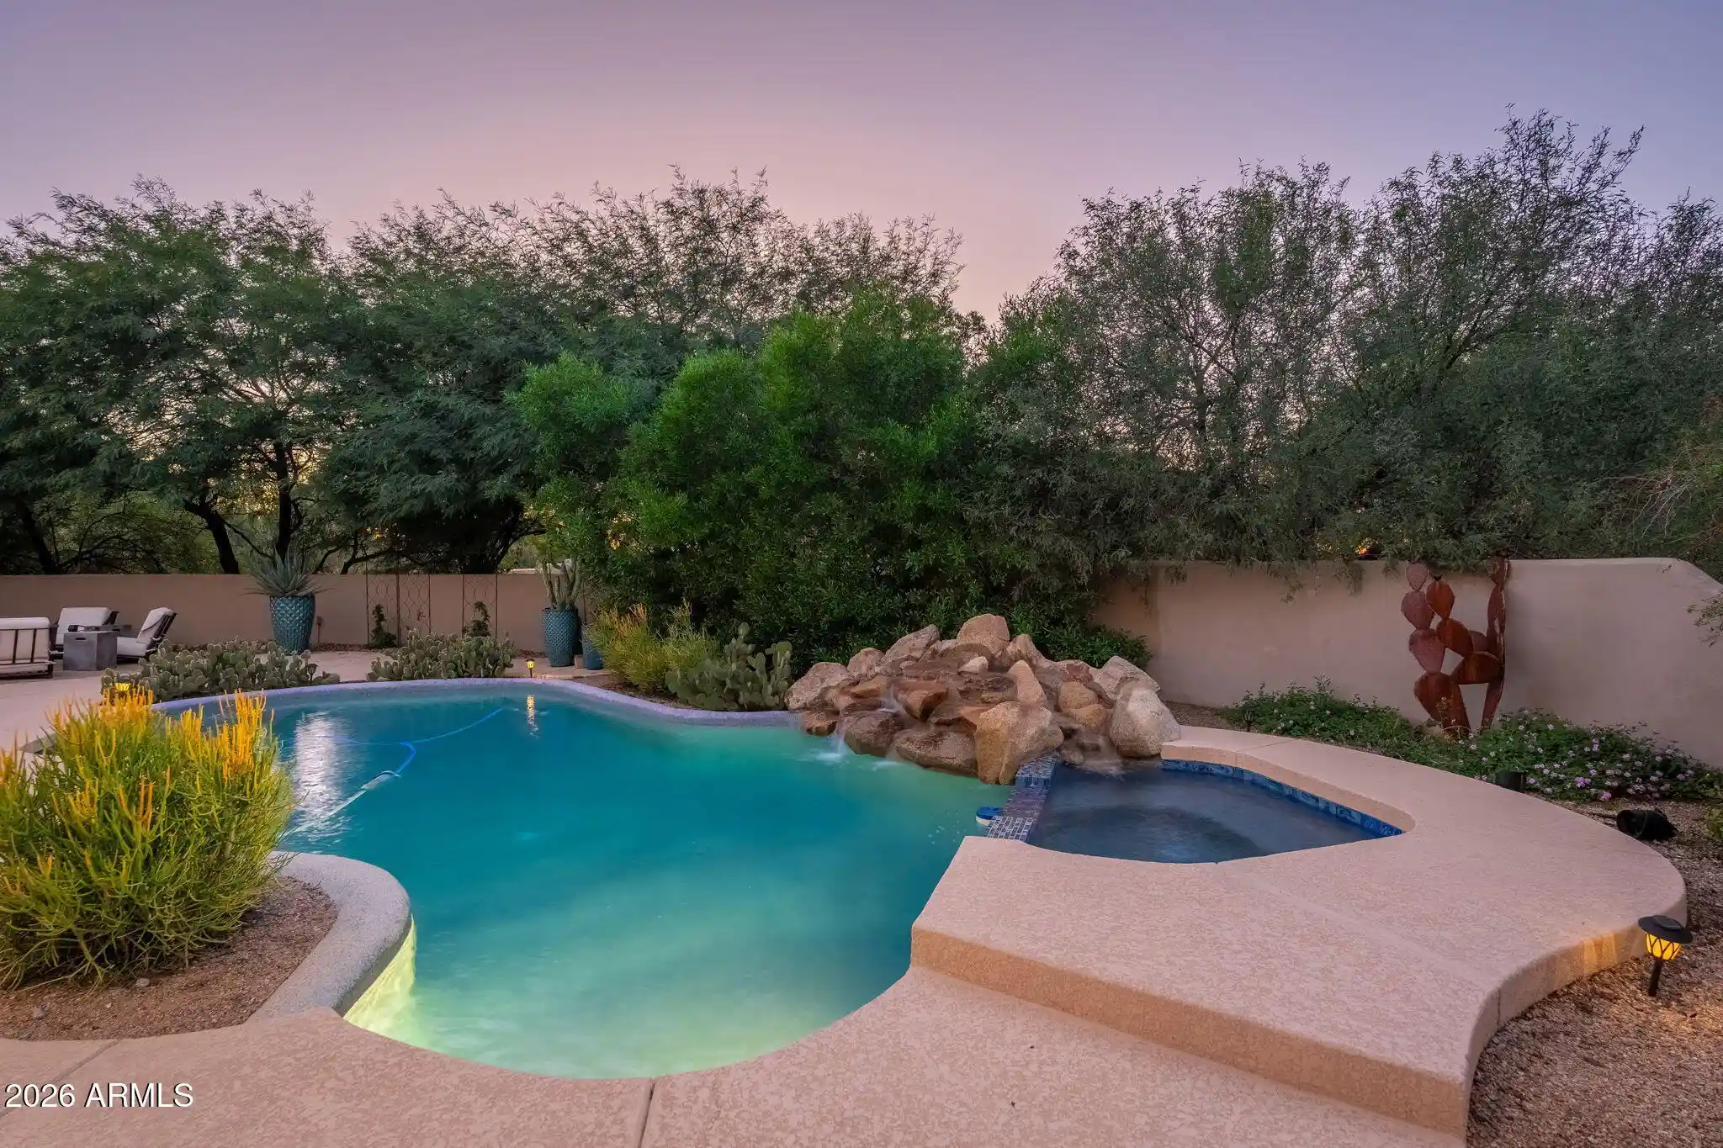
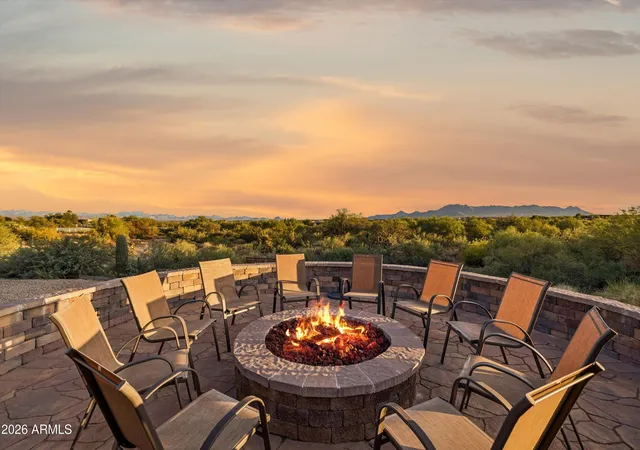
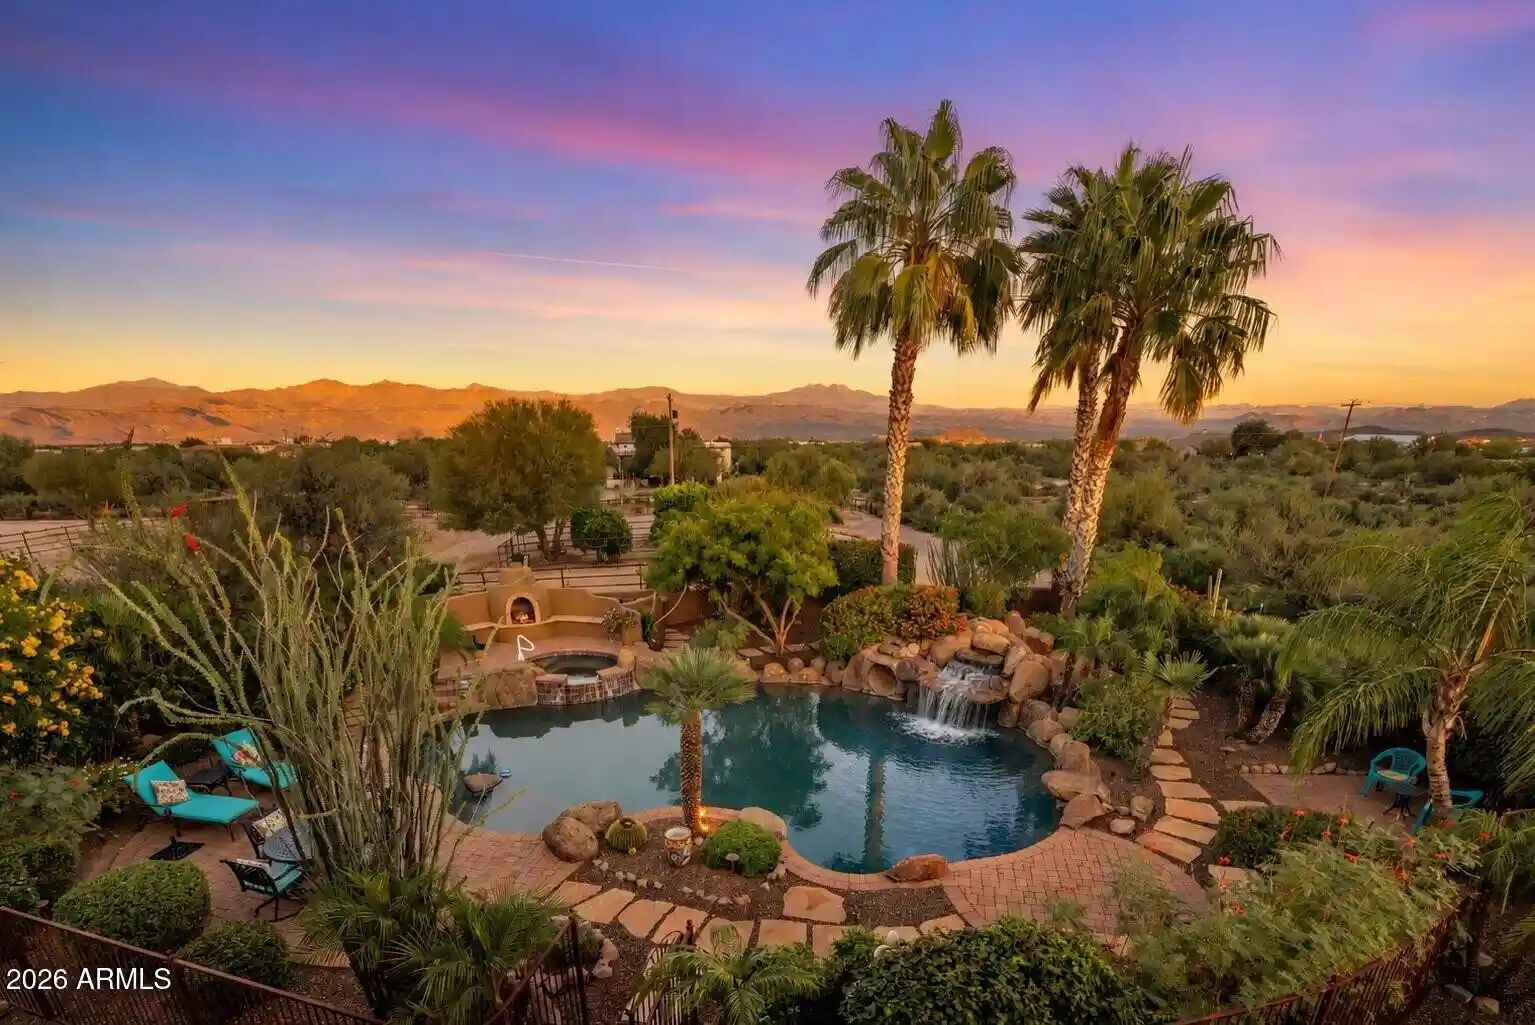
Designed for year-round Arizona outdoor living, the backyard features a heated swimming pool with a rock waterfall, spa, firepit, and expansive patio areas for dining, lounging, and entertaining. Mature native vegetation, desert trees, and cacti complement the natural Sonoran Desert surroundings. Recent improvements include resurfaced backyard patios in 2026, restored pool decking, an updated irrigation system, and additional native landscaping.
Extensive improvements throughout the home include two new HVAC units installed in 2024 (3-ton and 5-ton), numerous replacement windows, updated kitchen and bathroom fixtures, and enhanced interior lighting. Additional features include a full-sized laundry room with cabinetry and prep sink, a LiftMaster smart garage door system with integrated camera, and an oversized three-car garage with built-in cabinetry and a large dedicated storage room. Recent upgrades also include a remodeled primary walk-in closet, updated electrical components, and a garage floor with Armor coating completed in 2026. Roof maintenance in 2020 included new foam and replacement roof tiles.
Located within Candlewood Estates at Troon North, this exceptional North Scottsdale luxury home offers convenient access to the renowned Troon North Golf Club, championship golf courses, scenic hiking and biking trails, fine dining, shopping, and world-class resorts. A hiker's and mountain biker's dream, this home is located just minutes from the Brown's Ranch Trailhead and Pinnacle Peak Park. Combining warm contemporary architecture, a desirable cul-de-sac location, a main-level primary suite, versatile guest accommodations, extensive recent improvements, and exceptional indoor-outdoor entertaining spaces, this residence captures the best of the North Scottsdale lifestyle.
- Houzeo last checked: 4 minutes ago
- Listing updated: November 15, 2026 at 7:55 am
- Listing Provided by: Laura Lucky (480) 390-5044 , Lisa Lucky (602) 320-8415 | Russ Lyon Sotheby's International Realty (480) 585-7070
- Source: Arizona Regional Multiple Listing Service-AZ | MLS#: 7104236

Property Details
Status
Active
Type
Single Family Residence
No. of Stories
2
County
City
Neighborhood
--
Year Built
1999
HOA Fees
$158.33/mo
Finished Area
4,816 sqft
Lot Size
23,828 sqft lot
Basement Area
- sqft
MLS Name
Arizona Regional Multiple Listing Service
MLS Number
7104236
MLS Status
Active
Days on Market
7

Continue Your Journey in App
Find your dream home, receive real-time updates, and many more!
Continue Your Journey in App
Find your dream home, receive real-time updates, and many more!
Location
HOA Management
CANDLEWOOD ESTATES
HOA Fees
$1,600/ Annually
TROON NORTH
HOA Fees
$300/ Annually
Amenities
 Amenities and services may be covered by one or multiple associations and service providers.
 Maintenance
Disclaimer: Amenities are based on third-party information and may vary; buyers must independently verify all amenities, as information is deemed reliable but not guaranteed.
Facts & Features
Rooms
Bedrooms & bathrooms
Bedrooms: 4
Bathrooms: 4
Interior
Sewer
Public Sewer, Sewer In & Connected
Interior Features
Full Bth Master Bdrm, Separate Shwr & Tub, Double Vanity, Tub With Jets, Eat In Kitchen, Pantry, Kitchen Island, Walk In Pantry, Granite Counters, High Speed Internet, Master Downstairs, Vaulted Ceiling(s)
Cooling
Ceiling Fan(s), Central Air
Window Features
Solar Screens, Dual Pane
Flooring
Carpet, Stone
Appliances
Dishwasher, Disposal, Refrigerator, Gas Cooktop, Microwave
Exterior Features
Built In Barbecue
Heating
Natural Gas
Construction
Year Built
Year Built: 1999
Home type
Single Family Residence
Architectural Style
Territorial/santa Fe
Construction Materials
Wood Frame, Stucco
Roof
Built Up, Tile
Utilities & Energy
Fireplace Features
Family Room, Master Bedroom, Exterior Fireplace
Pool Features
Outdoor
Laundry Features
Inside
Water Source
Public
Security Features
Security System Owned
Parking Features
Extended Length Garage, Side Vehicle Entry, Attch'd Gar Cabinets, Separate Strge Area
Other Features
Disclosures
Seller Discl Avail, Agency Discl Req
Subdivision Name
Candlewood Estates At Troon North
Lot Features
Cul De Sac, Desert Front, Desert Back
Community Features
Guarded Entry, Gated
Price History
| Date | Event | Price |
|---|---|---|
11/09/2026 Source: | Listed for Sale | $1,995,000 +83.53% $414/sqft |
09/17/2020 Source: | Price Decreased | $1,087,000 -2.77% $226/sqft |
07/03/2020 Source: | Sold | $1,118,000 -2.61% $232/sqft |
03/16/2020 Source: | Price Increased | $1,148,000 +4.55% $238/sqft |
08/03/2019 Source: | Listing Removed | $1,098,000 +14.37% $228/sqft |

Show more
Nearby Homes
Find Homes by Property Features in Scottsdale, AZ
Nearby New Homes For Sale

Based on information from the Arizona Regional Multiple Listing Service through Nov 17, 2026, 08:15PM. All information should be verified by the recipient and none is guaranteed as accurate by ARMLS. Listing Information presented by local MLS brokerage: Sell Your Home Services, local REALTOR®- Dan Demers (774) 265-0879. Information is provided exclusively for personal, non-commercial use. It may not be used for any purpose other than to identify prospective properties consumers may be interested in purchasing. This website may not include listings or property addresses of sellers who have directed their listing brokers to withhold their listing or their property address from display on the Internet. © 2026 Arizona Regional Multiple Listing Service, Inc. All rights reserved.
 Advertising Broker: Daniel Demers (267) 341-8337 | Sell Your Home Services