- Overview
- Description
- Property Details
- Location
- Facts & Features
- Getting Around
- Nearby Homes




$359,900
Monthly Est:$1,791
 2 Beds
 2 Baths
2 full baths
 1,040sqft
2882 Brewer Rd, Crossville, TN 38572
$359,900
$1,791/moEst:
Get Pre-Approved
Single Family Residence
Built in 2004
$-- HOA
11.86 acres lot
$346/sq.ft
Description
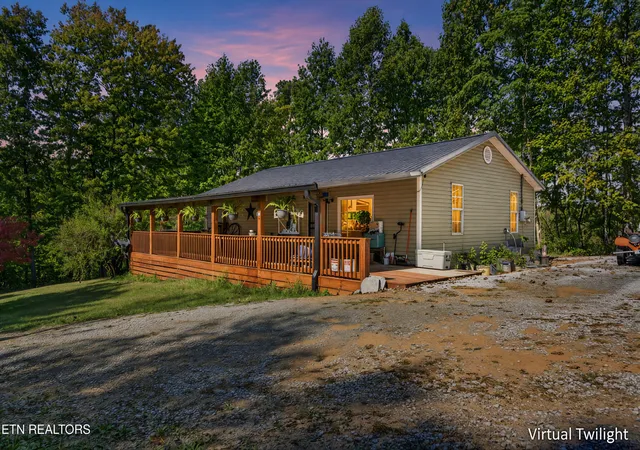
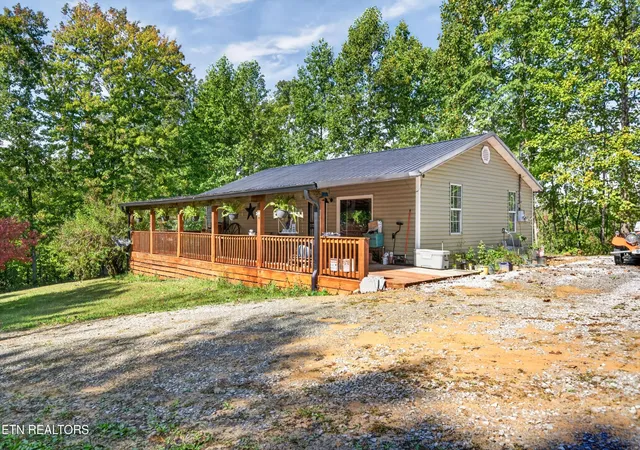
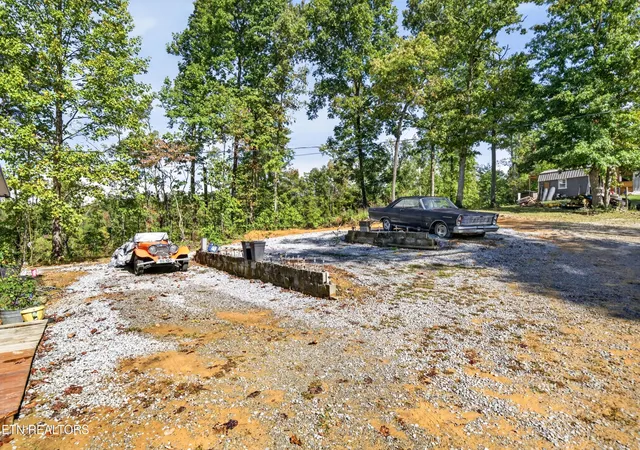
At 2882 Brewer Rd, the house is only part of the story. Tucked into 11+ acres of rolling, wooded countryside with a creek and seasonal bluff views, this 2 bedroom, 2 bath home offers approximately 1,040 sq. ft. of comfortable, inviting living space surrounded by the kind of privacy that makes it easy to slow down.
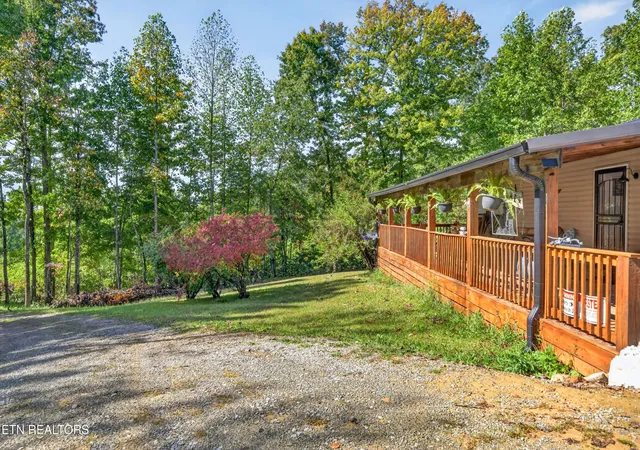
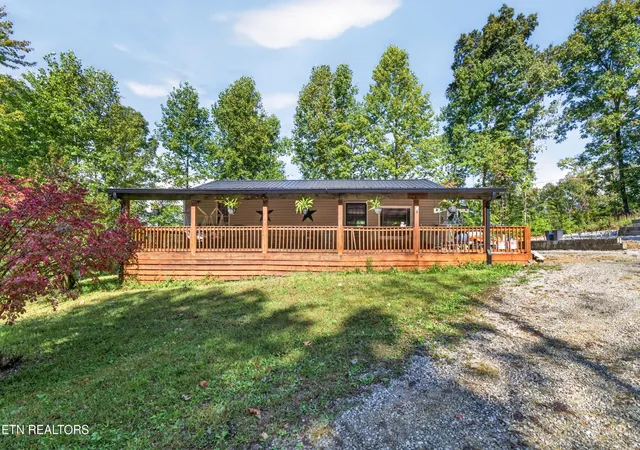
A long covered porch stretches across the front of the home, setting the tone before you ever step inside and offering plenty of room for rocking chairs, morning coffee, or winding down at the end of the day. Inside, the living, dining, and kitchen spaces flow together in an easy, open layout filled with natural light. The kitchen island anchors the space with room for meal prep, casual seating, and conversation, while the warm finishes throughout give the home a relaxed, lived-in feel. Two bedrooms and two full baths keep the layout practical and comfortable, with everything you need without more house than you want to maintain.
Outside, the property opens up into a mix of cleared and wooded acreage with room for animals, gardening, equipment, hobbies, or simply enjoying your own stretch of Tennessee countryside. A barn, fenced yard, and RV parking add everyday usefulness, while the property's septic setup creates even more opportunity: one system serves the existing home, with an additional septic already in place for another dwelling. That extra infrastructure opens the door to possibilities such as a future guest home, second residence, or multigenerational setup, subject to buyer verification and applicable approvals.
With usable acreage, privacy, seasonal bluff views, and room to grow into whatever comes next, 2882 Brewer Rd offers much more than a place to live--it offers space to make the property your own. Buyer to verify information to make an informed offer.
- Houzeo last checked: 8 hours ago
- Listing updated: October 11, 2026 at 5:31 pm
- Listing Provided by: Gina M. Knight (931) 248-3657 DRE #324871 | RE/MAX Finest (931) 484-4003
- Source: Nashville (RealTracs Mid) MLS-TN | MLS#: 3619163

Property Details
Status
Active
Type
Single Family Residence
No. of Stories
1
County
City
Neighborhood
--
Year Built
2004
HOA Fees
-
Finished Area
1,040 sqft
Lot Size
11.86 acres lot
Basement Area
- sqft
MLS Name
Nashville (RealTracs Mid) MLS
MLS Number
3619163
MLS Status
Active
Days on Market
1

Continue Your Journey in App
Find your dream home, receive real-time updates, and many more!
Download App
Continue Your Journey in App
Find your dream home, receive real-time updates, and many more!
Location
Facts & Features
Rooms
Bedrooms & bathrooms
Bedrooms: 2
Bathrooms: 2
Interior
Appliances
Dishwasher, Microwave, Range, Refrigerator
Heating
Central, Electric, Heat Pump
Sewer
Septic Tank
Flooring
Laminate
Interior Features
Ceiling Fan(s), Kitchen Island
Cooling
Central Air, Ceiling Fan(s)
Construction
Year Built
Year Built: 2004
Home type
Single Family Residence
Construction Materials
Frame, Vinyl Siding, Other
Architectural Style
Traditional
Utilities & Energy
Security Features
Smoke Detector(s)
Utilities
Electricity Available, Water Available
Laundry Features
Washer Hookup, Electric Dryer Hookup
Basement
Crawl Space
Water Source
Public
Other Features
Lot Features
Other, Private, Wooded, Rolling Slope
Patio And Porch Features
Porch, Covered
Subdivision Name
Winesap Prop
Price History
| Date | Event | Price |
|---|---|---|
10/11/2026 Source: | Price Decreased | $359,900 -2.73% $346/sqft |
07/07/2026 Source: | Off Market | $370,000 -1.33% $356/sqft |
07/07/2026 Source: | Listed for Sale | $375,000 +56.25% $361/sqft |
03/25/2025 Source: | Price Decreased | $240,000 -7.34% $231/sqft |
03/14/2025 Source: | Price Decreased | $259,000 -10.38% $249/sqft |


Show more
Nearby Homes





Find Homes by Property Features in Crossville, TN

Based on information from Realtracs® through Oct 12, 2026, 10:30AM. Data courtesy of Realtracs® MLS as distributed by MLS GRID. Some IDX listings have been excluded from this website. All data is obtained from various sources and may not have been verified by the broker or MLS GRID. Supplied Open House Information is subject to change without notice. All information should be independently reviewed and verified for accuracy. Properties may or may not be listed by the office/agent presenting the information. IDX information is provided exclusively for consumers’ personal, noncommercial use. It may not be used for any purpose other than to identify prospective properties consumers may be interested in purchasing. The data is deemed reliable but is not guaranteed by MLS GRID. The use of the MLS GRID Data may be subject to an end-user license agreement prescribed by Realtracs® MLS. © 2026 RealTracs Solutions. All Rights Reserved. Angela Fowler Real Estate, LLC | 423.320.4620 | afowler@catt.com Mailing Address: 452 Kailors Cove Cir, Ringgold, GA 30736
 Advertising Broker: Angela Fowler | Angela Fowler Real Estate, LLC.