Andover RE
Powered by 
- 4
- Overview
- Description
- Property Details
- Location
- Facts & Features
- Getting Around
- Nearby Homes


Street View
$299,000
Monthly Est:$1,488
 3 Beds
 3 Baths
2 full baths + 1 half bath
 3,508sqft
2883 Oakwood Dr, Port Huron Charter Township St Clair, MI 48060
$299,000
$1,488/moEst:
Get Pre-Approved
Single Family Residence
Built in 1975
$-- HOA
0.4 acre lot
$85/sq.ft
Description
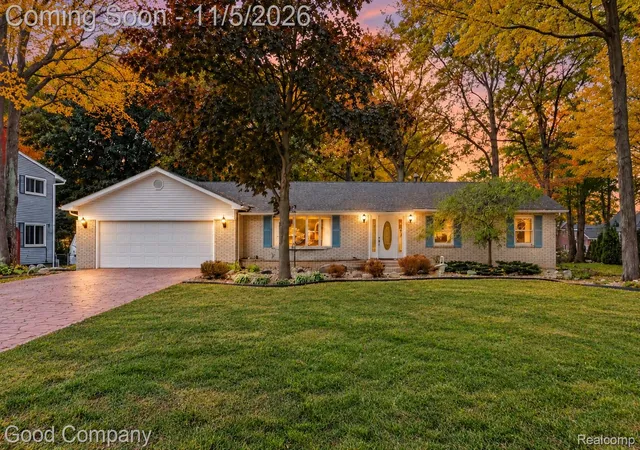
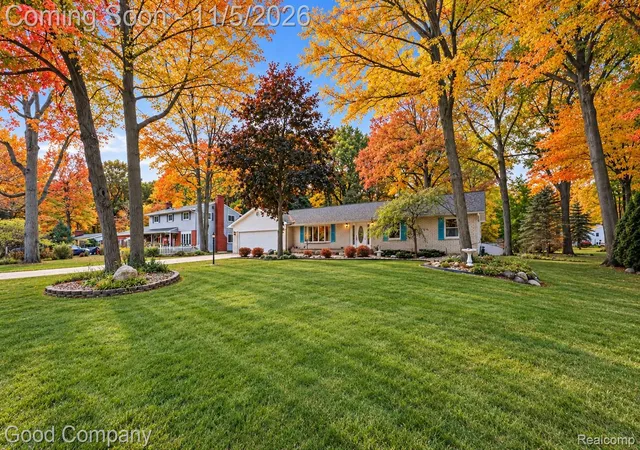
Enjoy comfortable living, thoughtful updates, and a beautiful natural setting in this well-maintained Port Huron home! Nestled in a mature, tree-lined neighborhood between two stretches of the Black River, this property offers peaceful wooded backyard views, neighboring the prestigious Black Forest Estates community. Inside, you'll find genuine hardwood flooring throughout most of the home, a spacious kitchen with stainless steel appliances and a movable island, and a fully finished basement featuring a bar, newer carpeting, a workshop, and abundant storage. The primary bathroom offers accessible features, including a no-step shower and walk-in soaking tub.
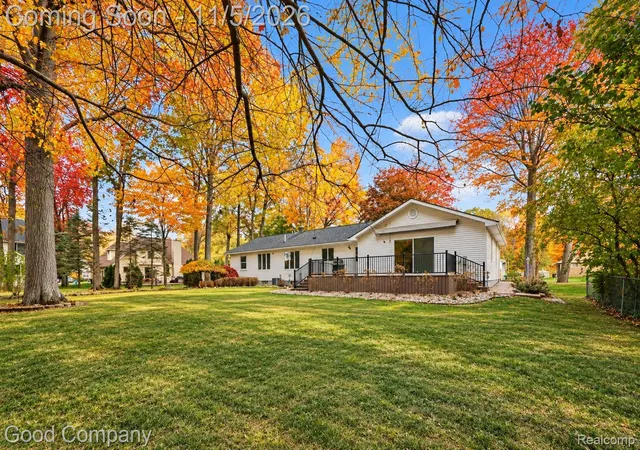
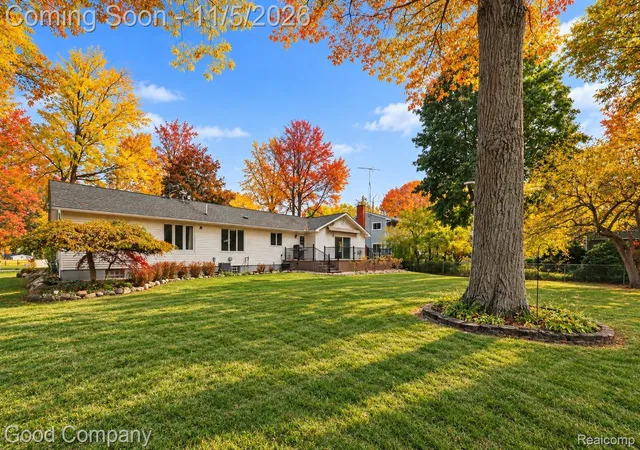
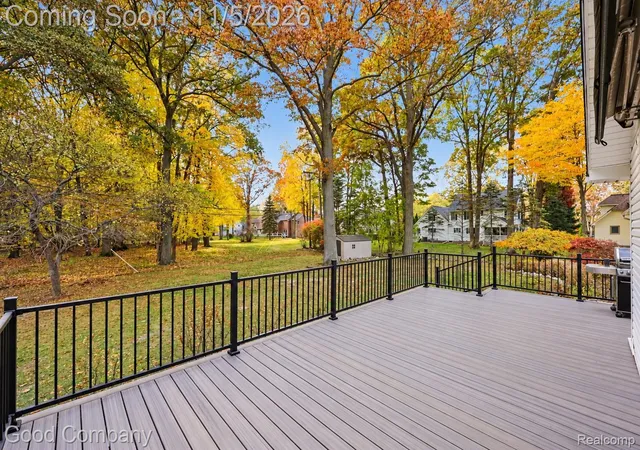
Outdoor living is a highlight, with a large 2025 Trex deck and retractable awning, complemented by approximately $27,000 in landscaping improvements. Additional features include a stamped concrete driveway, walkway and front porch, underground sprinkler system, landscape lighting, a natural gas line for the included Weber gas grill, and a spacious attached two-car garage. Enjoy added peace of mind with a portable generator and home transfer switch included, plus a newer HVAC system with UV air treatment and whole-home humidifier, updated water heater, and attractive 3D architectural shingle roof.
Golf enthusiasts will appreciate the proximity to several area golf courses and clubs, while local freeways, Lake Huron beaches, downtown Port Huron restaurants and shopping, and the Blue Water Bridge are all just a short drive away. A wonderful combination of peaceful surroundings, convenient location, and comfortable living!
- Houzeo last checked: 5 minutes ago
- Listing updated: November 5, 2026 at 5:03 am
- Listing Provided by: Amber Harte (248) 444-6809 | Good Company (248) 733-5811
- Source: Realcomp MLS-MI | MLS#: 20261086658

- Originating MLS: Realcomp II Ltd
Property Details
Status
Active
Type
Single Family Residence
No. of Stories
-
County
City
Neighborhood
--
Year Built
1975
HOA Fees
-
Finished Area
3,508 sqft
Lot Size
0.4 acre lot
Basement Area
- sqft
MLS Name
Realcomp MLS
MLS Number
20261086658
MLS Status
Active
Days on Market
11
Cumulative Days on Market
2

Continue Your Journey in App
Find your dream home, receive real-time updates, and many more!
Continue Your Journey in App
Find your dream home, receive real-time updates, and many more!
Location
Facts & Features
Rooms
Bedrooms & bathrooms
Bedrooms: 3
Bathrooms: 3
Interior
Heating
Forced Air, Natural Gas
Cooling
Ceiling Fans, Central Air
Exterior Features
Awnings, Barbecue, Lighting
Sewer
Public Sewer
Appliances
Dishwasher, Dryer, Free Standing Gas Range, Free Standing Refrigerator, Microwave, Range Hood, Stainless Steel Appliances, Washer
Construction
Year Built
Year Built: 1975
Home type
Single Family Residence
Roof
Asphalt
Architectural Style
Ranch
Foundation Details
Basement, Block
Construction Materials
Brick, Vinyl Siding
Utilities & Energy
Water Source
Public
Pool Features
None
Utilities
Underground Utilities
Electric
Volts220, Generator
Laundry Features
Laundry Room
Parking Features
Two Car Garage, Attached, Electricityin Garage, Garage Faces Front, Garage Door Opener, Workshop In Garage
Basement
Finished
Other Features
Disclosures
Exclusions Do Not Exist, No Restrictions, Taxes Homestead Exempt
Subdivision Name
Avondale Manor
Lot Features
Sprinklers
Patio And Porch Features
Covered, Deck, Porch
Price History
| Date | Event | Price |
|---|---|---|
11/05/2026 Source: | Listed for Sale | $299,000 $85/sqft |
11/03/2026 Source: | Coming Soon | $299,000 +61.62% $85/sqft |
12/17/2014 Source: | Sold | $185,000 +13.85% $53/sqft |
09/06/2011 Source: | Listing Removed | $162,500 $46/sqft |


Nearby Homes
Find Homes by Property Features in Port Huron Charter Township St Clair, MI
Nearby New Homes For Sale


Based on information from the Board/Association of REALTORS® (alternatively, from the Realcomp II Ltd. MLS) through Nov 07, 2026, 03:45AM. All information provided is deemed reliable, but is not guaranteed to be accurate and should be independently verified. IDX provided courtesy of Realcomp II Ltd. via Andover Real Estate & Houzeo, Copyright 2026 Realcomp II Ltd. Shareholders Any use of search facilities of data on the site, other than by a consumer looking to purchase real estate, is prohibited. IDX information is provided exclusively for consumers' personal, noncommercial use and may not be used for any purpose other than to identify prospective properties consumers may be interested in purchasing. The accuracy of all information, regardless of source, is not guaranteed or warranted. All information should be independently verified. Listing Information presented by local MLS brokerage: Andover Real Estate, local REALTOR®- Scott Rubin - (248)206-3666 . Any use of search facilities of data on the site, other than by a consumer looking to purchase real estate, is prohibited. © 2024 Realcomp II Ltd. MLS. All Rights Reserved.
 Advertising Broker: Andover Real Estate | Andover Real Estate
