- Overview
- Description
- Property Details
- Location
- HOA Management
- Facts & Features
- Getting Around
- Nearby Homes


$555,000
Monthly Est:$2,762
 4 Beds
 3 Baths
3 full baths
 2,760sqft
28839 W Henry Pl, Millsboro, DE 19966
$555,000
$2,762/moEst:
Get Pre-Approved
Single Family Residence
Built in 2019
$180/mo HOA
4,792 sqft lot
$201/sq.ft
Description
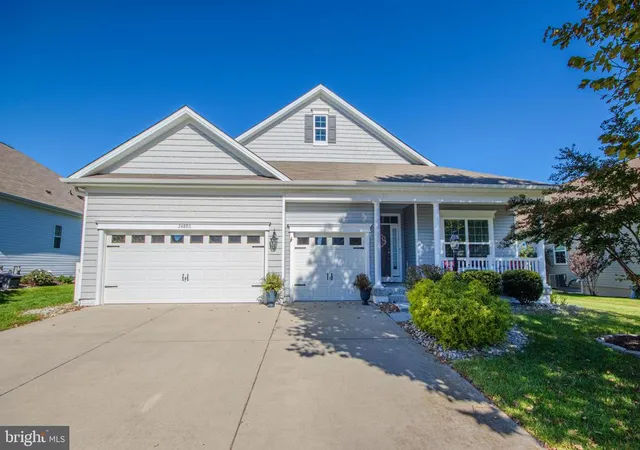
Coastal living meets everyday comfort at **28839 W Henry Place**—perfectly positioned on a **premium pond-view lot** in **Baylis Estates**. From the moment you step inside, you’ll feel the easy, bright flow of an open layout designed for both relaxed weekends and full-time living.
The main level is anchored by a welcoming great room with **luxury vinyl plank flooring** and a cozy **gas fireplace**, all framed by calming water views. The kitchen is built for gathering—featuring a **large island**, **stainless steel appliances**, **gas cooking**, and a **pantry**, with seamless sightlines to the dining area and living space so hosting feels effortless. The **primary suite is on the main level**, offering the everyday convenience you want, plus **two additional guest bedrooms**, a full hall bath, and **main-floor laundry** to keep life simple and streamlined.
Upstairs, you’ll love the flexibility: a **generous loft** (perfect for a second lounge, media room, home office, or hobby space), along with a **fourth bedroom**, a **third full bath**, and **walk-in attic storage** that’s ideal for seasonal items and beach gear.
Outside is where this home truly shines. Enjoy tranquil pond views from the **screened 3-season porch**, step onto the **composite deck**, or unwind on the **paver patio**—all complemented by **extensive landscaping, hardscape, and an irrigation system** for easy outdoor living. An **outdoor shower** adds that classic coastal touch after beach days, and the **2-car garage** plus additional driveway parking round out the practical side.
**Baylis Estates** is a serene, sidewalk-lined community known for its ponds and open space, with a **clubhouse/community center and outdoor pool**—the kind of neighborhood where you can actually slow down and enjoy the pace. And when you’re ready to get out and explore, you’re close to the best of coastal Delaware: **Bethany Beach is about 15 miles away**, and **Rehoboth Beach is about 19 miles away**, with dining, golf, boating, and **tax-free outlet shopping** within an easy drive.
If you’re looking for a move-in-ready home that blends coastal style, smart layout, and a peaceful pond setting—this one delivers.
- Houzeo last checked: 3 hours ago
- Listing updated: June 10, 2026 at 11:48 am
- Listing Provided by: Jeffrey Hecker (215) 432-3066 | Monument Sotheby's International Realty (302) 227-6767
- Source: Bright MLS-NJ | MLS#: DESU2093002

Property Details
Status
Active
Type
Single Family Residence
No. of Stories
-
County
City
Neighborhood
--
Year Built
2019
HOA Fees
$180/mo
Finished Area
2,760 sqft
Lot Size
4,792 sqft lot
Basement Area
- sqft
MLS Name
Bright MLS
MLS Number
DESU2093002
MLS Status
ACTIVE-BRIGHT
Days on Market
290

Continue Your Journey in App
Find your dream home, receive real-time updates, and many more!
Continue Your Journey in App
Find your dream home, receive real-time updates, and many more!
Location
HOA Management
N/A
HOA Fees
$180/ Monthly
Amenities
 Amenities and services may be covered by one or multiple associations and service providers.
 Snow Removal
 Club House
 Pool
 Common Area
 Road Maintenance
 Common Area Maintenance
Recreation Facility
Lawn Maintenance
Disclaimer: Amenities are based on third-party information and may vary; buyers must independently verify all amenities, as information is deemed reliable but not guaranteed.
Facts & Features
Rooms
Bedrooms & bathrooms
Bedrooms: 4
Bathrooms: 3
Interior
Exterior Features
Bump Outs, Extensive Hardscape, Exterior Lighting, Lawn Sprinkler, Outside Shower, Sidewalks, Street Lights
Interior Features
Attic, Bathroom Stall Shower, Carpet, Ceiling Fan(s), Central Vacuum, Combination Dining/living, Combination Kitchen/dining, Combination Kitchen/living, Crown Moldings, Dining Area, Entry Level Bedroom, Floor Plan Open, Kitchen Island, Pantry, Wainscotting, Window Treatments
Sewer
Public Sewer
Cooling
Central A/c, Heat Pump(s)
Heating
Heat Pump Gas Back Up, Forced Air
Flooring
Luxury Vinyl Plank, Vinyl
Appliances
Built In Microwave, Built In Range, Central Vacuum, Dishwasher, Disposal, Dryer, Oven/range Gas, Refrigerator, Stainless Steel Appliances, Washer, Water Heater Tankless
Construction
Year Built
Year Built: 2019
Home type
Single Family Residence
Construction Materials
Stick Built, Vinyl Siding
Property Condition
Excellent, Good
Roof
Shingle
Architectural Style
Contemporary, Coastal
Foundation Details
Crawl Space, Concrete Perimeter
Utilities & Energy
Association Amenities
Common Grounds, Community Center, Pool Outdoor
Electric
200+ Amp Service
Parking Features
Concrete Driveway
Water Source
Private
Fireplace Features
Gas/propane
Utilities
Cable Tv Available, Electric Available, Phone Available, Natural Gas Available, Water Available, Sewer Available
Other Features
Lot Features
Adjoins Open Space, Irregular, Landscaping, Pond, Premium
Patio And Porch Features
Deck, Patio, Porch, Enclosed, Screened
Subdivision Name
Baylis Estates
Price History
| Date | Event | Price |
|---|---|---|
05/26/2026 Source: | Price Decreased | $555,000 -1.77% $201/sqft |
05/06/2026 Source: | Price Decreased | $565,000 -1.74% $205/sqft |
04/20/2026 Source: | Price Decreased | $575,000 -1.71% $208/sqft |
02/15/2026 Source: | Price Decreased | $585,000 -1.68% $212/sqft |
08/16/2025 Source: | Price Increased | $595,000 +1.71% $216/sqft |

Show more
Nearby Homes





Find Homes by Property Features in Millsboro, DE
Nearby New Homes For Sale


Based on information from Bright MLS through Nov 06, 2026, 09:30AM. Listing information is from various brokers who participate in the Bright MLS IDX program and not all listings may be visible on the site. The property information being provided on or through the website is for the personal, non-commercial use of consumers and such information may not be used for any purpose other than to identify prospective properties consumers may be interested in purchasing. Some properties which appear for sale on the website may no longer be available because they are for instance, under contract, sold or are no longer being offered for sale. Property information displayed is deemed reliable but is not guaranteed. IDX information is provided exclusively for personal, non-commercial use, and may not be used for any purpose other than to identify prospective properties consumers may be interested in purchasing. Information is deemed reliable but not guaranteed. © 2026 Bright MLS, Inc. All Rights Reserved. Click here for more information
 Advertising Broker: Joe Hawkins | Hawkins Real Estate Services
