- Overview
- Description
- Property Details
- Location
- HOA Management
- Facts & Features
- Getting Around
- Nearby Homes



$574,900
Monthly Est:$2,861
 3 Beds
 3 Baths
2 full baths + 1 half bath
 2,203sqft
2884 Isles Way, New Smyrna Beach, FL 32168
$574,900
$2,861/moEst:
Get Pre-Approved
Townhouse
Built in 2023
$454.17/mo HOA
2,971 sqft lot
$261/sq.ft
Description
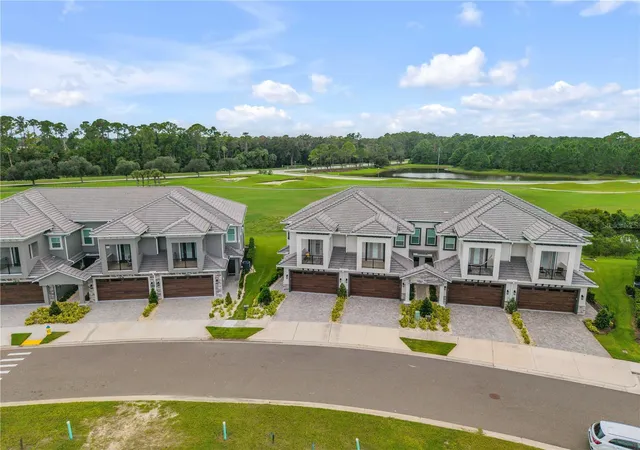
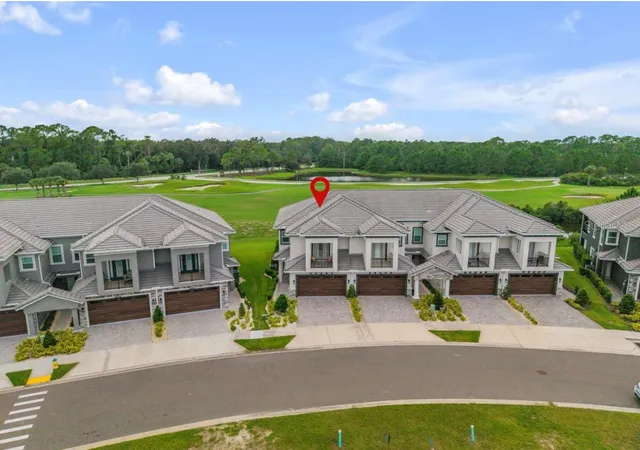
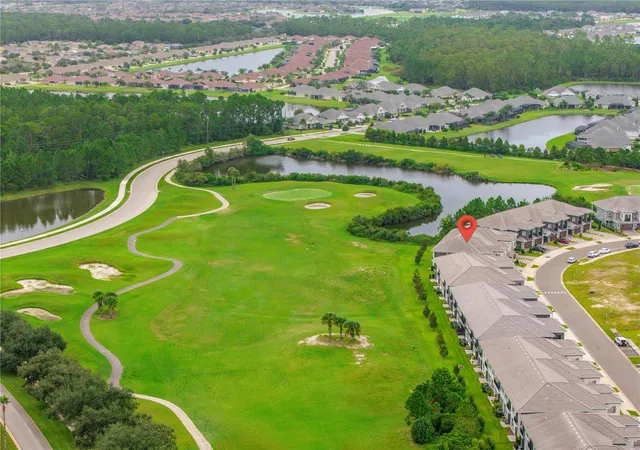
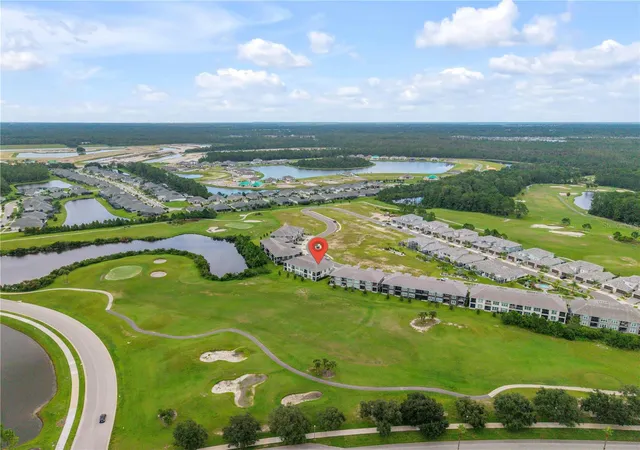
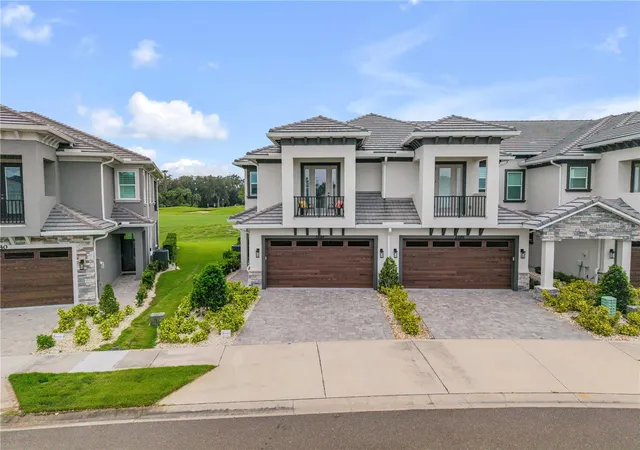
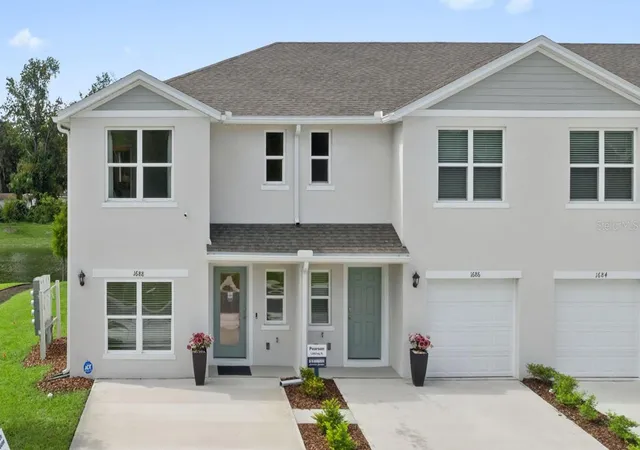
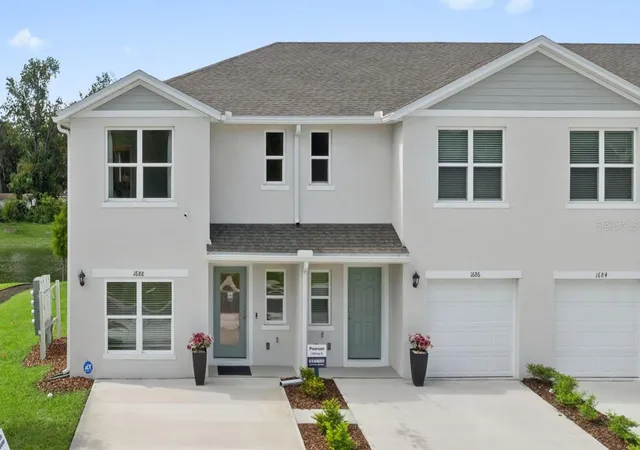
Under contract-accepting backup offers. Discover luxury, privacy, and an exceptional Florida lifestyle in this beautifully appointed 2023 Platinum-built townhome in The Isles at Venetian Bay. This desirable 3-bedroom, 2.5-bath residence offers beautiful golf course and pond views, southern sunshine, quality finishes, a dedicated downstairs home office, and a setting that truly sets it apart.
One of this home's most distinctive features is its rare end-unit setting which offers added privacy and valuable open space between neighboring buildings. The property includes surrounding land that offers potential for personalized outdoor enhancements, such as an extended lanai, subject to approvals. A property survey is available for reference.
Inside, thoughtful upgrades and modern finishes create a sophisticated, move-in-ready home. The kitchen features elegant white Shrock 42-inch wood cabinets, quartz countertops, and Bosch appliances. Quartz countertops continue throughout all bathrooms, creating a cohesive, upscale look. Crown molding, plantation shutters, porcelain tile, and luxury vinyl plank flooring throughout provide timeless appeal with no carpeting. Fitted closets offer convenient, organized storage, while the garage features durable epoxy flooring.
The versatile floor plan offers a dedicated home office on the main level, ideal for working remotely, managing personal affairs, or creating a quiet study. Upstairs, the spacious primary bedroom, two additional bedrooms, two full bathrooms, and a large bonus room provide comfortable living space and exceptional flexibility. A convenient half bath on the main level completes the layout.
Enjoy Florida's outdoor lifestyle from two screened lanais and an open balcony, with inviting spaces to relax, entertain, and appreciate the surrounding golf course and pond views.
Built in 2023, this newer luxury home combines modern construction with low-maintenance living. The HOA includes roof maintenance and repairs, cable, and internet, helping simplify homeownership. Low home insurance costs add to the overall appeal.
Located within the stunning, master-planned community of The Isles at Venetian Bay, residents enjoy an onsite swimming pool, nearby pickleball courts, and a Town Center featuring restaurants and entertainment. The location is equally appealing, with beaches and downtown Flagler Beach shops and restaurants less than 15 minutes away, and Canal Street's shopping, dining, parks, and festivals approximately 10 minutes away.
If you're looking for a newer luxury townhome with exceptional views, added privacy, upscale finishes, a dedicated home office, and a convenient coastal lifestyle, this rare Platinum end unit offers a distinctive opportunity to enjoy the best of The Isles.
- Houzeo last checked: 7 minutes ago
- Listing updated: November 9, 2026 at 5:55 pm
- Listing Provided by: Christie ONeal (386) 872-0298 | ENGEL & VOLKERS NEW SMYRNA (386) 213-6899
- Source: Stellar MLS-FL as distributed by MLS GRID | MLS#: NS1089157

Property Details
Status
Active Under Contract
Type
Townhouse
No. of Stories
-
County
City
Neighborhood
--
Year Built
2023
HOA Fees
$454.17/mo
Finished Area
2,203 sqft
Lot Size
2,971 sqft lot
Basement Area
- sqft
MLS Name
Stellar MLS
MLS Number
NS1089157
MLS Status
Pending
Days on Market
71
Cumulative Days on Market
53

Continue Your Journey in App
Find your dream home, receive real-time updates, and many more!
Continue Your Journey in App
Find your dream home, receive real-time updates, and many more!
Location
HOA Management
Atmos Living Management Group
HOA Fees
$375/ Monthly
Venetian Bay Home Owners Association
HOA Fees
$950/ Annually
Amenities
 Amenities and services may be covered by one or multiple associations and service providers.
 Maintenance
 Pool
 Insurance
 Private Road
Disclaimer: Amenities are based on third-party information and may vary; buyers must independently verify all amenities, as information is deemed reliable but not guaranteed.
Facts & Features
Rooms
Bedrooms & bathrooms
Bedrooms: 3
Bathrooms: 3
Primary Bedroom
Level: Second
Area: 182.00 Square Feet
Dimensions: 14x13
Bedroom 2
Level: Second
Area: 144.00 Square Feet
Dimensions: 12x12
Bedroom 3
Level: Second
Area: 168.00 Square Feet
Dimensions: 14x12
Great Room
Level: Second
Area: 266.00 Square Feet
Dimensions: 14x19
Den
Level: First
Area: 121.00 Square Feet
Dimensions: 11x11
Living Room
Level: First
Area: 210.00 Square Feet
Dimensions: 14x15
Dining Room
Level: First
Area: 117.00 Square Feet
Dimensions: 13x9
Kitchen
Level: First
Area: 117.00 Square Feet
Dimensions: 13x9
Laundry
Level: First
Area: 54.00 Square Feet
Dimensions: 6x9
Balcony/Porch/Lanai
Level: First
Area: 90.00 Square Feet
Dimensions: 10x9
Balcony/Porch/Lanai
Level: Second
Area: 140.00 Square Feet
Dimensions: 10x14
Balcony/Porch/Lanai
Level: Second
Area: 72.00 Square Feet
Dimensions: 9x8
Interior
Interior Features
Ceiling Fans(s), Crown Molding, High Ceilings, Living Room/dining Room Combo, Open Floorplan, Primary Bedroom Upstairs, Split Bedroom, Thermostat, Walk In Closet(s)
Sewer
Public Sewer
Cooling
Central Air
Heating
Central, Electric
Appliances
Convection Oven, Dishwasher, Disposal, Dryer, Electric Water Heater, Microwave, Range, Refrigerator, Washer
Flooring
Luxury Vinyl, Tile
Exterior Features
Balcony, Lighting, Rain Gutters, Sidewalk
Construction
Year Built
Year Built: 2023
Home type
Townhouse
Foundation Details
Slab
Roof
Tile
Construction Materials
Block, Concrete, Stone, Stucco
Utilities & Energy
Utilities
Electricity Connected
Water Source
Public
Laundry Features
Inside
Other Features
Community Features
Association Recreation Owned, Community Mailbox, Deed Restrictions, Gated Community No Guard, Golf Carts Ok
Subdivision Name
Isles/venetian Bay
Price History
| Date | Event | Price |
|---|---|---|
11/09/2026 Source: | Contingent (Active Under Contract) | $574,900 $261/sqft |
09/17/2026 Source: | Listed for Sale | $574,900 $261/sqft |
09/03/2026 Source: | Coming Soon | $574,900 -6.52% $261/sqft |
05/02/2025 Source: | Listing Removed | $615,000 -2.37% $279/sqft |
02/27/2025 Source: | Listed for Sale | $629,900 +5.87% $286/sqft |

Show more
Nearby Homes

Find Homes by Property Features in New Smyrna Beach, FL
Nearby New Homes For Sale

Based on information from Stellar MLS® through Nov 14, 2026, 11:45AM as submitted to and distributed by MLS GRID. All data is obtained from various sources and may not have been verified by the broker or MLS GRID. Supplied Open House Information is subject to change without notice. All information should be independently reviewed and verified for accuracy. Properties may or may not be listed by the office/agent presenting the information. IDX information is provided exclusively for consumers’ personal non-commercial use. It may not be used for any purpose other than to identify prospective properties consumers may be interested in purchasing. The data is deemed reliable but is not guaranteed by MLS GRID. The use of the MLS GRID Data may be subject to an end-user license agreement prescribed by the Member Participant’s applicable MLS, if any, and as amended from time to time. © 2026 Stellar MLS. All Rights Reserved.
 Advertising Broker: Fred McGill | Simple Showing, Inc
