- Overview
- Description
- Property Details
- Location
- Facts & Features
- Getting Around
- Nearby Homes



$399,000
Monthly Est:$1,986
 4 Beds
 3 Baths
3 full baths
 --sqft
2885 Callie Still Rd, Lawrenceville, GA 30045
$399,000
$1,986/moEst:
Get Pre-Approved
Single Family Residence
Built in 1987
$-- HOA
1.82 acres lot
--/sqft
Description
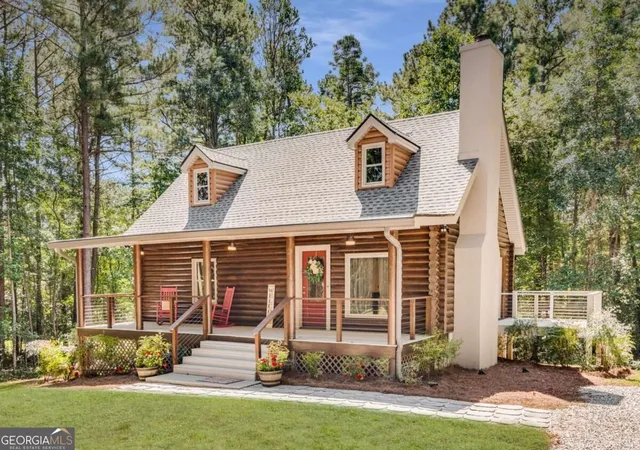
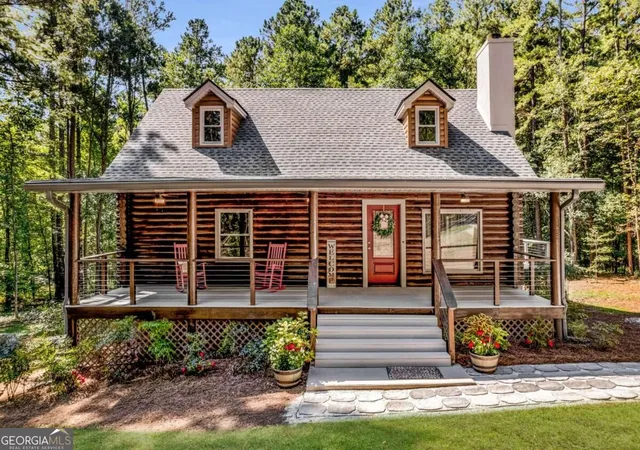
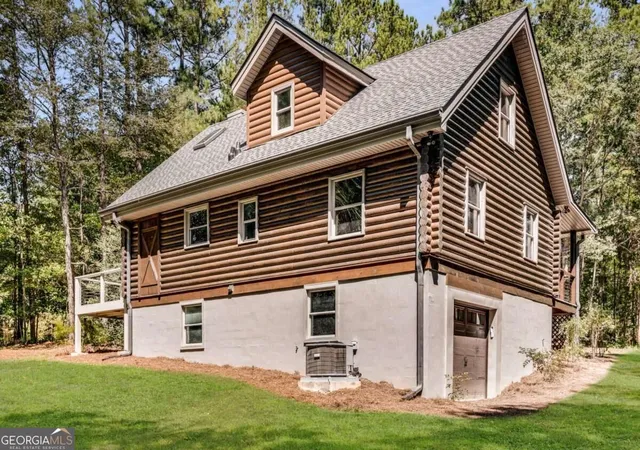
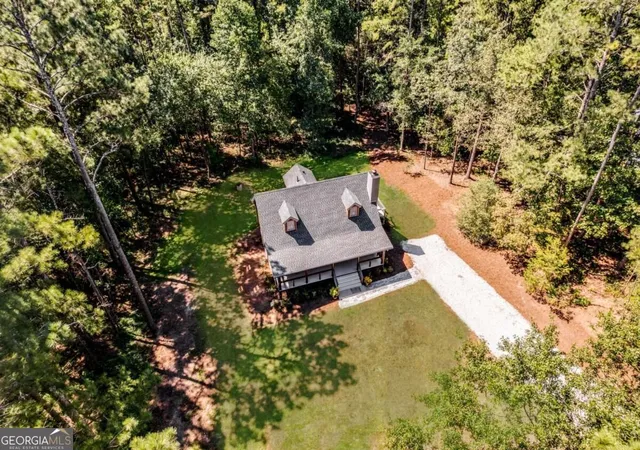
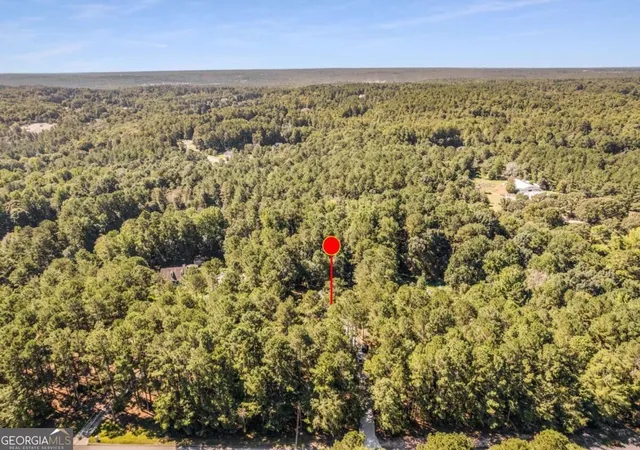
No HOA! Beautifully Remodeled Log Home on 1.8 Private Acres Co Minutes from Downtown Lawrenceville! Discover the perfect combination of rustic charm and modern elegance in this beautifully remodeled log home, nestled on 1.8 private acres. Exceptional attention to detail and quality craftsmanship shine throughout, creating a warm and inviting retreat with the comforts of modern living. This stunning home features an impressive list of recent upgrades, including a roof, windows, kitchen cabinets, countertops, stainless steel appliances, doors, lighting, flooring, and updated plumbing. Every improvement has been thoughtfully selected to enhance both style and functionality while preserving the home's distinctive log cabin character. Additional Feature: The garage is equipped with an electric vehicle (EV) charger for convenient at-home charging. Enjoy the privacy and peaceful surroundings of your spacious property, with plenty of room for outdoor entertaining, gardening, or simply relaxing and enjoying nature. Conveniently located just minutes from historic Downtown Lawrenceville, with easy access to shopping, restaurants, entertainment, and everyday conveniences. Located in the Archer High School district. A rare opportunity to own a beautifully updated log home with acreage, privacy, and an excellent location! Listing Agent related to seller
- Houzeo last checked: 7 minutes ago
- Listing updated: November 1, 2026 at 11:43 pm
- Listing Provided by: | HomeSmart (404) 876-4901
- Source: Georgia MLS-GA | MLS#: 10881023

Property Details
Status
Active
Type
Single Family Residence
No. of Stories
-
County
City
Neighborhood
--
Year Built
1987
HOA Fees
-
Finished Area
- sqft
Lot Size
1.82 acres lot
Basement Area
- sqft
MLS Name
Georgia MLS
MLS Number
10881023
MLS Status
New
Days on Market
7
Cumulative Days on Market
3

Continue Your Journey in App
Find your dream home, receive real-time updates, and many more!
Continue Your Journey in App
Find your dream home, receive real-time updates, and many more!
Location
Facts & Features
Rooms
Bedrooms & bathrooms
Bedrooms: 4
Bathrooms: 3
Interior
Heating
Central, Electric
Appliances
Dishwasher, Electric Water Heater, Microwave, Range, Stainless Steel Appliance(s)
Interior Features
High Ceilings
Sewer
Septic Tank
Flooring
Vinyl
Window Features
Double Pane Windows, Skylight(s)
Cooling
Ceiling Fan(s), Central Air
Construction
Year Built
Year Built: 1987
Home type
Single Family Residence
Construction Materials
Log
Roof
Composition
Architectural Style
Rustic
Property Condition
Updated/remodeled
Utilities & Energy
Water Source
Public
Security Features
Carbon Monoxide Detector(s)
Laundry Features
In Basement, Laundry Closet
Utilities
Cable Available, Electricity Available, Underground Utilities, Water Available
Parking Features
Garage, Attached, Basement, Garage Door Opener, Side/rear Entrance
Fireplace Features
Factory Built, Living Room
Basement
Bath Finished, Bath/stubbed, Exterior Entry, Finished, Interior Entry
Other Features
Community Features
None
Vegetation
Wooded
Subdivision Name
None
Patio And Porch Features
Deck, Porch
Lot Features
Level, Private
Price History
| Date | Event | Price |
|---|---|---|
10/29/2026 Source: | Listed for Sale | $399,000 -11.14% $151/sqft |
10/26/2026 Source: | Sold | $449,000 +3.22% $169/sqft |
10/26/2026 Source: | Price Decreased | $435,000 -3.12% $164/sqft |
09/24/2026 Source: | Pending | $449,000 $169/sqft |
09/22/2026 Source: | Listed for Sale | $449,000 -5.27% $169/sqft |


Show more
Nearby Homes
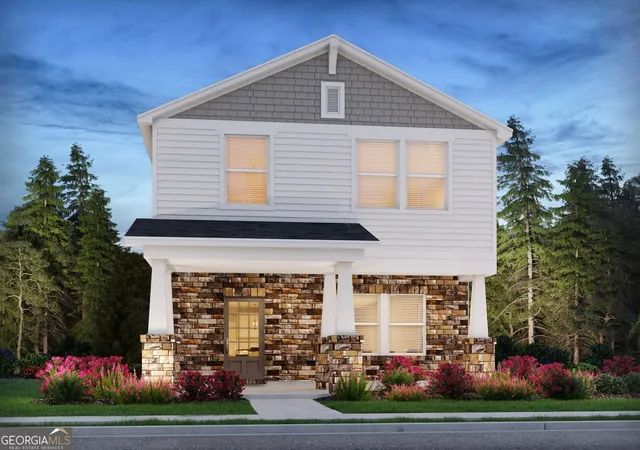
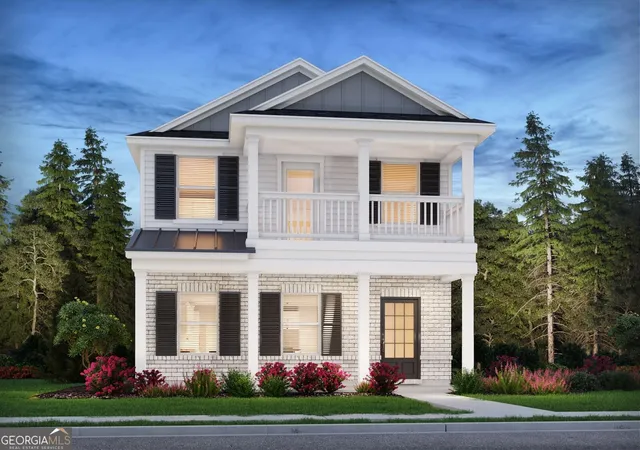
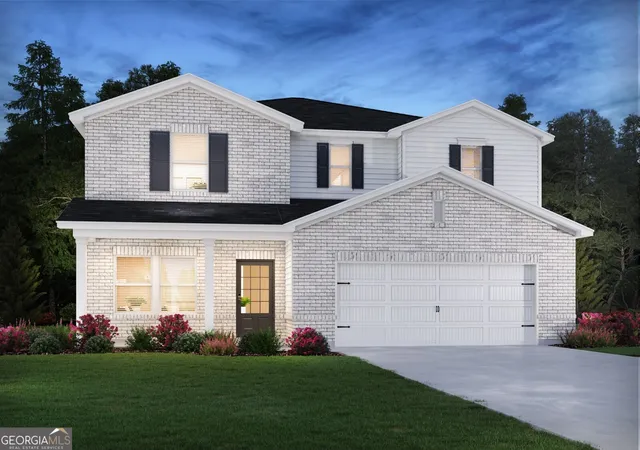
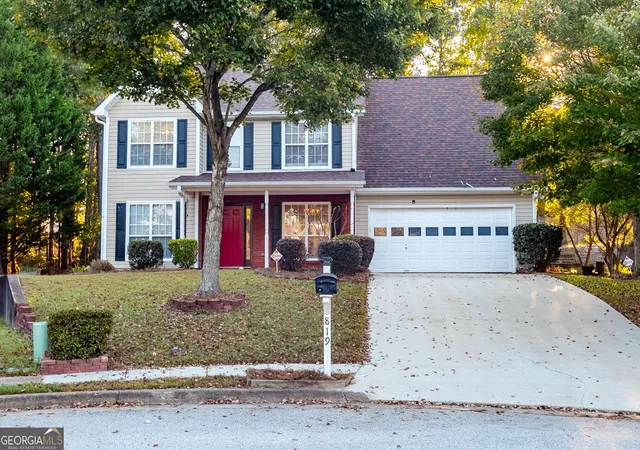
Find Homes by Property Features in Lawrenceville, GA
Nearby New Homes For Sale


Information Deemed Reliable But Not Guaranteed. © 2026 Georgia Multiple Listing Service. All Rights Reserved.
 Advertising Broker: Fred McGill | Simple Showing, Inc
